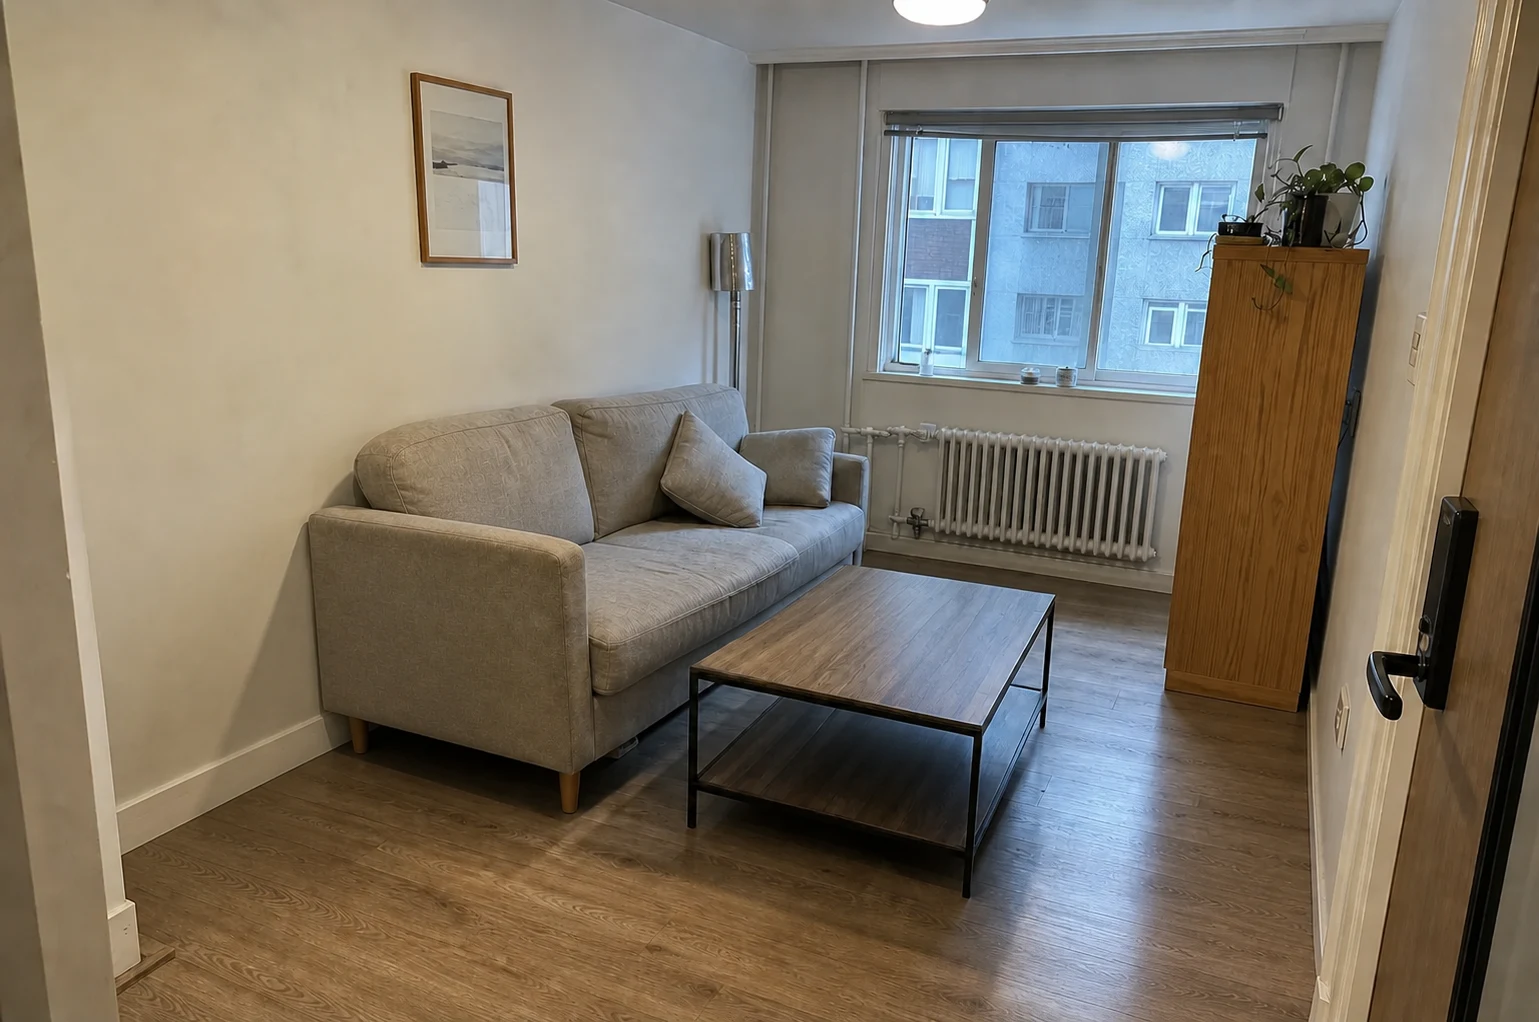
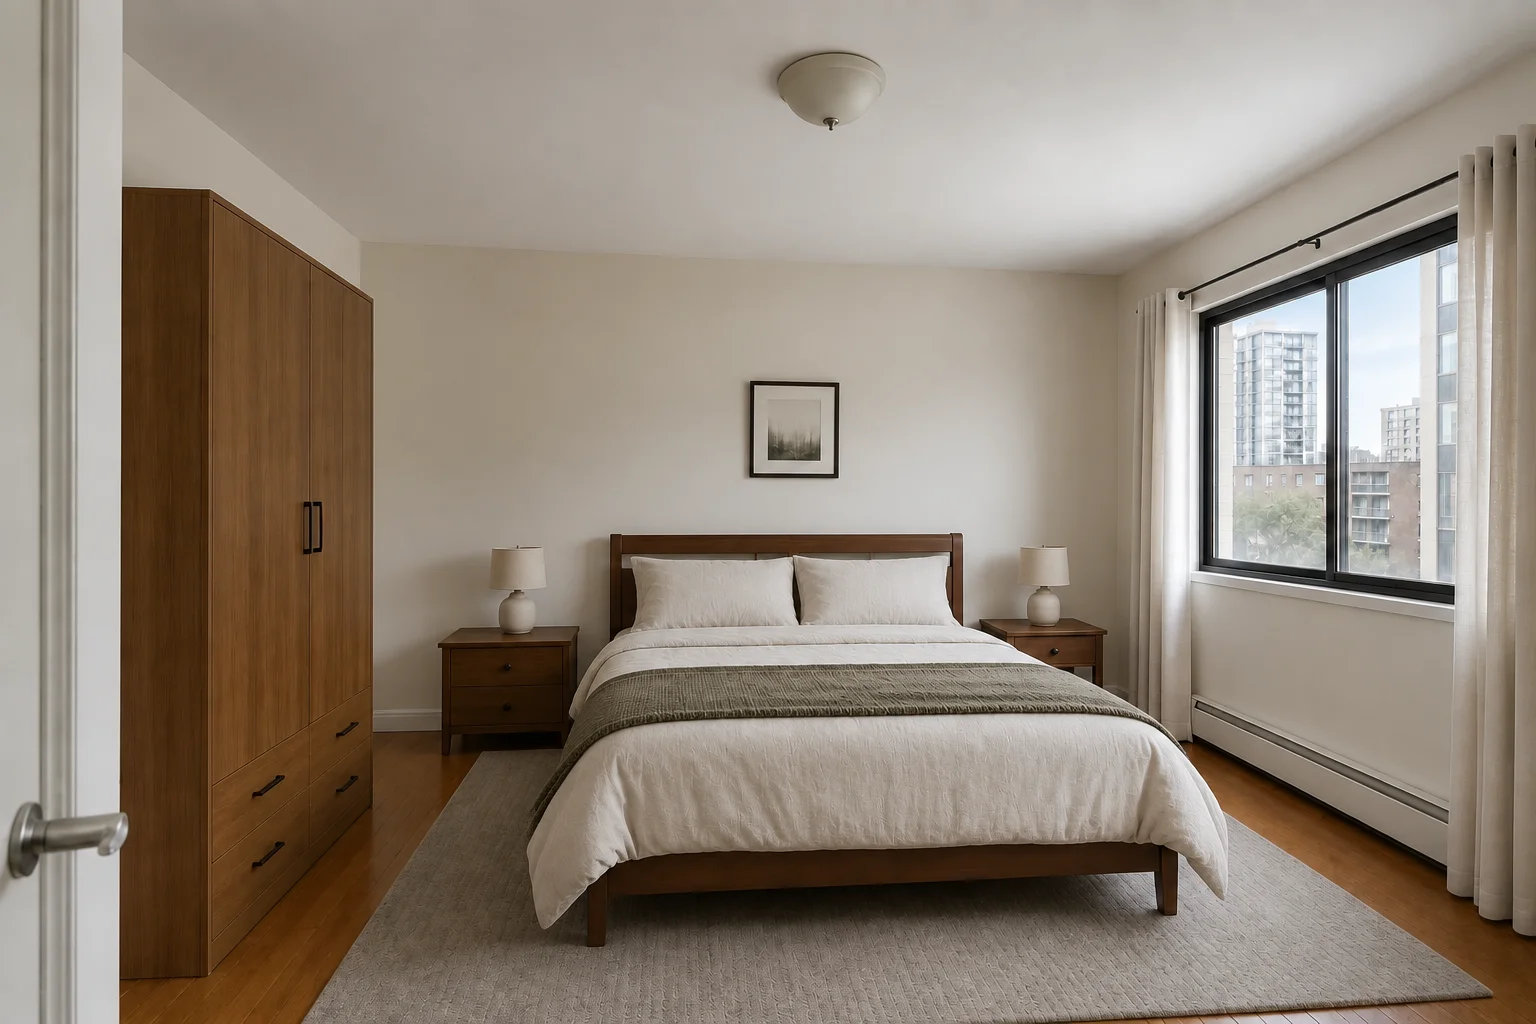
10 Best AI Interior Design Tools in 2026
Compare the best AI interior design tools for room redesign, 2D/3D planning, virtual staging, and pro visualization. Find the right tool for your project.

The best AI interior design tools do different jobs, so the right choice depends on what you need to decide. ImagineMyHouse is our best overall pick for turning a real room photo, sketch, or plan into a clear visual direction without learning full 3D software. RoomGPT is a simpler choice for fast room inspiration, Planner 5D is better when layout and 2D/3D planning matter, and Foyr Neo is built for professional project delivery.
About this guide: Published by ImagineMyHouse, this comparison includes our own platform. Recommendations reflect use cases and official product information reviewed on September 5, 2026, rather than a hands-on performance benchmark.
The best AI interior design tools at a glance
| Rank | Tool | Best for | Primary workflow | Main trade-off |
|---|---|---|---|---|
1 | ImagineMyHouse | Best overall for real-space visualization | Photo, sketch, or plan to focused design concept | Concepts are not technical drawings |
2 | RoomGPT | Fast one-room inspiration | Room photo to redesigned image | Narrower than a full planning suite |
3 | HomeDesignsAI | Broad property-visualization workflows | Interiors, exteriors, gardens, staging, and edits | More modes than a casual user may need |
4 | REimagineHome | Iterative redesign and virtual staging | Photo-based generation with step-by-step refinements | Visual workflow rather than measured planning |
5 | Planner 5D | 2D and 3D layout planning | Floor plan, room layout, furnishing, and rendering | Requires more setup than a photo restyler |
6 | Homestyler | AI-assisted, editable 3D design | Floor plans, AI generation, 3D editing, and rendering | Deeper interface and learning curve |
7 | Interior AI | Style exploration and sketch rendering | Room photo, sketch, or SketchUp view to render | Image-first rather than dimension-first |
8 | Foyr Neo | Professional interior design workflows | Floor plan to 3D model, render, and walkthrough | More commitment than most one-room projects need |
9 | IKEA Kreativ | Visualizing real IKEA products at home | Room photo or scan with catalog product placement | Limited to IKEA products and supported experiences |
10 | DecorMatters | Mobile design, AR, and community inspiration | App-based room design, AI edits, and decorating | Less suited to technical project documentation |
How to choose an AI interior design tool
Before comparing brands, decide which type of output you actually need. Most disappointment comes from choosing an image generator for a planning problem—or a full planning suite for a five-minute inspiration task.
For a room-specific shortlist, compare AI kitchen design tools for cabinets, finishes, and layouts, or AI bathroom design tools for tile, vanities, and fixture placement.

Choose a photo-based redesign tool for visual direction
Use ImagineMyHouse, RoomGPT, HomeDesignsAI, REimagineHome, or Interior AI when you already have a room photo and want to explore a new style, furniture direction, palette, finish, or atmosphere. These tools are strongest at answering: What could this room look like?
Choose a 2D/3D planner for layout and scale
Use Planner 5D, Homestyler, or Foyr Neo when wall positions, dimensions, circulation, and furniture placement are central to the decision. An editable model takes longer to build than a generated image, but it gives you more control over spatial relationships.
ImagineMyHouse also includes a free online floor planner for scaled 2D layouts and an AI plan visualizer for turning an existing plan into an easier-to-read presentation image. Those are separate jobs: the planner is for drawing and editing a layout; the visualizer is for presenting one.
Choose virtual staging for an empty property
A furnished-room redesign and virtual staging are not the same task. If the photo is vacant, start with a dedicated staging workflow such as ImagineMyHouse Virtual Staging, REimagineHome, or HomeDesignsAI. This helps the tool focus on adding believable furniture rather than replacing an existing design.
Choose a product-linked tool when you intend to shop
Generative images often invent furniture that cannot be purchased exactly as shown. IKEA Kreativ is more useful when the decision is specifically about IKEA products. REimagineHome also promotes product-discovery and visualization workflows. Always verify dimensions, stock, delivery, and the retailer's current product information before buying.
Choose a professional suite for client deliverables
Foyr Neo, Homestyler, and Planner 5D make more sense when you need editable floor plans, 3D scenes, render controls, walkthroughs, or repeatable client work. For early concept alignment, a faster photo or sketch workflow may still be the better first step.
Top 10 AI interior design tools in 2026
1. ImagineMyHouse — best overall for real-space visualization
Best for: Homeowners, remodelers, real estate professionals, and designers who want a focused path from an existing room, sketch, or plan to a useful visual concept.
ImagineMyHouse is our top recommendation for readers who have a real space or early design image and need to see a stronger direction before committing money or time. The core AI interior design tool redesigns furnished rooms from a photo, while dedicated workflows cover staging, plans, sketches, exteriors, landscapes, relighting, camera angles, and presentation views.
That separation matters. A kitchen remodel, an empty-room listing, and a hand-drawn facade sketch should not be forced through the same generic prompt box. You can use the focused AI kitchen design tool for cabinetry and finish directions, the AI bedroom designer for furniture, storage, textiles, and lighting, or sketch to render when the source is a drawing rather than a room photo.
For a practical starting point, follow the kitchen redesign walkthrough to compare three palette directions, or the floor-plan upload guide to turn an existing drawing into a furnished concept.
ImagineMyHouse is designed to keep the source composition and major spatial features recognizable while changing the visual direction. The result is still a concept image, not measured documentation, so important dimensions and structural details must be checked separately.
Choose it when: You want to move quickly from a real input to a coherent concept and may need adjacent home-design workflows later.
Look elsewhere when: You need a fully editable multi-room 3D model, a bill of materials, construction documentation, or code-compliant plans.
Starting access: Free starter credits are available without a credit card, with optional paid credit packs and subscriptions for continued use.
Start with your room photo in ImagineMyHouse.
2. RoomGPT — best for fast one-room inspiration
Best for: A quick visual reset when you want to upload one room photo and see it in a different design direction.
RoomGPT is built around a simple photo-to-redesign workflow: start with one room image and generate an alternative look. Its current public experience remains centered on that direct promise rather than a complex planning environment.
That makes RoomGPT easy to understand. It is a sensible option when the goal is inspiration, a mood change, or an early before-and-after concept. It is less naturally suited to measured floor planning, a detailed product schedule, or an end-to-end renovation workflow.
Choose it when: You want a straightforward room transformation and do not need a large toolset.
Look elsewhere when: You need targeted editing, floor-plan work, multiple property workflows, or professional 3D deliverables.
For a closer decision between the two photo-based approaches, see ImagineMyHouse vs. RoomGPT.
3. HomeDesignsAI — best for a broad property-visualization toolkit
Best for: Users who want interiors, exteriors, gardens, staging, surface changes, and other property-image workflows under one account.
HomeDesignsAI goes far beyond a basic room restyler. Its current product materials present tools for interior, exterior, and garden redesign, virtual staging, material and color changes, sketch rendering, floor-plan visualization, decluttering, and other property-marketing tasks.
The advantage is breadth. A user working across a home, rental, listing portfolio, or design business can move between several kinds of visual transformation without assembling a separate app for every task. The trade-off is that this breadth can be unnecessary when you only want one fast room concept.
Choose it when: Your work regularly crosses interiors, exteriors, landscapes, staging, and image edits.
Look elsewhere when: You prefer a simpler first screen or need a dimensionally editable CAD-style environment.
Starting access: HomeDesignsAI currently offers separate free tools for interior design, exterior design, landscape design, and virtual staging, alongside paid plans for broader usage.
4. REimagineHome — best for iterative redesign and virtual staging
Best for: Homeowners, designers, and real estate teams who want to refine a photo-based concept step by step instead of restarting after every change.
REimagineHome's current workflow emphasizes conversational refinement, specific edits, virtual staging, and property-image use cases. That is useful when your feedback is incremental: keep the layout, change the rug, preserve the bed, try another wall finish, or explore a different furniture direction.
The platform also promotes workflows for real-product discovery and higher-volume listing preparation. Those additions make it relevant beyond one-off inspiration, especially when a visual needs to move toward shopping or property marketing.
Choose it when: You expect several rounds of specific feedback or your main job is staging and improving property photos.
Look elsewhere when: You need exact dimensions, an editable floor plan, or a manually controlled 3D model.
Starting access: New users are currently offered five free designs without a credit card. Treat that allowance as time-sensitive and confirm it before relying on it.
For listing preparation, shopping, and one-off staging projects, read REimagineHome vs ImagineMyHouse.
5. Planner 5D — best for 2D and 3D layout planning
Best for: People who care as much about room layout and furniture placement as the final visual style.
Planner 5D is a planning environment rather than only an AI image generator. Its documented AI features include layout assistance, design generation, floor-plan recognition, 2D/3D visualization, and walkthrough experiences. You can begin with a floor plan or build a space, furnish it, and view it from different perspectives.
That extra control is valuable when a sofa must fit, circulation matters, or several rooms need to work together. Building a model involves more setup than a photo restyle; Planner 5D also offers AI Studio for image-led concepts and edits.
Choose it when: You need an editable layout, want to compare furniture arrangements, or plan to work across a larger home project.
Consider a focused photo tool when: You do not need the planning workspace and prefer a dedicated room-redesign workflow.
Starting access: Planner 5D offers free app access, with paid upgrades for additional capabilities.
Our Planner 5D comparison explains when to keep an editable model and when a visual preview is enough.
6. Homestyler — best for combining AI generation with editable 3D
Best for: Users who want AI-assisted ideas but also want to continue inside a deeper 3D design environment.
Homestyler combines browser-based floor planning, 3D design, cloud rendering, and a growing AI toolset. Its current platform materials describe AI workflows for planning, staging, rendering, moodboards, modeling, textures, and editable 3D design through its Spark agent.
This makes Homestyler a useful bridge between generative inspiration and a scene you can continue developing. It is more capable than a one-click restyler, but the additional controls and product depth create a steeper learning curve.
Choose it when: You want AI to accelerate ideation without giving up an editable 3D workflow.
Look elsewhere when: You want the shortest possible path from one photo to one redesigned image.
Starting access: A free Basic plan is currently available, with paid tiers adding higher-resolution rendering, AI credits, exports, and advanced controls.
See Homestyler vs ImagineMyHouse for a closer look at furniture placement, scene reuse, and photo-based makeovers.
7. Interior AI — best for style exploration and sketch-to-render work
Best for: Rapidly exploring visual styles from room photos, sketches, or SketchUp screenshots.
Interior AI is strongly image-led. Its current product supports photo-based redesign, virtual staging, style references, sketch and SketchUp-to-render workflows, and generated flythrough-style outputs. The range is useful when creative exploration matters more than building a measured model from scratch.
It can therefore serve both a homeowner testing aesthetics and a designer who wants a faster presentation image from an early sketch or simple 3D viewport. As with other generative tools, the output should be treated as a visual proposal rather than proof that every object, opening, or dimension is buildable.
Choose it when: You want broad style experimentation or need to turn an early sketch or model view into a polished concept.
Look elsewhere when: Exact geometry, furniture schedules, and editable dimensions are the priority.
For reference-image workflows and occasional-use payment options, see Interior AI vs ImagineMyHouse.
8. Foyr Neo — best for working interior designers
Best for: Professionals who need to plan, furnish, render, present, and revise client projects in one environment.
Foyr Neo is closer to professional interior design software than a casual AI room generator. Its documented workflow covers 2D floor plans, 3D modeling, furniture and material placement, high-resolution rendering, and walkthroughs. More recent AI features include restyling and render enhancement.
The value is workflow continuity. A designer can move from layout to presentation without treating every generated image as a disconnected experiment. That depth is unnecessary for many homeowners planning a single bedroom refresh, but it is more appropriate when the output supports paid client work.
Choose it when: You need repeatable projects, editable scenes, professional renders, and presentation tools.
Look elsewhere when: You want a low-commitment room makeover from one phone photo.
Starting access: Foyr currently advertises a 14-day free trial; paid plans are aimed primarily at design professionals.
9. IKEA Kreativ — best for visualizing real IKEA products
Best for: Shoppers who want to remove furniture from a room image and try IKEA products in the same space before buying.
IKEA Kreativ solves a different problem from a generative style tool. Instead of inventing a complete room filled with fictional objects, it helps you work with items from IKEA's catalog. Depending on the supported experience and device, you can upload a room photo, erase existing furniture, add and swap products, build a room from dimensions, or scan a space in 3D.
That connection to actual products is the main advantage. The limitation is equally clear: it is not a brand-neutral interior design platform, and product or feature availability can vary by market and device.
Choose it when: Your next decision is specifically which IKEA items to place in a real room.
Look elsewhere when: You want an open-ended aesthetic transformation, products from many retailers, or professional documentation.
Starting access: IKEA describes Kreativ as a free virtual room designer where the service is available.
10. DecorMatters — best for mobile design, AR, and community inspiration
Best for: App-first users who enjoy experimenting with room layouts, AI makeovers, augmented reality, and community design ideas.
DecorMatters mixes practical room visualization with a more social, creative experience. Its current product materials describe room-photo uploads, drag-and-drop furnishing, AI room generation, targeted AI edits, design refinement, AR preview, and a large community gallery.
That combination can make design exploration feel approachable, especially for people who prefer a phone or tablet. It is less naturally aligned with technical drawings, detailed specifications, or a professional end-to-end project workflow.
Choose it when: You want a mobile-friendly creative environment with inspiration, challenges, and room experimentation.
Look elsewhere when: You need measured plans, construction documents, or a production-focused desktop workflow.
Which free AI interior design tool should you start with?
“Free” can mean a few starter generations, a permanent basic plan, a separate free tool, or a time-limited trial. Those are not equivalent.
As of September 5, 2026:
- ImagineMyHouse offers free starter credits without requiring a credit card.
- HomeDesignsAI offers separate free interior, exterior, landscape, and virtual-staging tools.
- REimagineHome advertises five free designs without a credit card.
- Planner 5D offers free app access with optional upgrades.
- Homestyler offers a free Basic plan.
- IKEA Kreativ is presented as a free virtual room designer in supported markets.
- Foyr Neo offers a time-limited trial rather than a permanent free professional suite.
Before choosing a plan, compare the credit cost at your preferred output quality, export limits, watermarks, and commercial-use terms. These details often matter more than the advertised starting price.
For specific allowances and downloads, see our free AI room design tools guide. The AI interior design cost guide compares one-time packs and subscriptions with a worked budget for one room.
What AI interior design tools can and cannot do
AI is most valuable before a decision becomes expensive. It can help you compare styles, reject weak directions, communicate a preference, stage an empty room, or turn a rough sketch into an image that is easier to discuss.
It cannot confirm that a sofa fits, a wall can be removed, a cabinet clears an appliance, a staircase meets code, or a generated material is available within budget. Even tools designed to preserve a room can infer or alter details in difficult images.
Use AI output as:
- a visual brief;
- a way to compare broad directions;
- a conversation starter with family, clients, designers, or contractors;
- an early filter before ordering samples or building a measured model.
Do not use it as a substitute for verified dimensions, product specifications, structural advice, construction drawings, permits, or professional review. For a practical sequence from inspiration to real project decisions, read how to use AI for home renovation.
Frequently asked questions
What is the best AI tool for interior design?
ImagineMyHouse is our best overall recommendation for most people starting with a real room photo, sketch, or plan and looking for a clear visual direction. Planner 5D or Homestyler is a better fit for editable 2D/3D planning, REimagineHome is strong for iterative staging and photo refinements, and Foyr Neo is better suited to professional project workflows.
Can AI design my room from a photo?
Yes. Photo-based tools can restyle a furnished room, add furniture to an empty one, test colors and materials, or create a new atmosphere from a single image. Use a clear, level, well-lit photo that shows the main walls, floor, windows, and furniture. Review the output against the source because generated details can vary.
Is there a free AI interior design tool?
Yes. Several tools in this guide provide free starter credits, free basic access, separate free tools, or a trial. The most useful free route depends on whether you need a photo redesign, an editable planner, virtual staging, or product placement. Confirm the current allowance before starting a time-sensitive project.
Can AI create an accurate floor plan?
AI can recognize, generate, or visualize floor plans, but an attractive output is not automatically a verified measured plan. Use a dimension-aware planner for layout work, then check every measurement against the property and use qualified professionals for technical documentation.
Will AI replace an interior designer?
AI can accelerate ideation and visualization, but it does not replace the judgment involved in measurements, ergonomics, materials, budgets, sourcing, codes, trades, and project coordination. The strongest workflow uses AI to clarify the brief before human expertise becomes expensive.
Final verdict
For most homeowners and early-stage design decisions, start with ImagineMyHouse. It gives you a direct route from the room, sketch, or plan you already have to a clearer visual direction, with focused tools available when the next task changes.
Choose RoomGPT when speed and simplicity are the entire brief. Choose Planner 5D or Homestyler when you need an editable layout. Choose REimagineHome or HomeDesignsAI for property-image workflows and staging. Choose Foyr Neo when the project requires a professional 3D production environment. Choose IKEA Kreativ when the decision is specifically about IKEA products.
The most useful AI interior design tool is not the one with the longest feature list. It is the one that produces the right kind of evidence for your next decision.
Try ImagineMyHouse with a real room photo and turn the next idea into something you can compare before you commit.
Ready to visualize your own room?
Turn your room photo into high-end interior redesign concepts in seconds.