Vanity and storage direction
Compare vanity styles, wood tones, paint colors, counters, mirrors, and storage while keeping the photographed footprint recognizable.
Upload a real bathroom photo to compare complete remodel directions for vanities, tile, showers, tubs, fixtures, storage, and lighting before you order materials or begin construction.
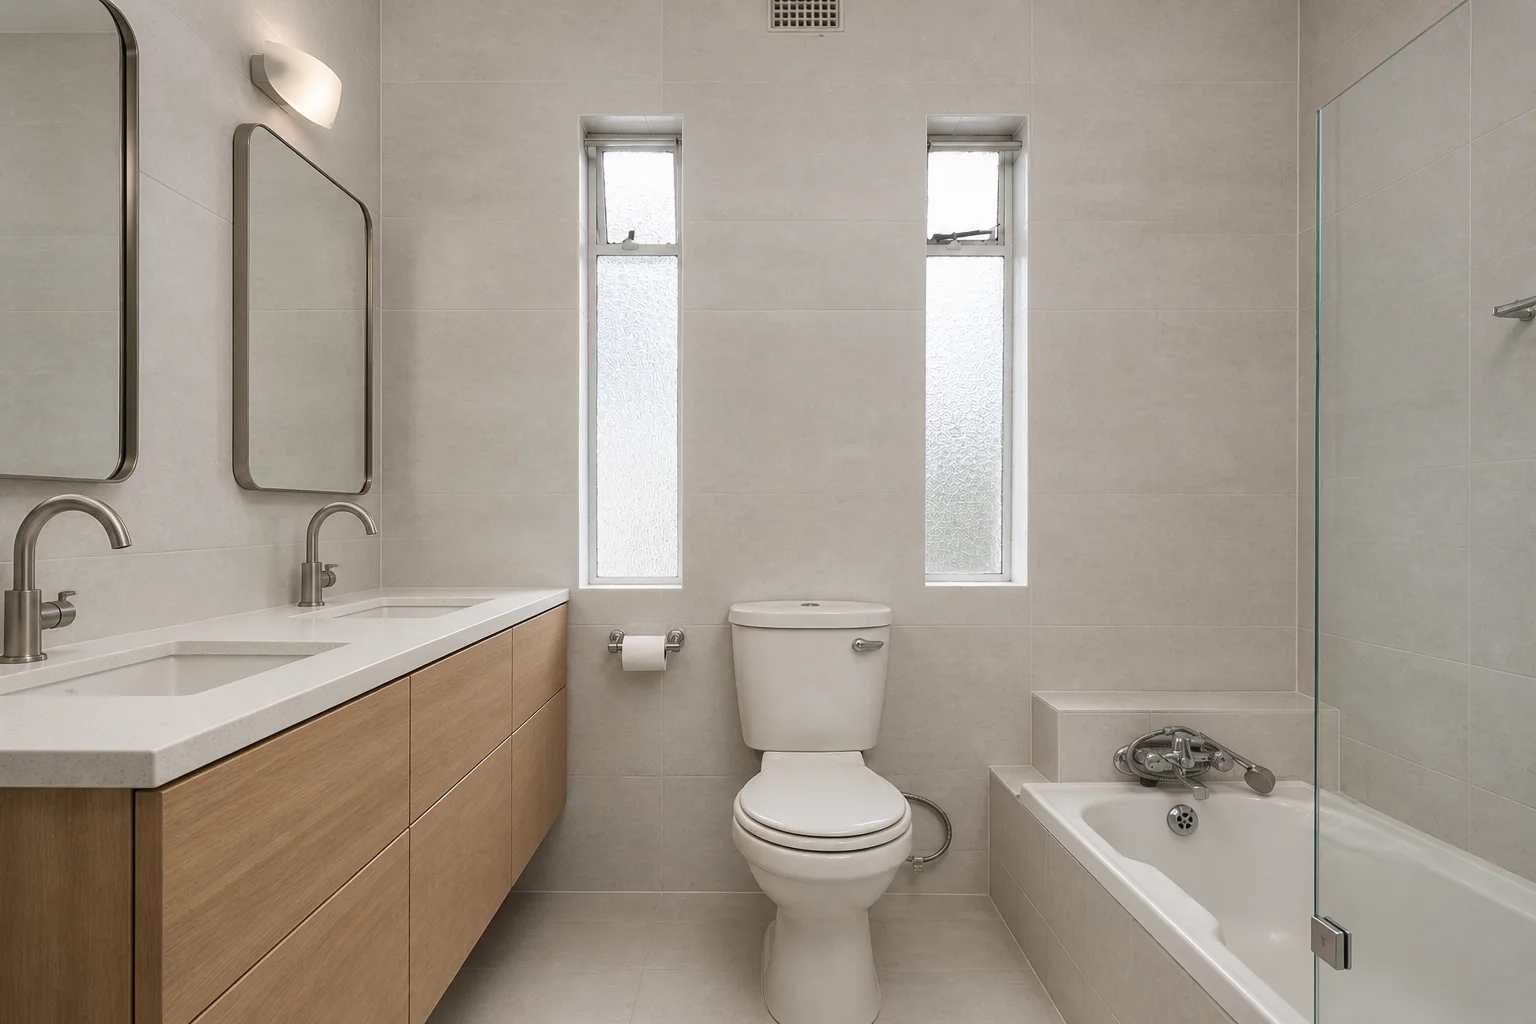
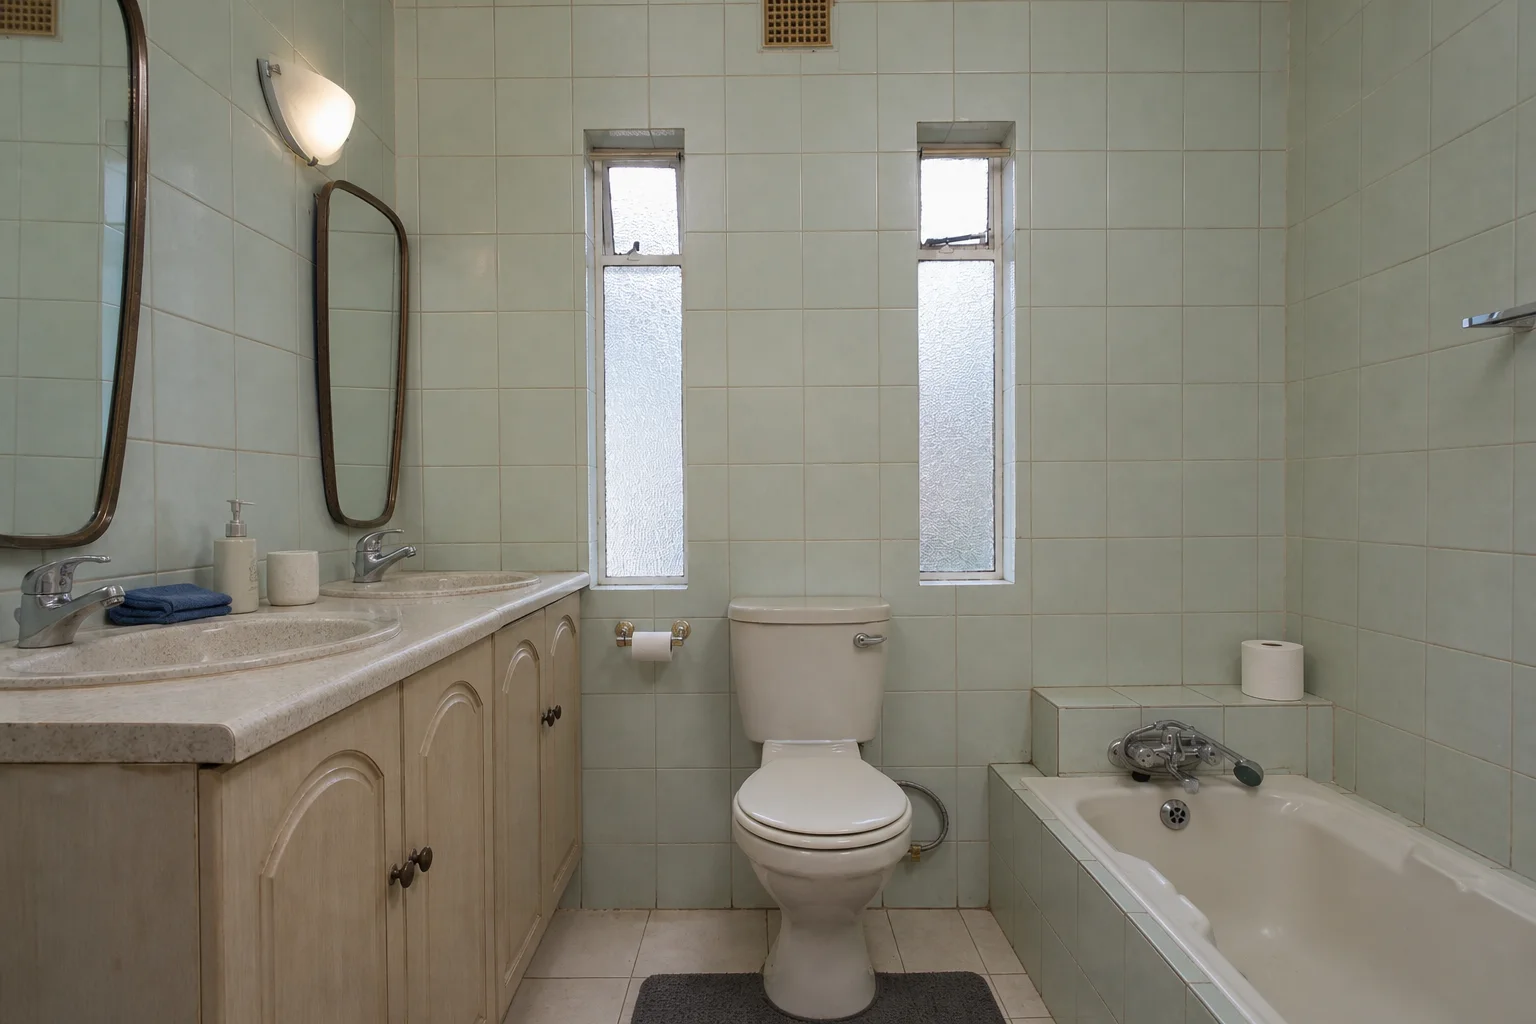
Preview the visible remodel decisions together in your actual room instead of judging tile, vanity, and fixture samples in isolation.
Compare vanity styles, wood tones, paint colors, counters, mirrors, and storage while keeping the photographed footprint recognizable.
Test wall tile, shower tile, flooring, stone, plaster, grout, and mixed-material palettes before ordering finishes.
See how shower frames, tubs, taps, hardware, mirrors, and lighting work together as one practical bathroom concept.
Test tile textures, modern vanities, fixtures, and lighting while keeping existing plumbing locations and circulation in place.
Neutral porcelain tile, a natural-oak double vanity, quartz, and brushed nickel replace the old mint palette without moving the tub, toilet, sinks, or windows.
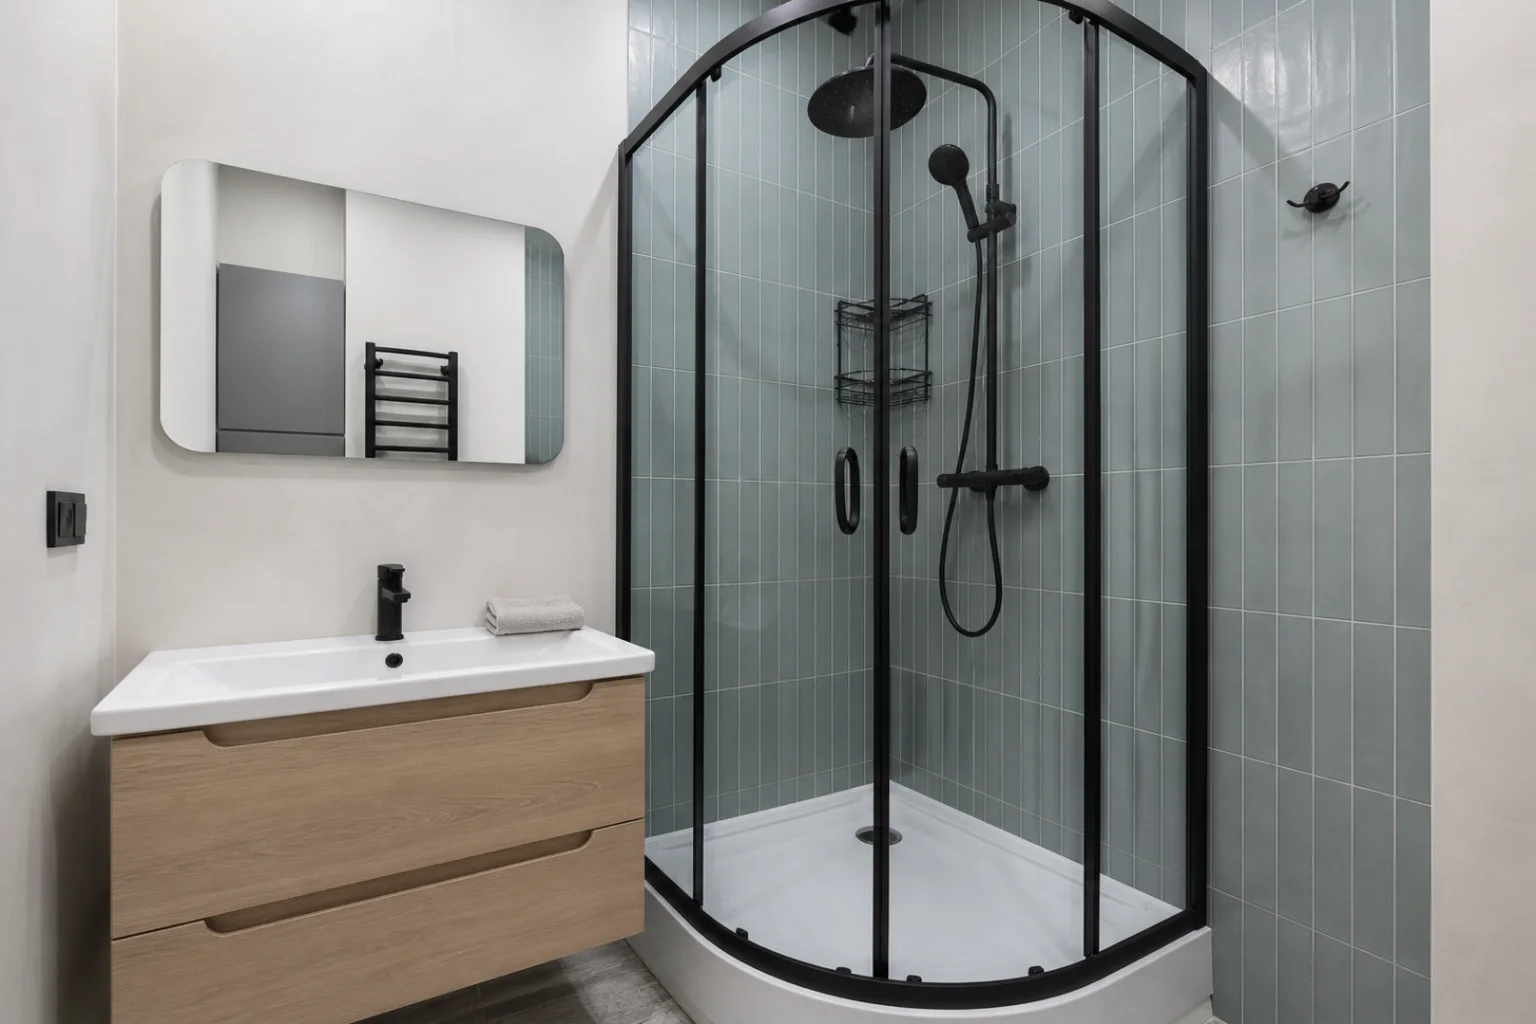
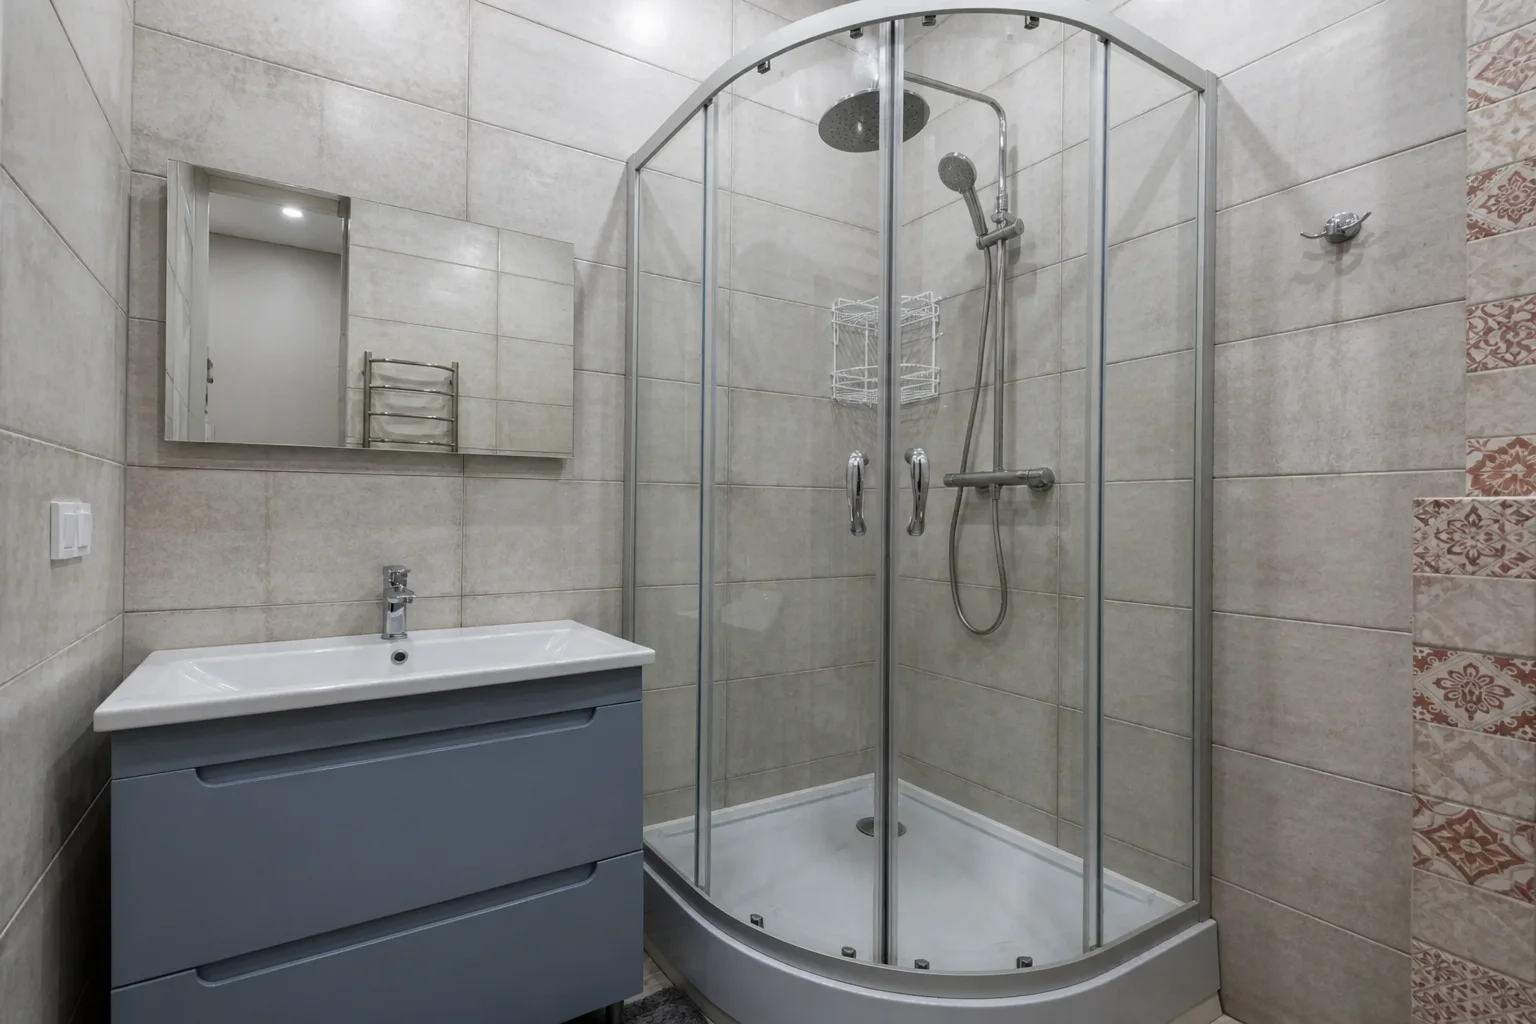
Vertical blue-green tile, a pale-oak vanity, matte-black fittings, and warm white walls add character without pretending the small room is larger.
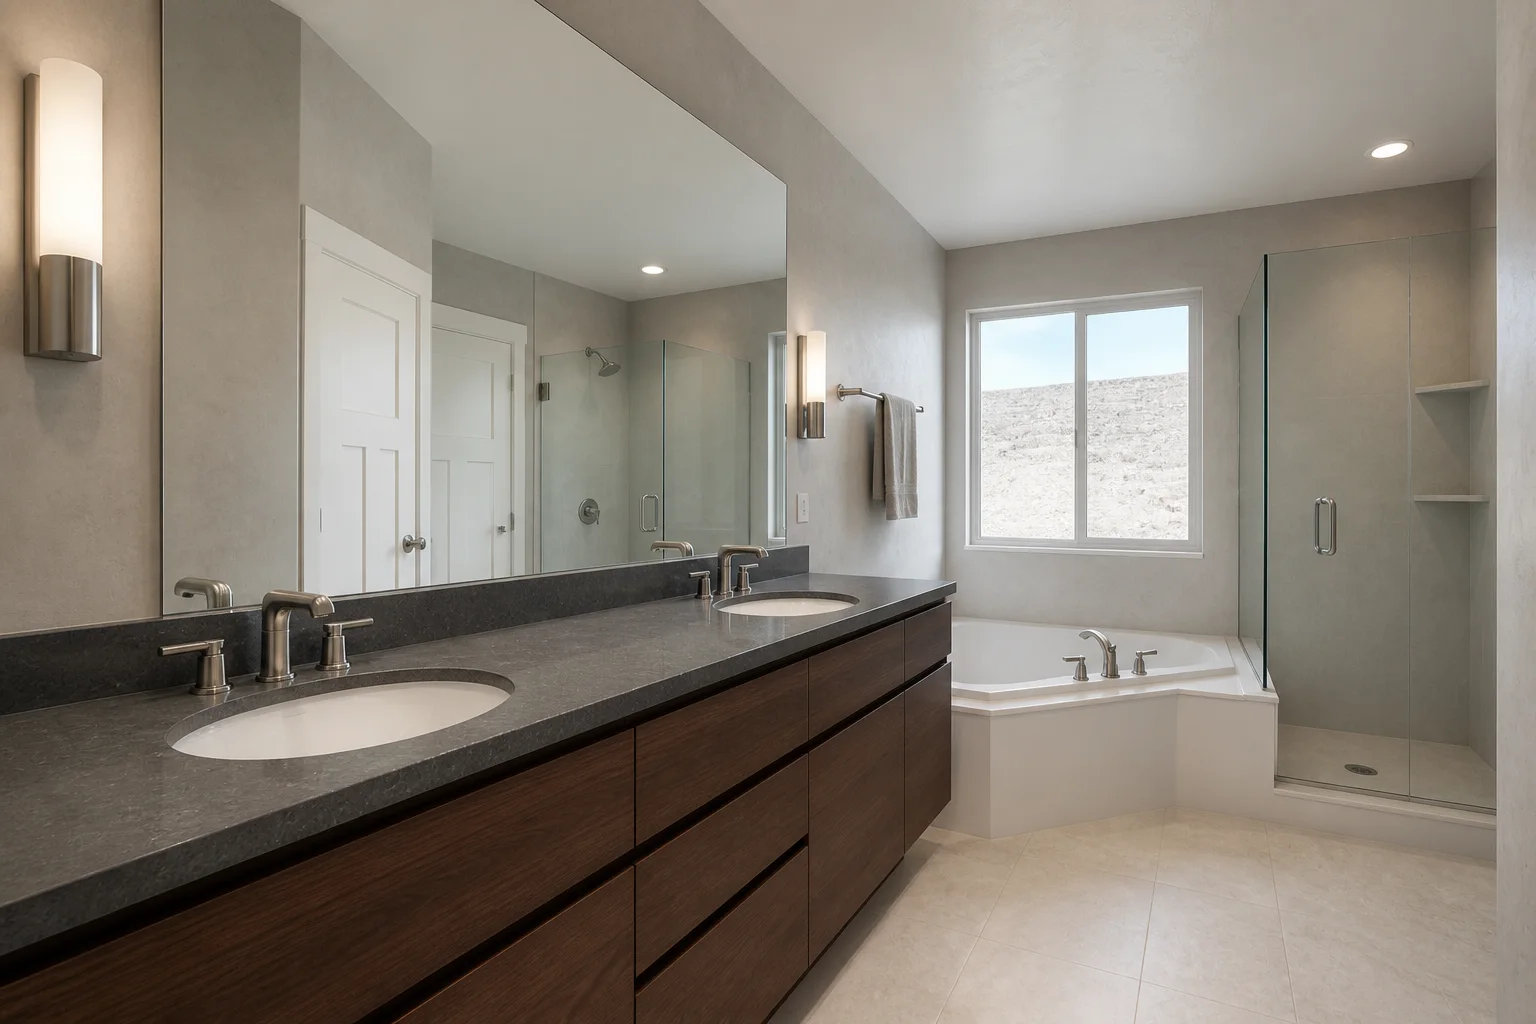
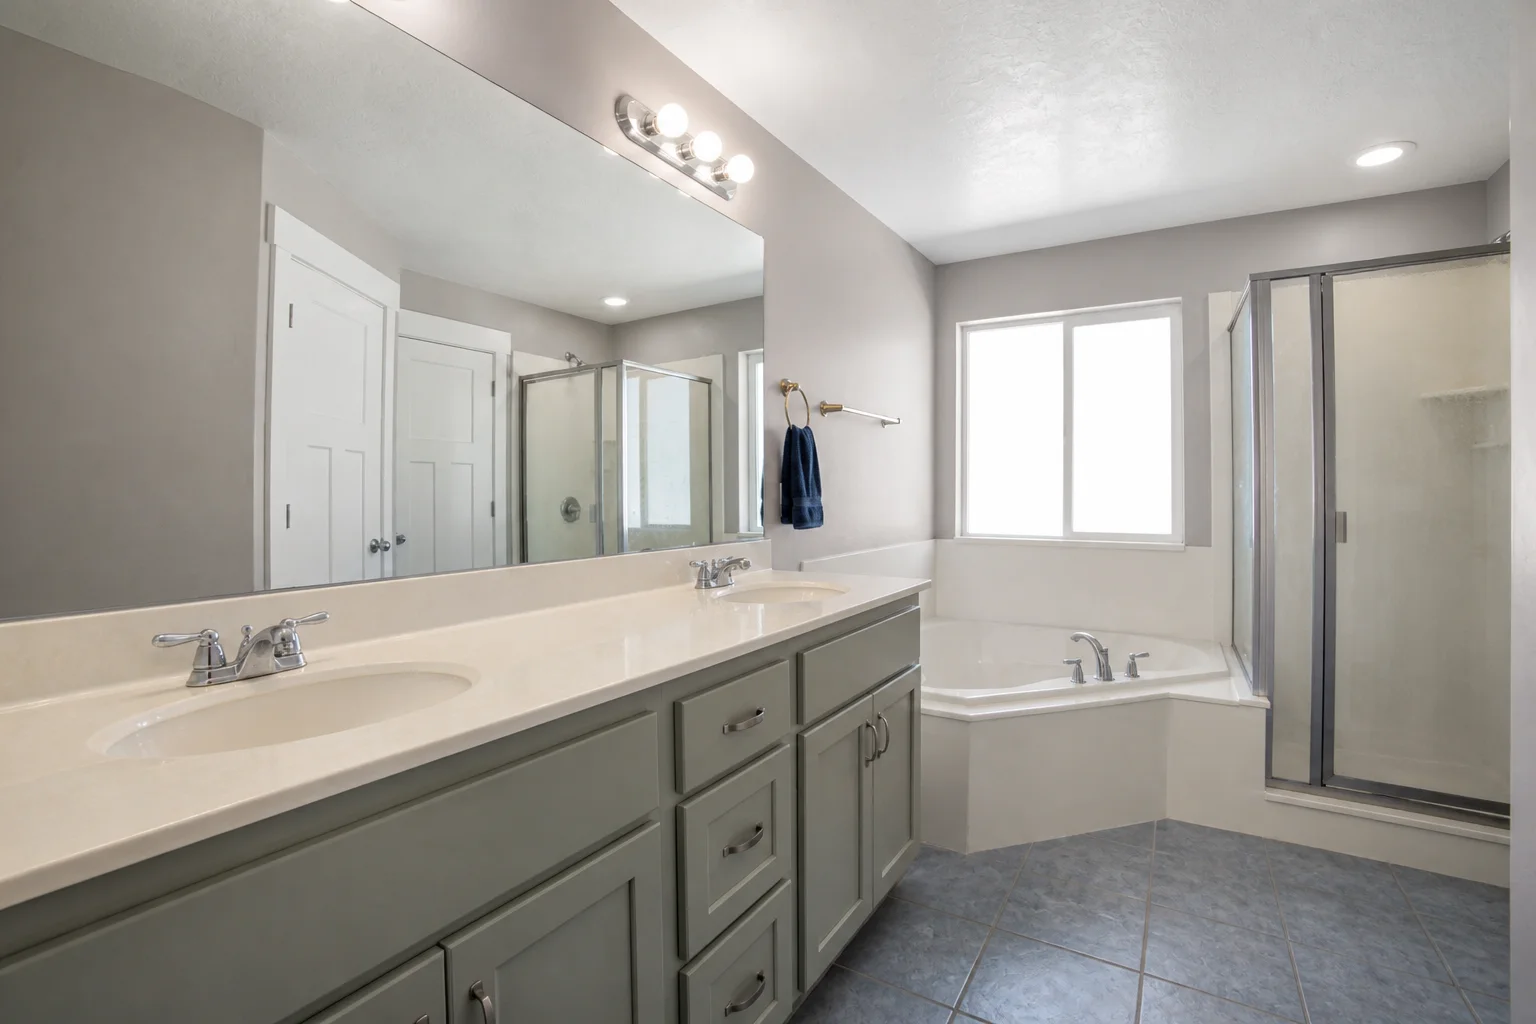
Walnut cabinetry, honed charcoal stone, limestone-look flooring, and frameless glass sharpen a large bathroom while preserving both sinks, tub, shower, and window.
Use the generated concept to narrow material choices and communicate the project before detailed planning.
Evaluate vanity, tile, counter, metal, and paint combinations against your bathroom's existing light and proportions.
Try contemporary, spa, traditional, coastal, colorful, or minimal directions from the same bathroom photo.
Share a concrete visual reference with family, designers, tile suppliers, cabinet makers, or contractors before final selections.
Use a photo-based concept when you need to compare a surface refresh, improve a compact bathroom, or establish a direction for a larger remodel.
Compare vanity colors, counters, mirrors, wall tile, flooring, hardware, and paint without changing the entire layout.
Explore clearer storage, lighter surfaces, shower finishes, and visual contrast while keeping the room's true footprint visible.
Coordinate tub, shower, vanity, tile, fixtures, lighting, and metals before requesting detailed drawings, quotes, or samples.
Use a level image that shows the main vanity, shower or tub, floor, walls, windows, and other fixed features.
Bathroom is already selected. Pick a style and palette, then add details such as vanity material, tile, fixtures, or lighting.
Create several designs from the same bathroom photo and compare complete finish combinations before choosing a direction.
Upload a bathroom photo, choose a style and optional finish preferences, then generate a redesigned image that coordinates the vanity, tile, shower, tub, mirrors, fixtures, storage, and lighting.
Yes. You can compare tile sizes and colors, wood or painted vanities, counters, mirrors, grout, metal finishes, and lighting directions on your own bathroom photo.
Yes. The workflow is designed to keep the visible plumbing positions, vanity footprint, tub, shower, toilet, and windows recognizable while updating tile patterns, wall finishes, hardware, and lighting. Confirm dimensions and services before planning construction.
Yes. Use a clear photo of a compact bathroom, powder room, or shower room to explore storage, surfaces, color, mirrors, and lighting that suit the visible footprint.
No. The generated images are design concepts for visual planning and communication. Confirm waterproofing, ventilation, dimensions, plumbing, electrical work, codes, and construction details with qualified professionals before building.
AI Bathroom Design opens the studio with Bathroom already selected and focuses its guidance on vanities, tile, showers, tubs, fixtures, storage, and wet-area finishes. AI Room Design is the broader entry point for many room types.
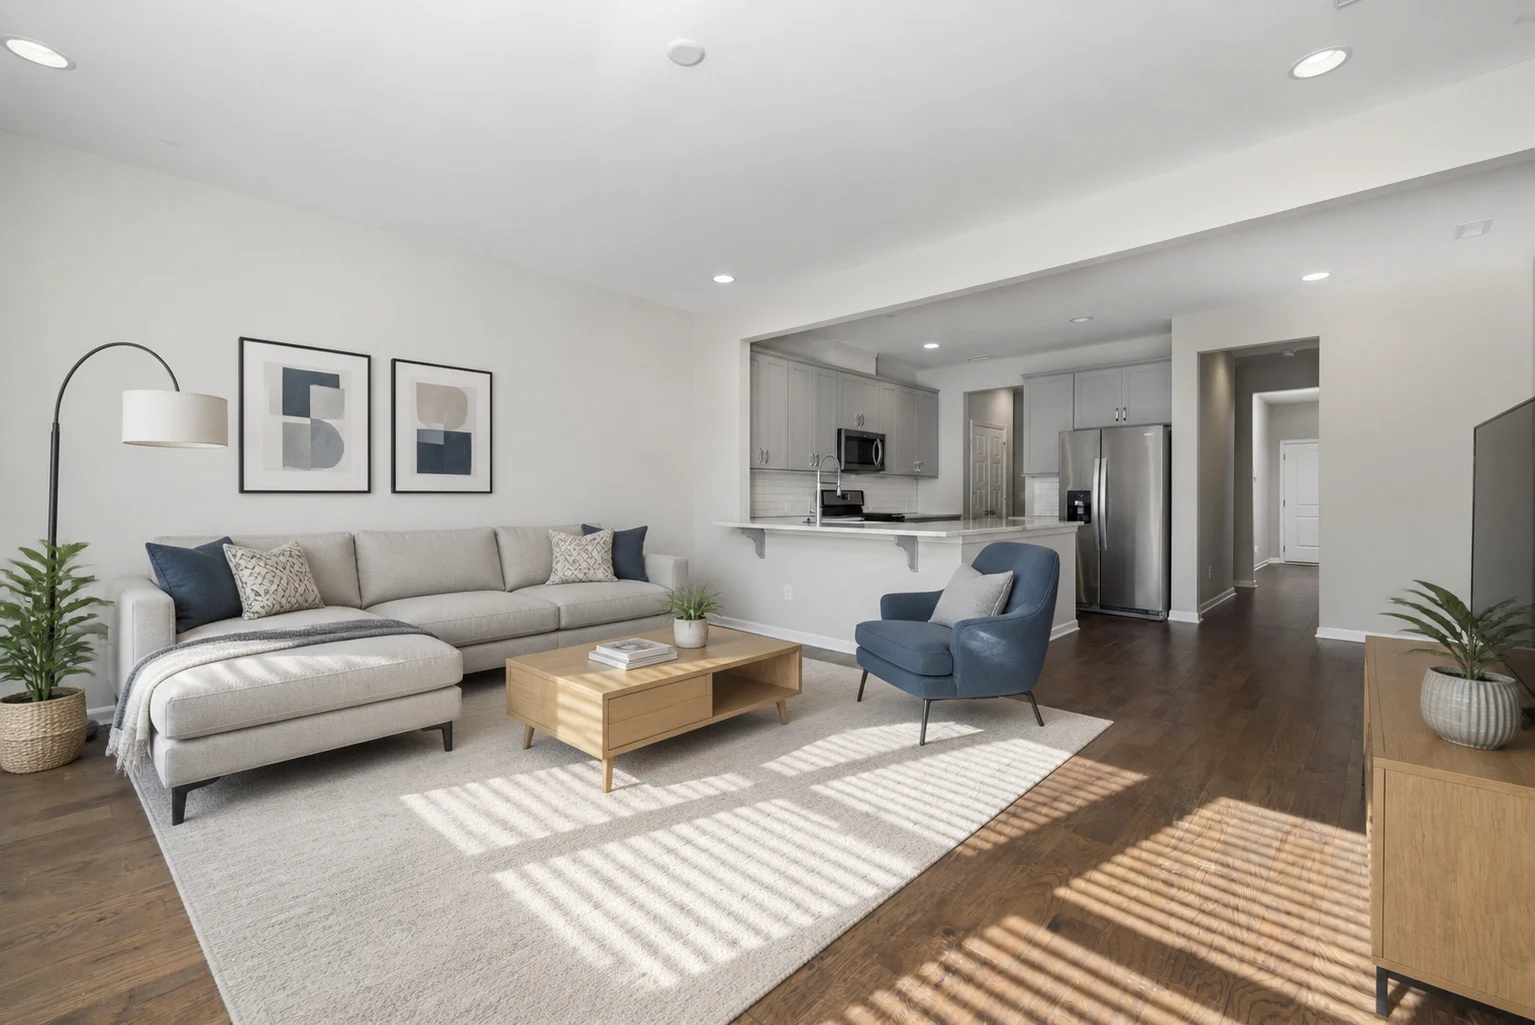
Redesign bedrooms, living rooms, kitchens, bathrooms, and other spaces from a photo.
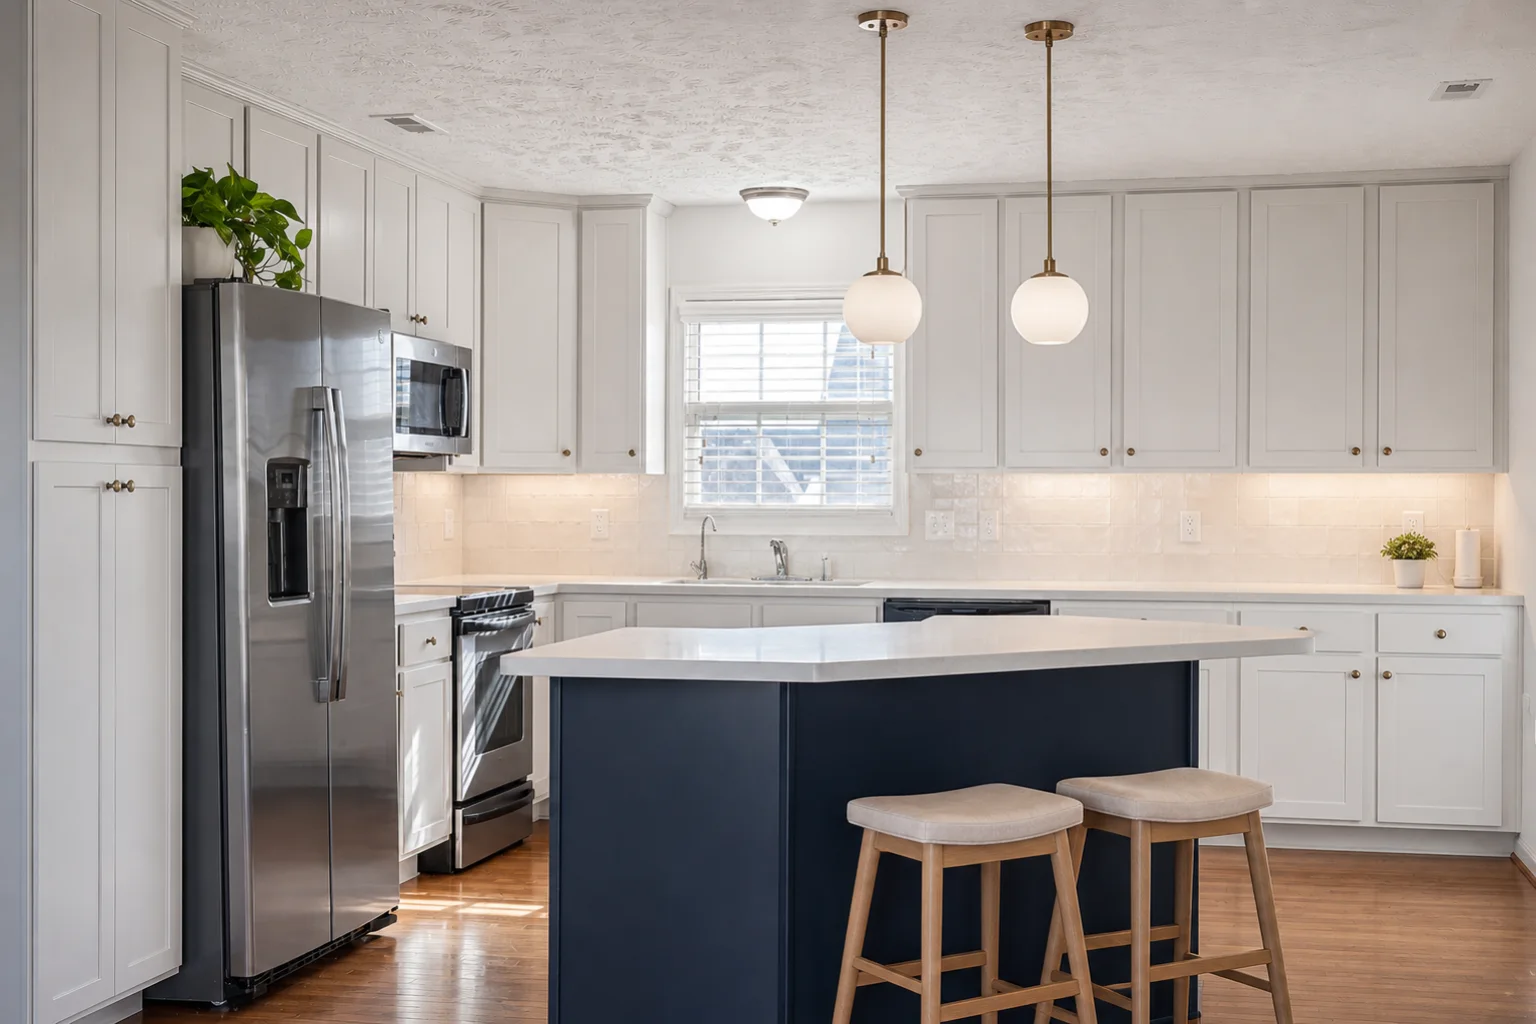
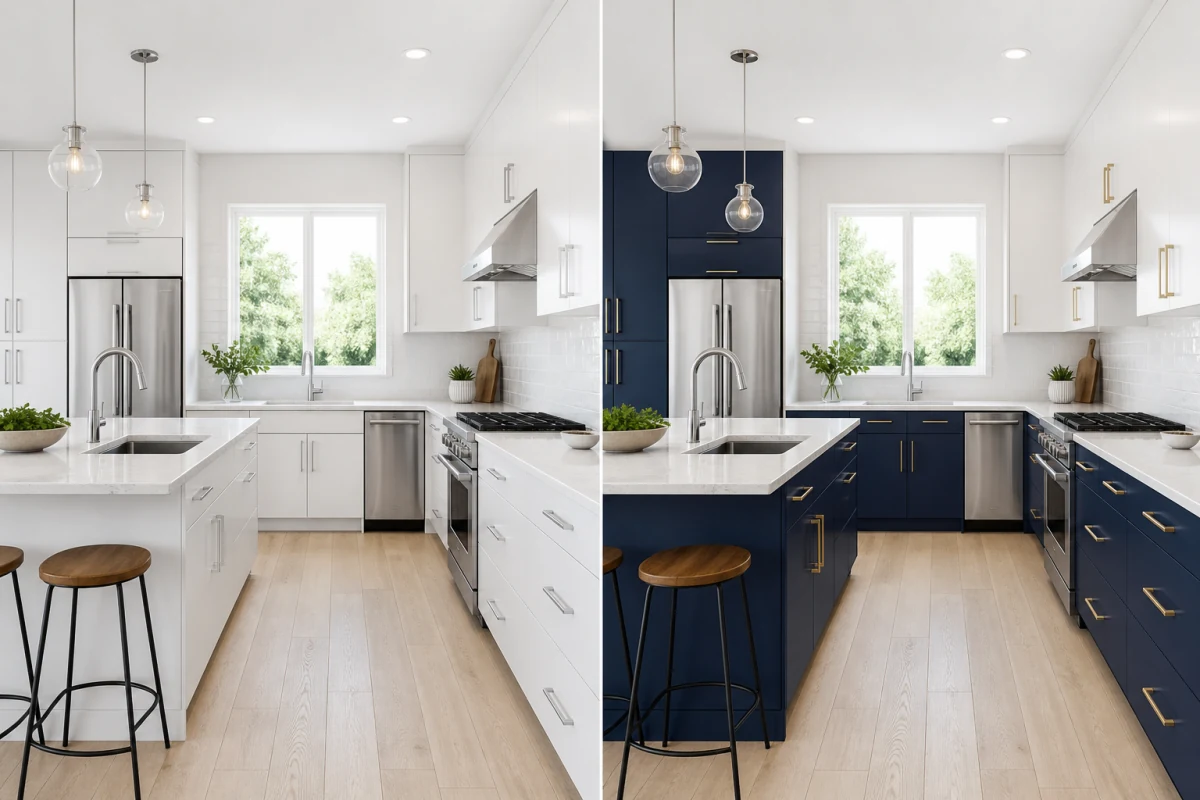
Compare cabinetry, counters, backsplashes, islands, colors, and lighting on your kitchen photo.

Try a different paint color while keeping the furniture you have.
Describe exactly what you want to change in your photo.