Upload your space or sketch
Start with any room photo, architectural sketch, or floor plan. No specialist rendering software required.
Turn room photos and sketches into clear, convincing design concepts in seconds.
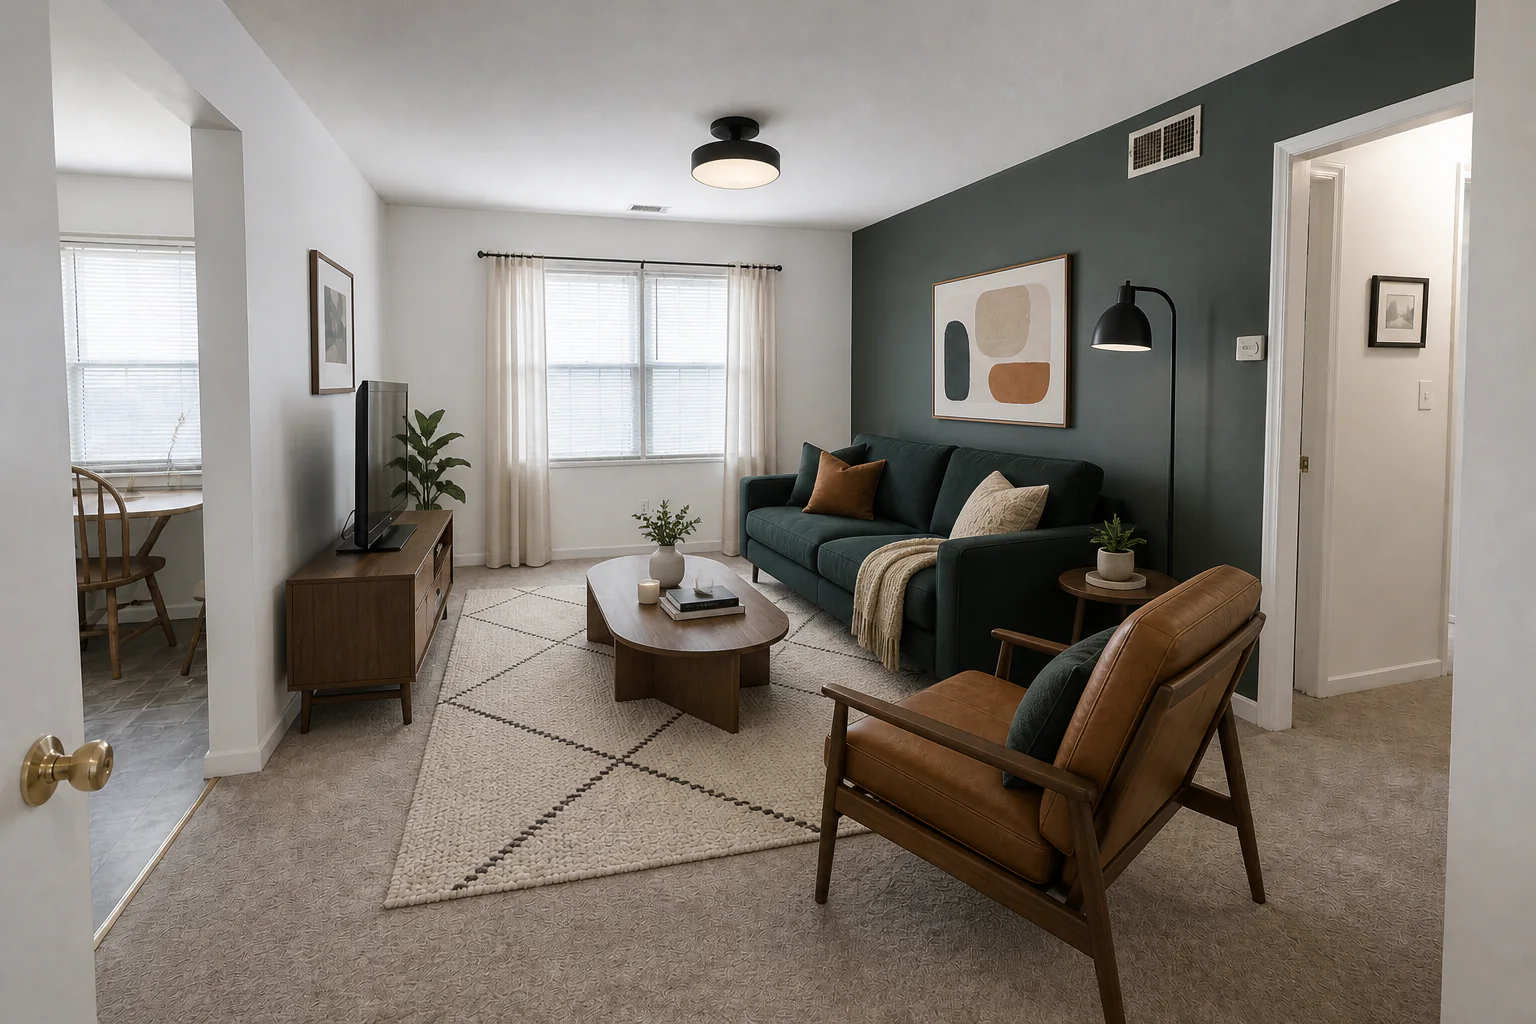
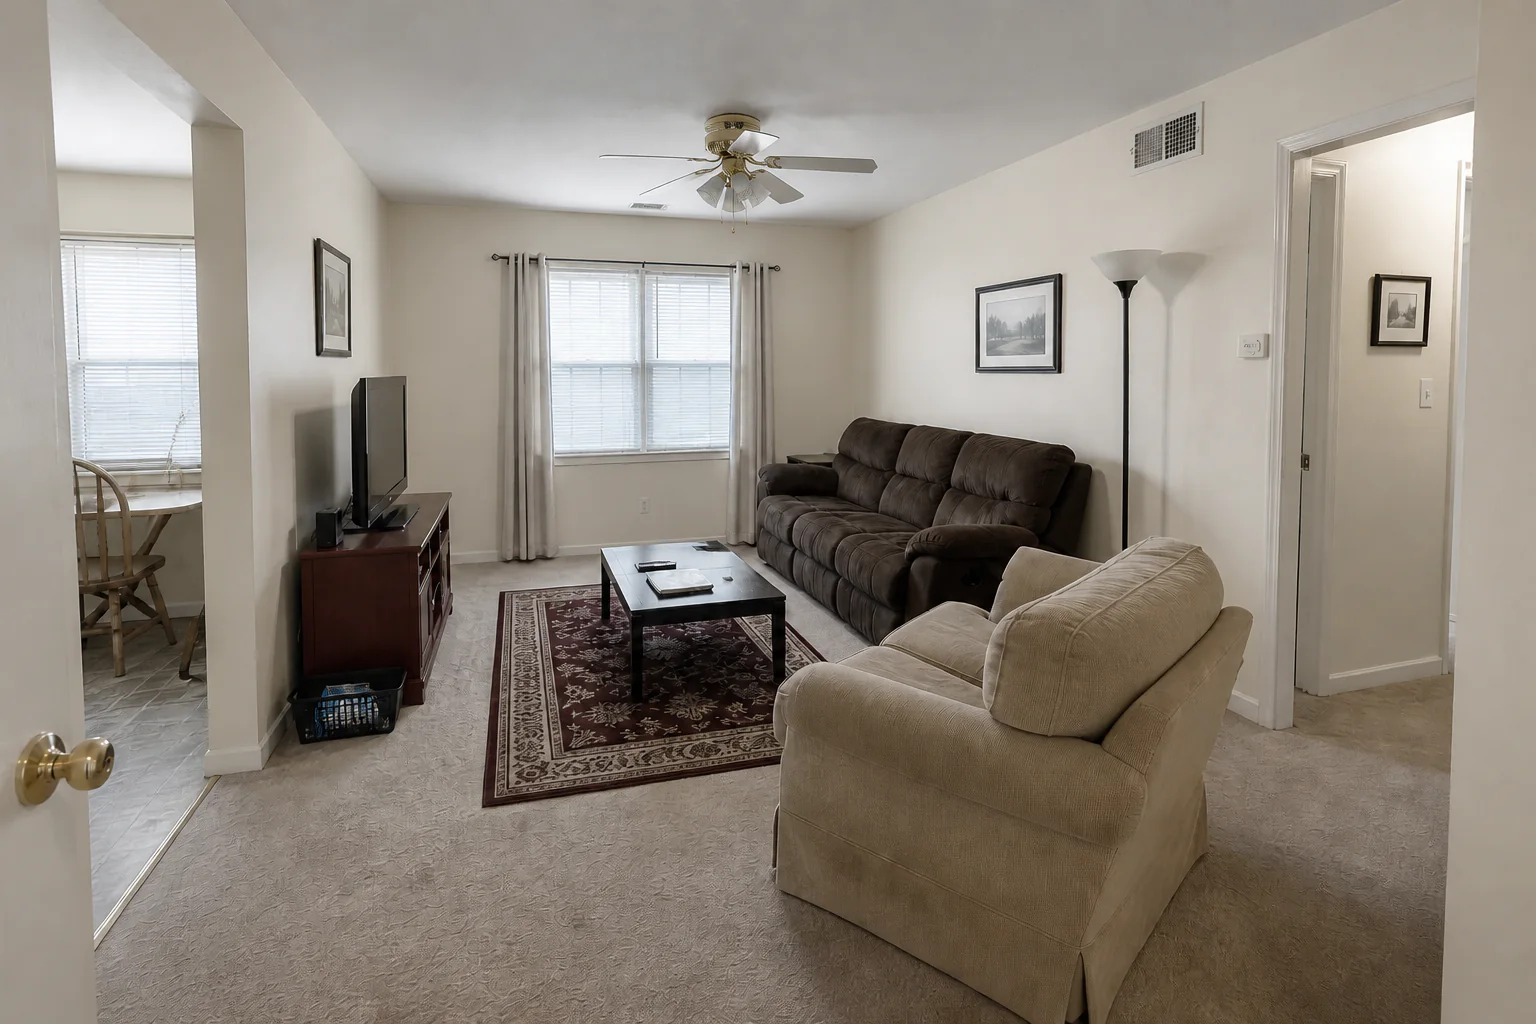
Explore practical AI directions for kitchens, facades, gardens, and vacant spaces while keeping the original layout in view.
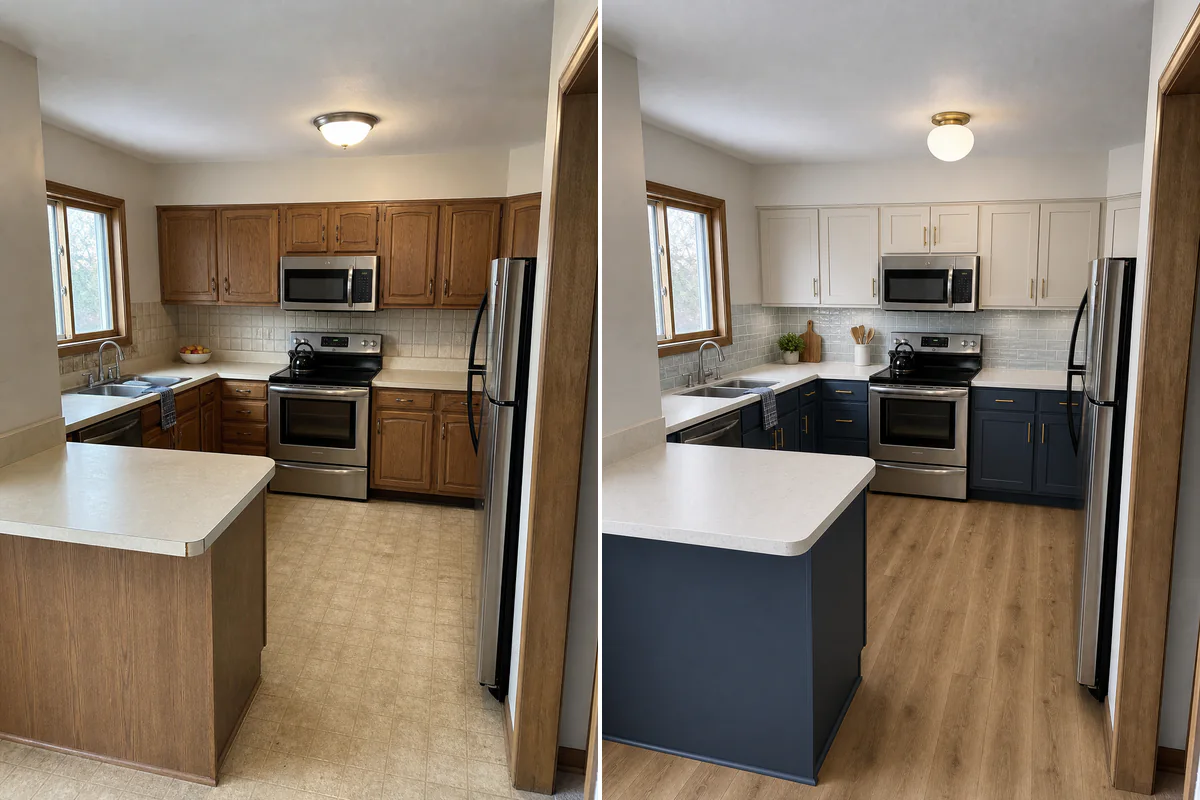
Upload a kitchen photo to compare cabinetry, countertops, materials, and palettes while keeping the original room layout intact.
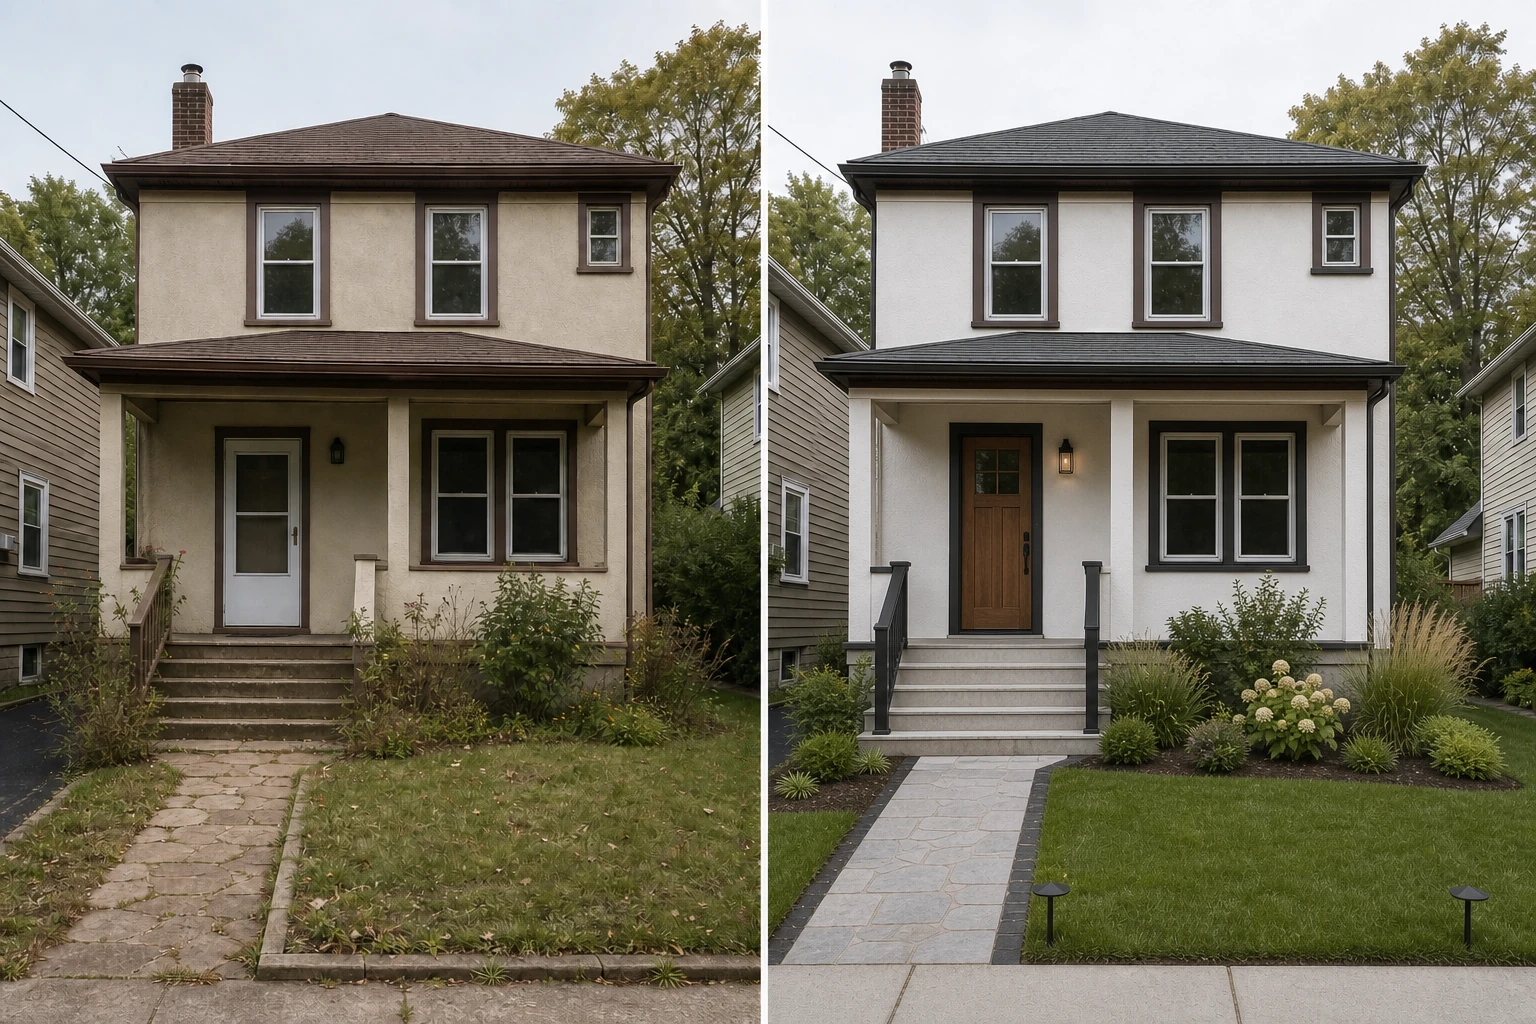
Explore siding, facade materials, trim, roofing, and curb appeal on your existing house before committing budget to contractors.
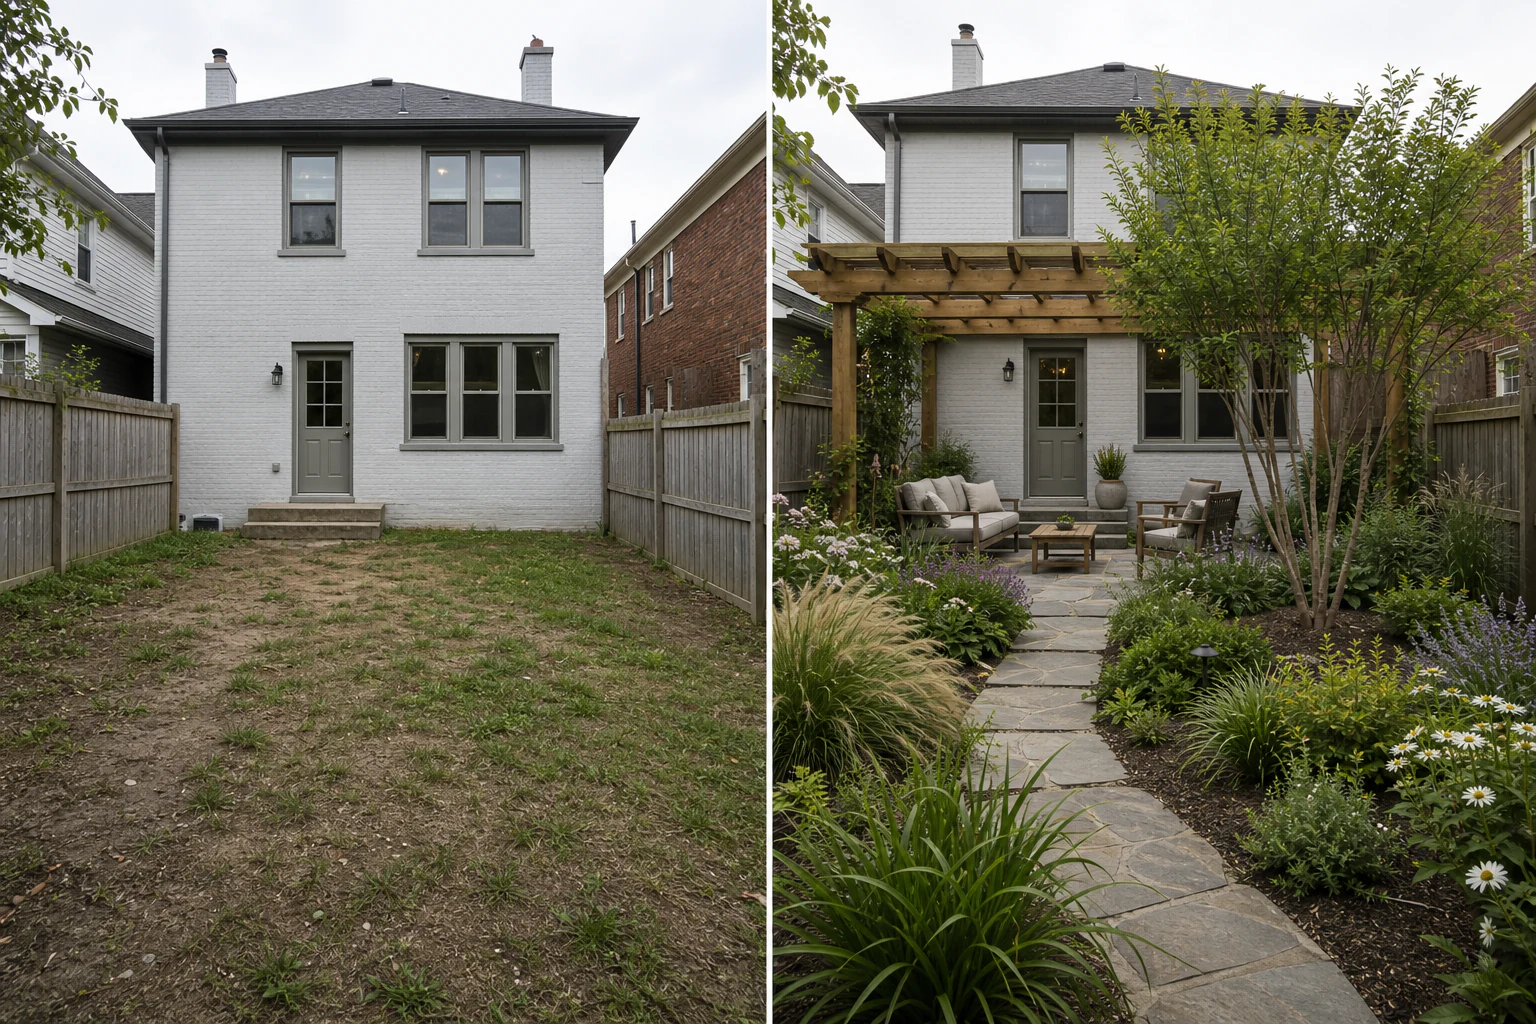
Visualize planting, paths, patios, and outdoor living areas around your home to clarify priorities before landscape planning.
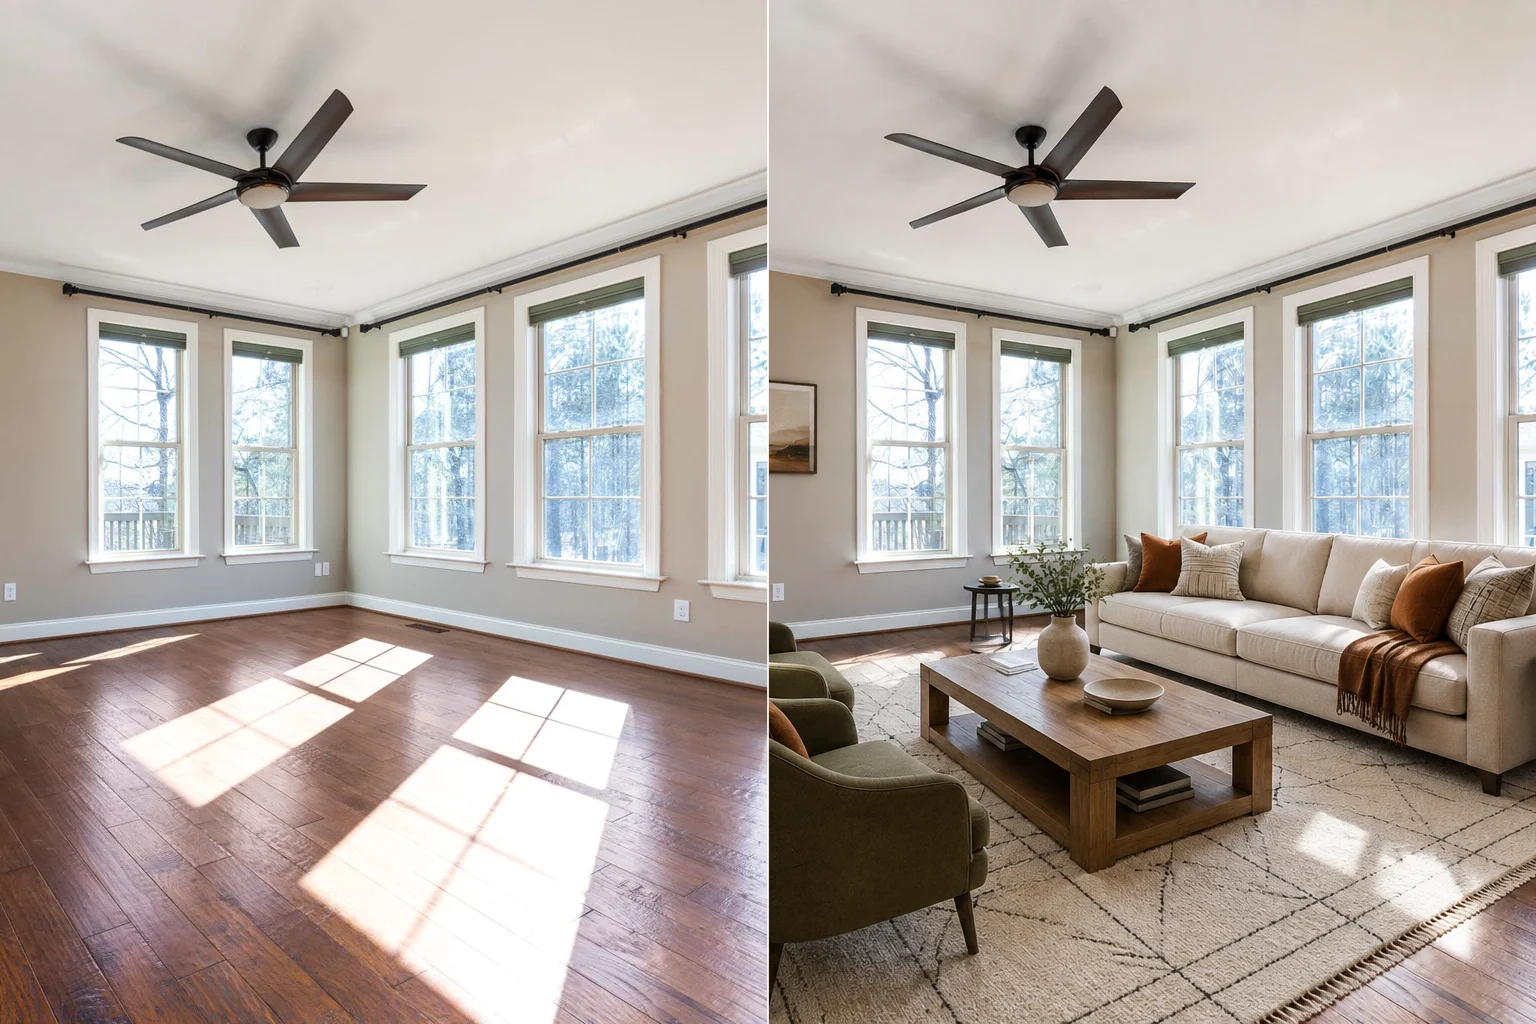
Furnish vacant room photos with natural, believable interiors to communicate scale and everyday comfort for listings.
Start with a real space or an early design image. ImagineMyHouse keeps that source visible while you test a direction, compare the result, and decide what is worth developing further.
Start with any room photo, architectural sketch, or floor plan. No specialist rendering software required.
Select your preferred aesthetic, materials, color palette, and lighting — or let AI explore automatically.
Compare the new design side-by-side with your original space, iterate freely, and download presentation-ready results.
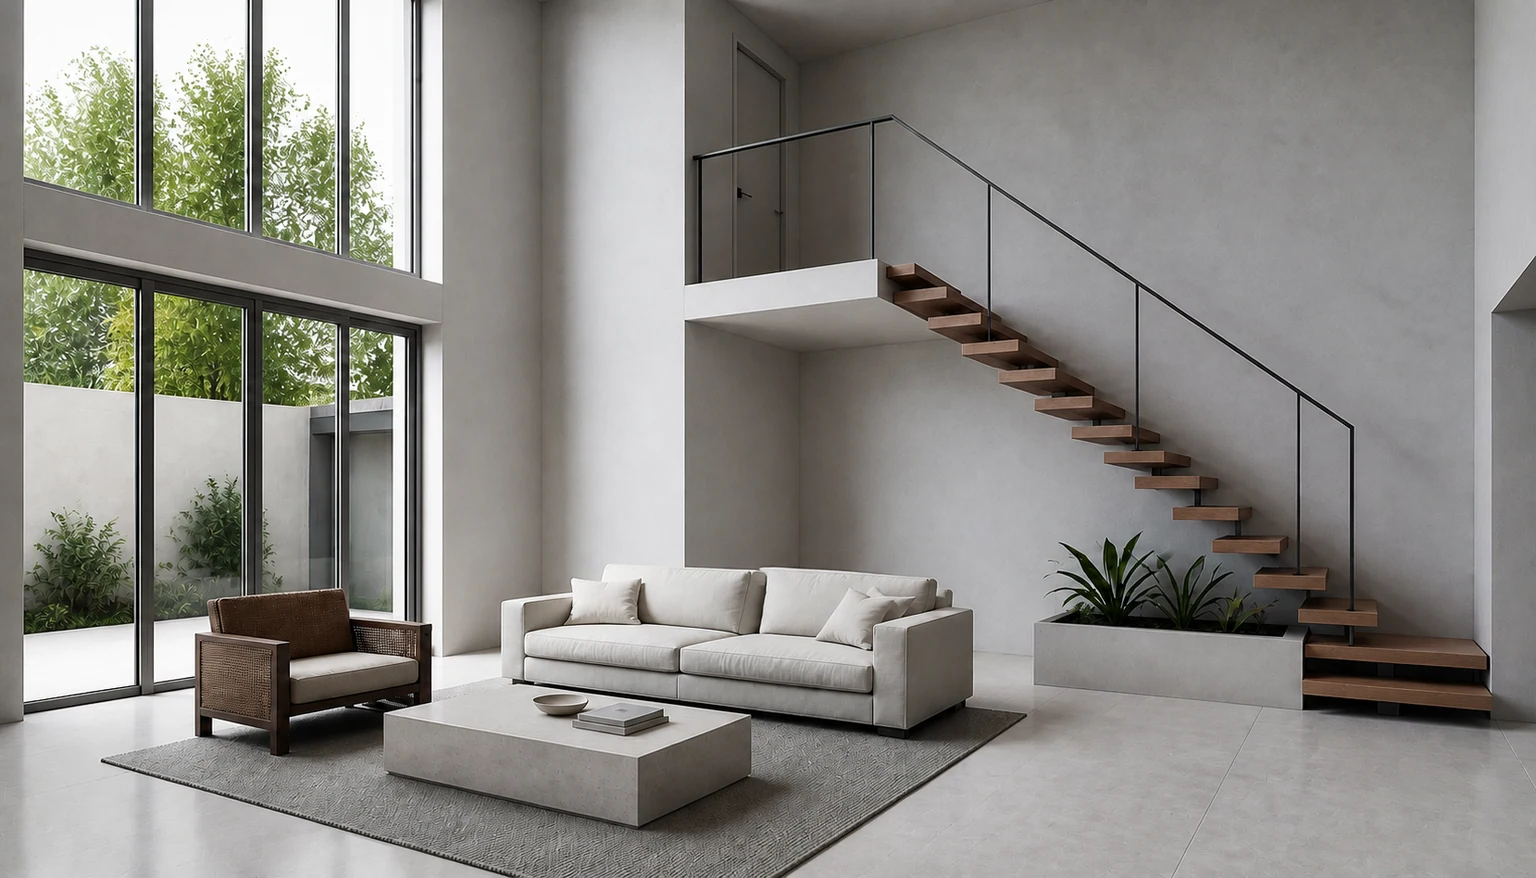
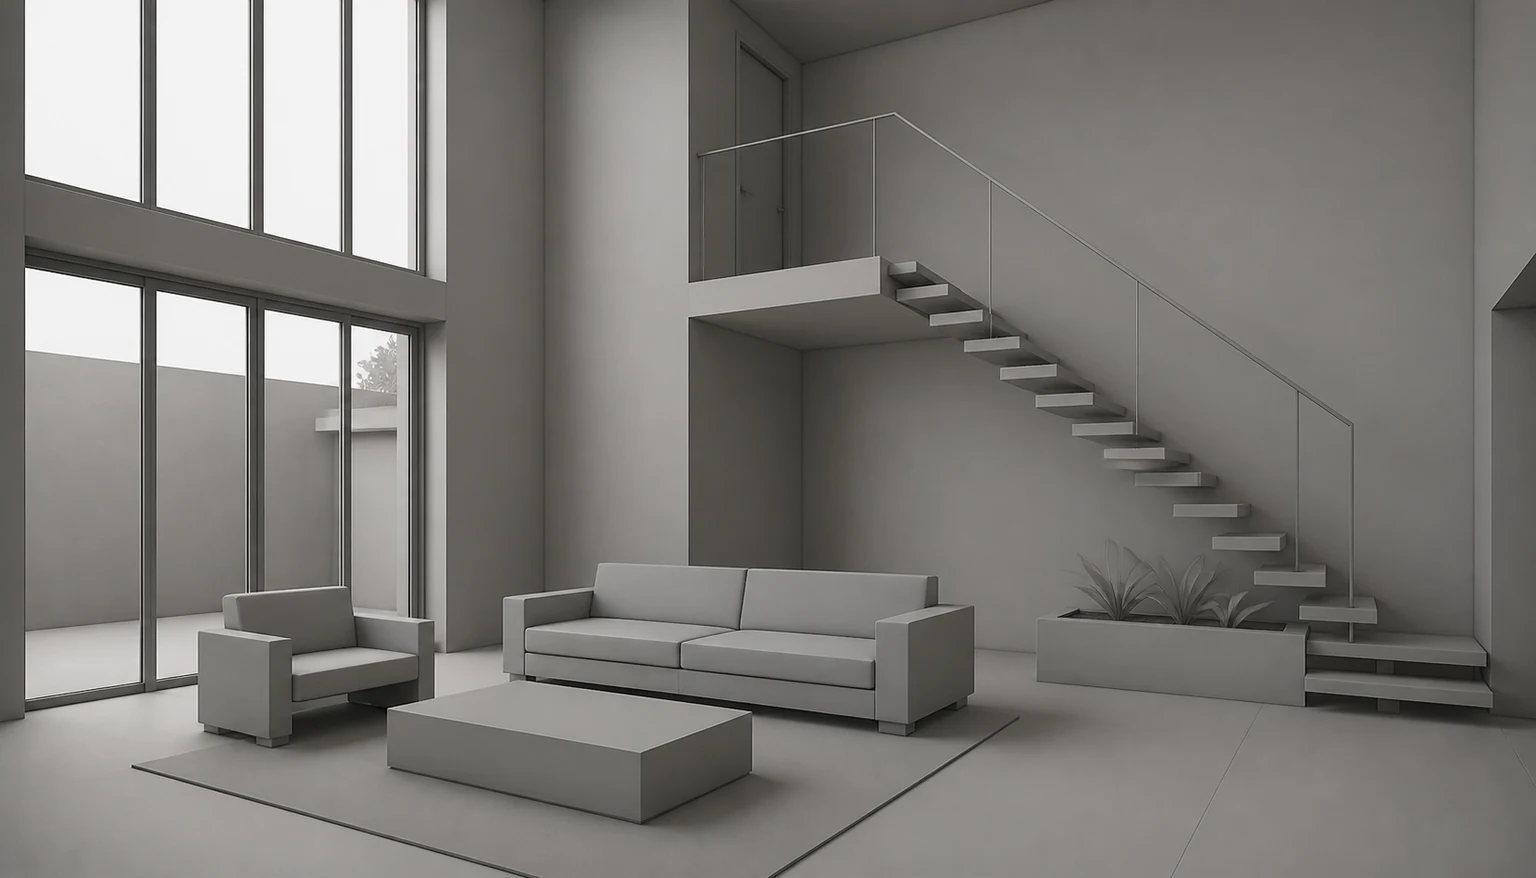
The uploaded image remains the visual anchor for composition, structural openings, perspective, and spatial flow. Visuals preserve real-world room geometry while giving you the freedom to refine custom architectural details for your specific build.
Compare furniture, finishes, facades, planting, materials, light, and atmosphere without waiting days for traditional 3D rendering. Rapidly validate aesthetic directions and material feasibility before committing to final construction blueprints.
Bring visuals into client meetings, stakeholder reviews, and property listings to align everyone on the design vision. Seamlessly bridge early creative concepts with your licensed architect or contractor.
Turn models and drawings into realistic architectural renders, apply material styles, and generate immersive presentation views.
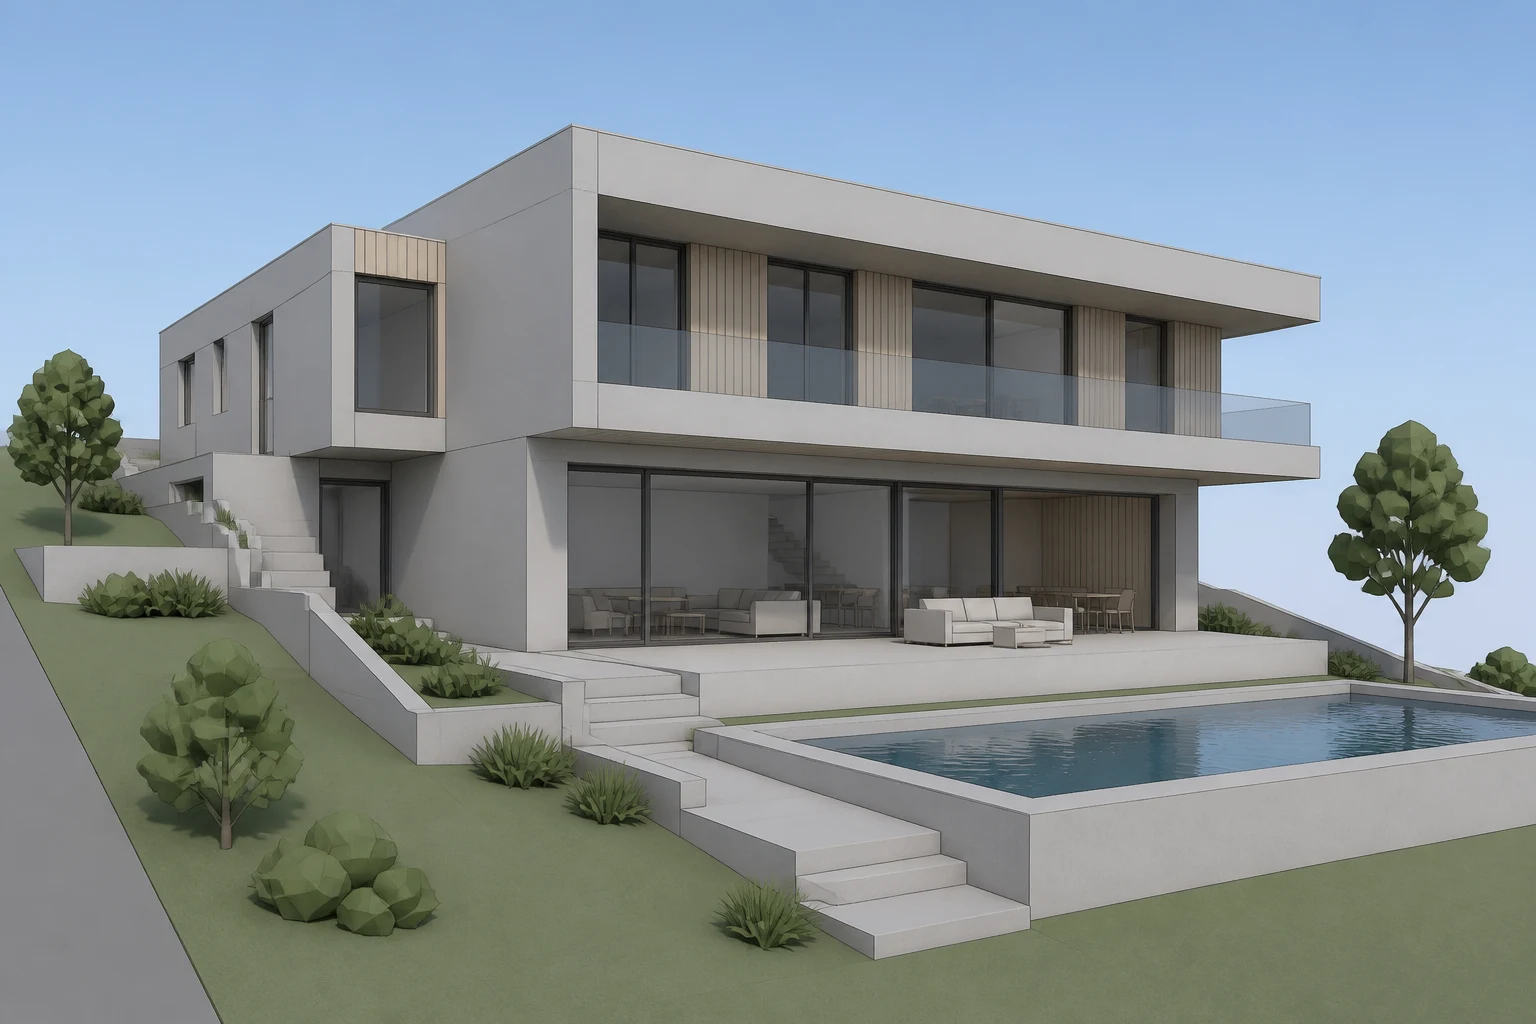
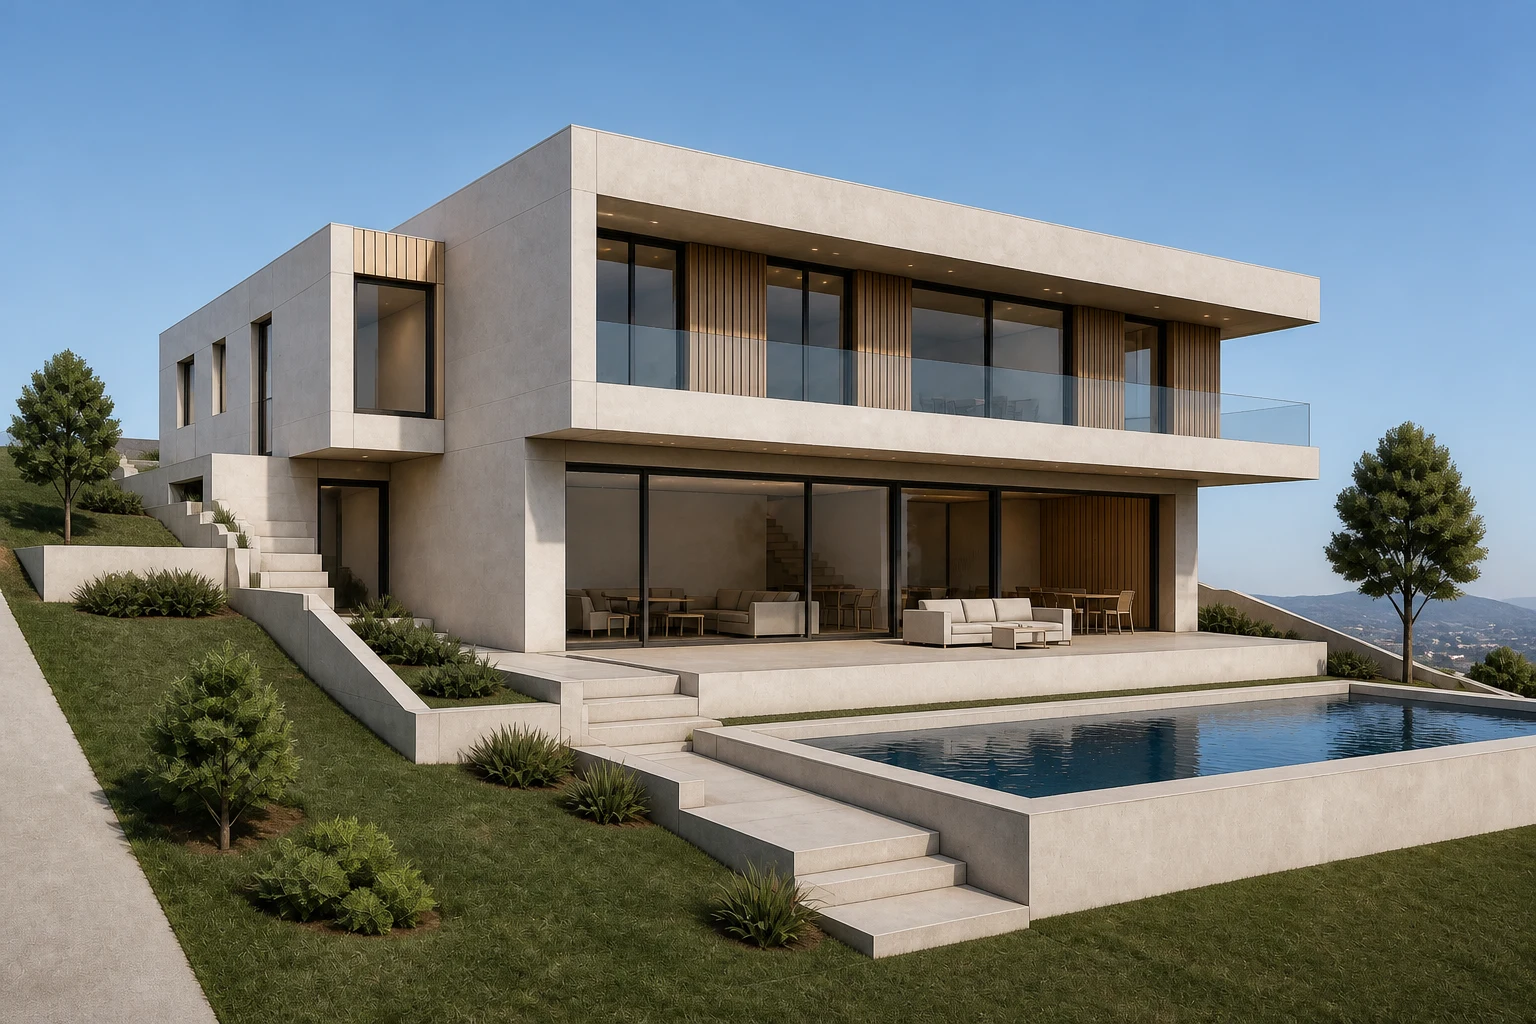
Turn an exported model view or architectural image into a realistic render that makes massing, materials, and atmosphere easier to discuss. The source remains the visual anchor while the presentation gains depth and context.
Explore architectural rendering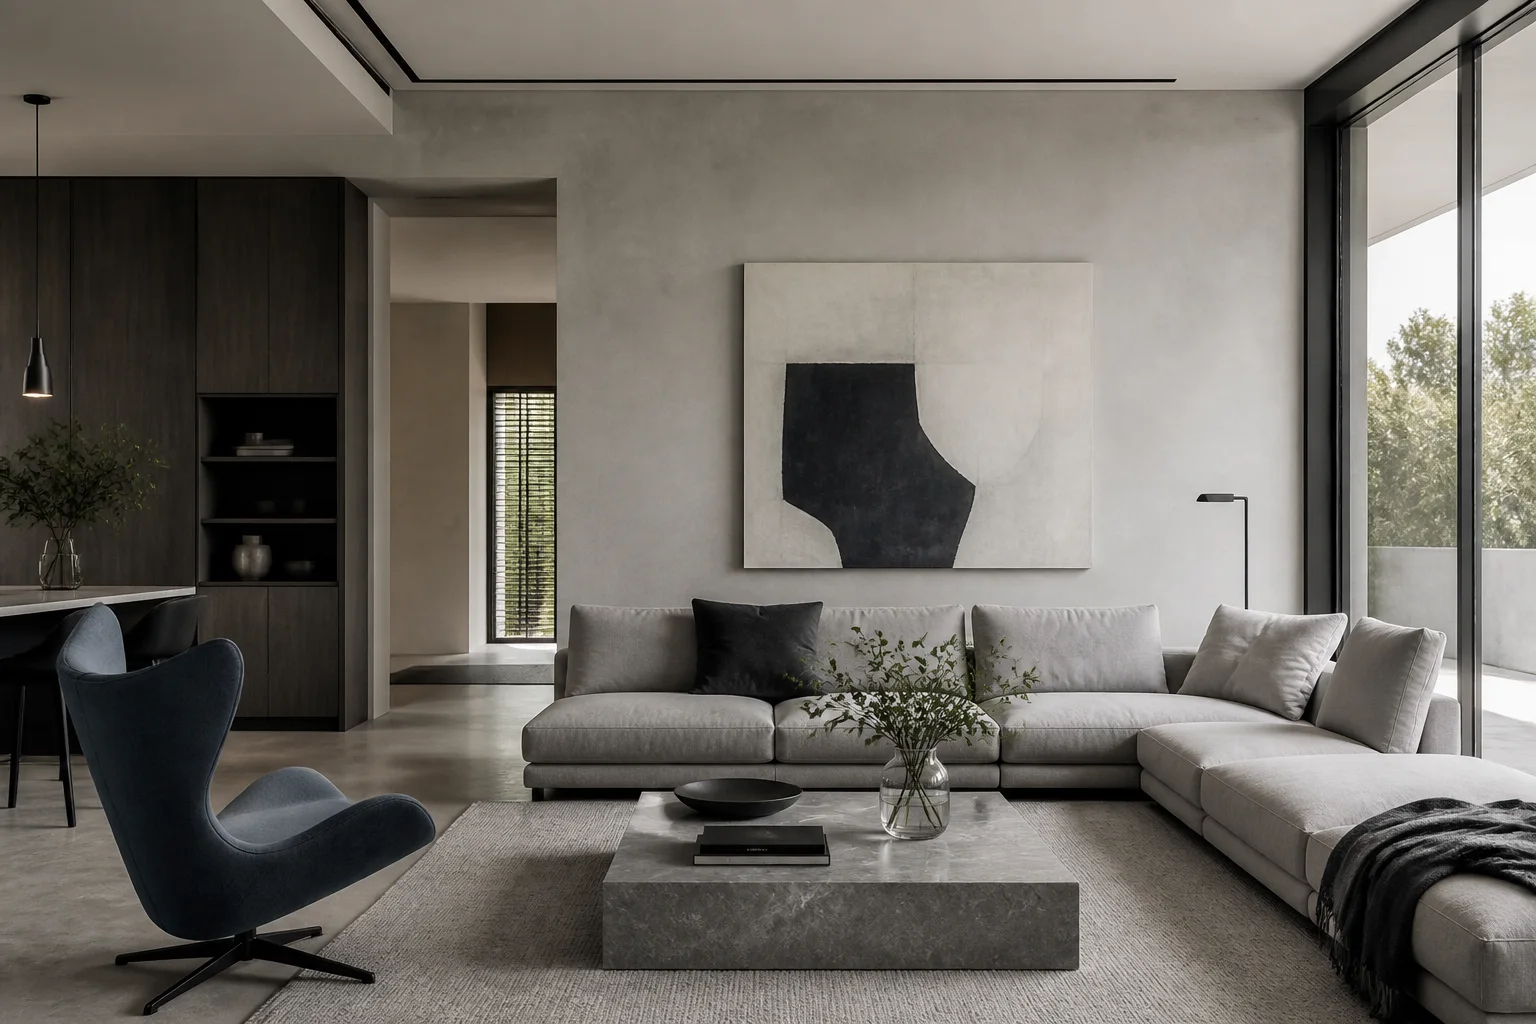
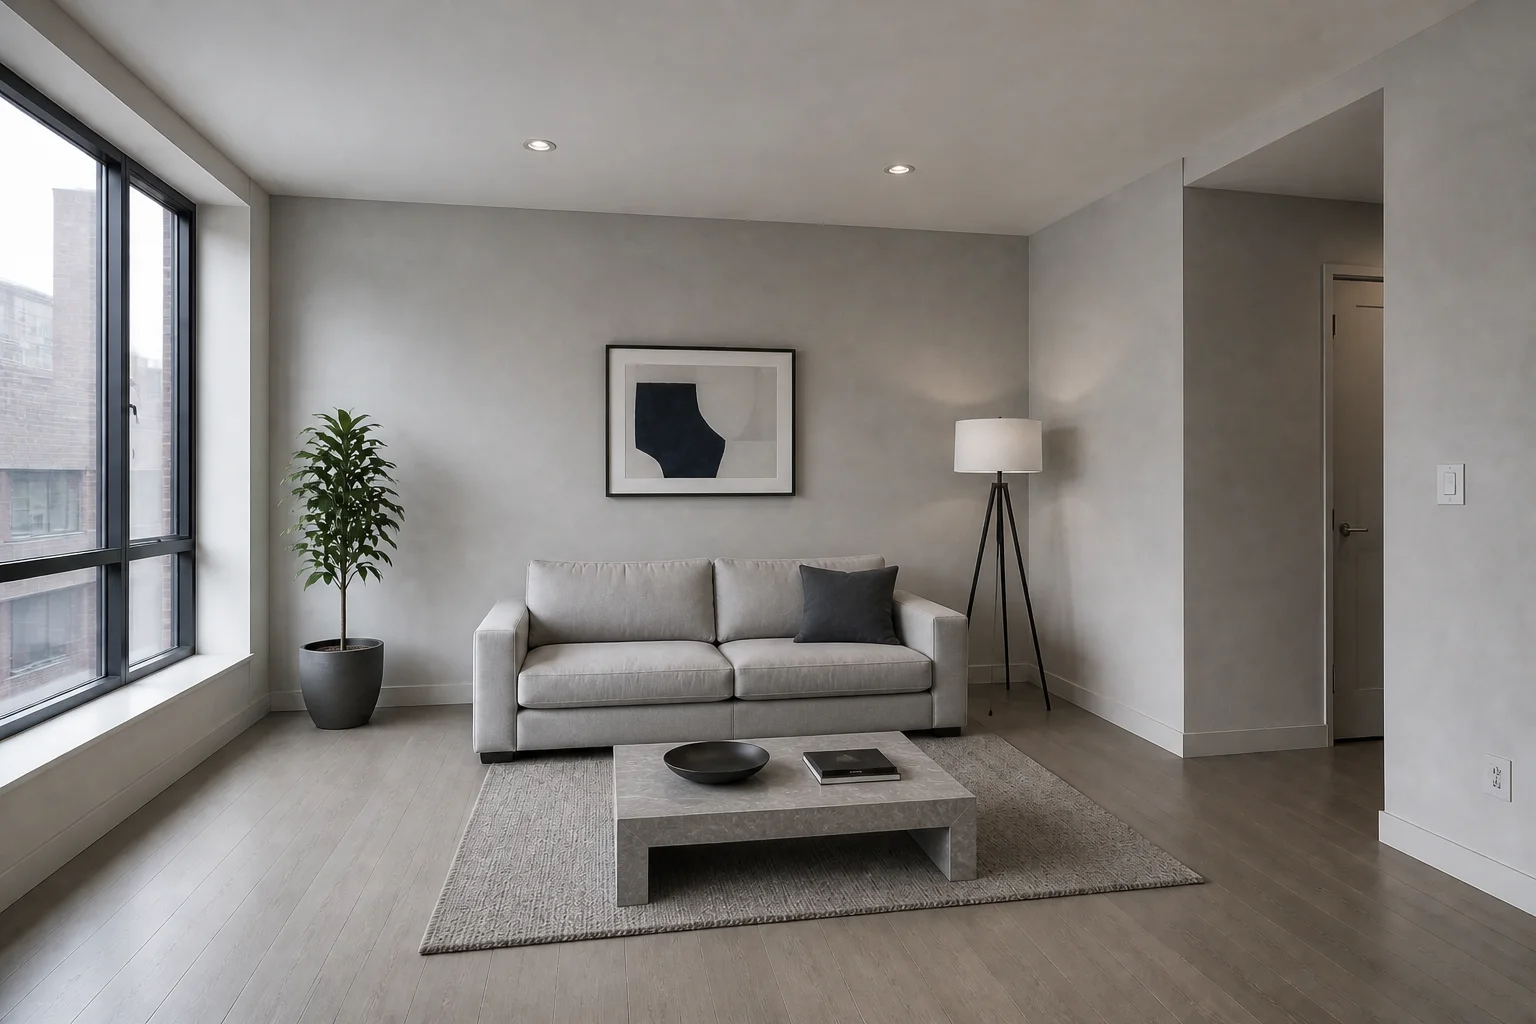
Use a reference image to explore a more specific material language, palette, mood, and character. Style transfer helps a team compare visual directions without rebuilding the underlying idea for every option.
Explore style transfer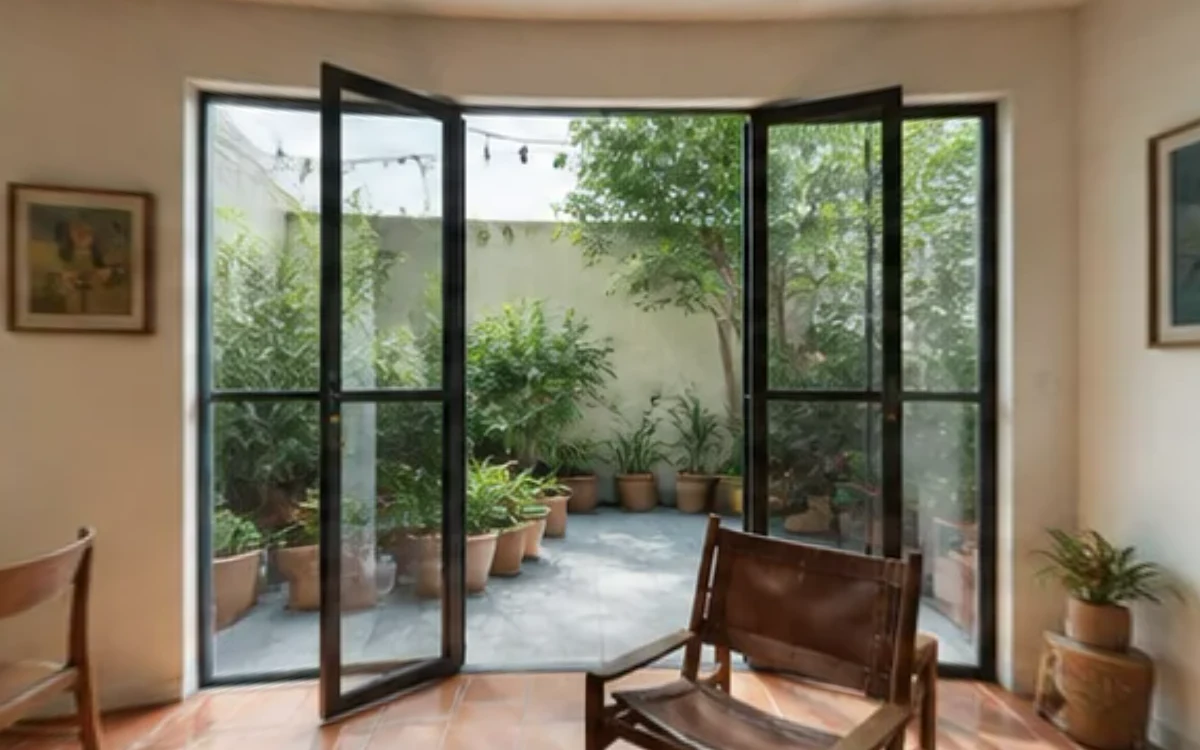
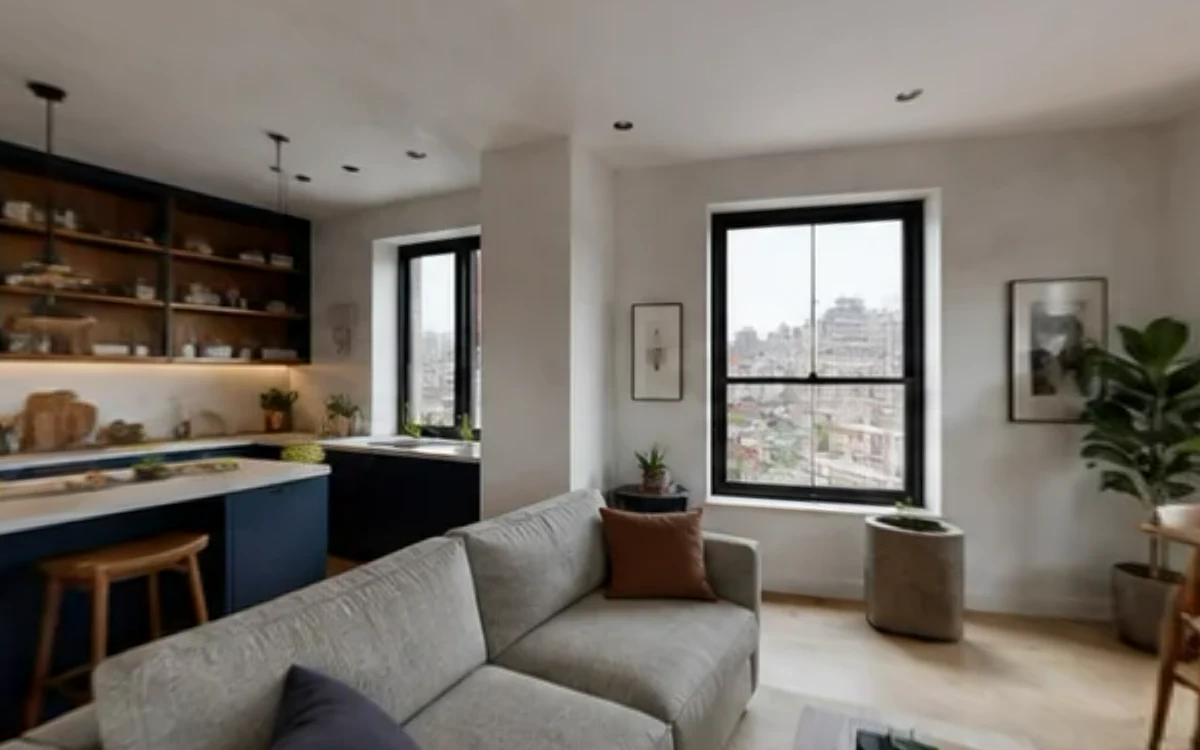
Extend a finished perspective into a 360-degree panorama that people can look around. An immersive view helps clients and collaborators understand relationships that a single still image can leave unclear.
Explore panorama generationDedicated AI workflows for sketch-to-render, virtual staging, 2D floor plans, and atmospheric relighting.

Reimagine existing rooms with custom furniture, finishes, and color palettes while keeping room proportions recognizable.
Try AI interior design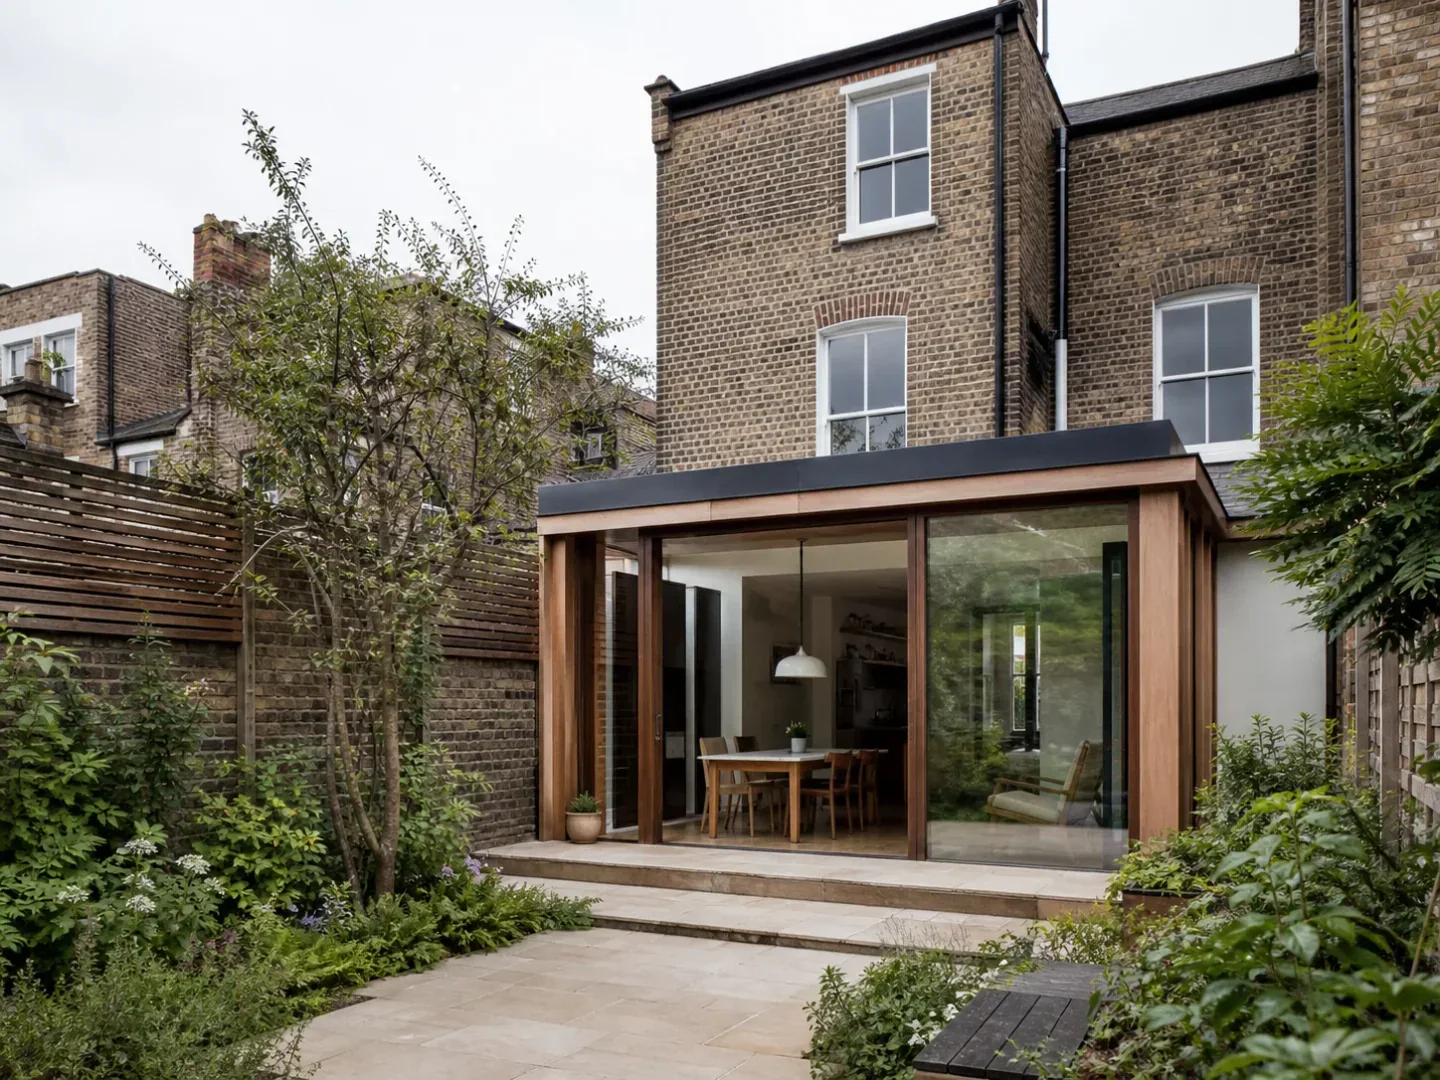
Convert hand-drawn or digital architectural sketches into realistic presentation renders to evaluate scale, openings, and materials.
Convert sketch to render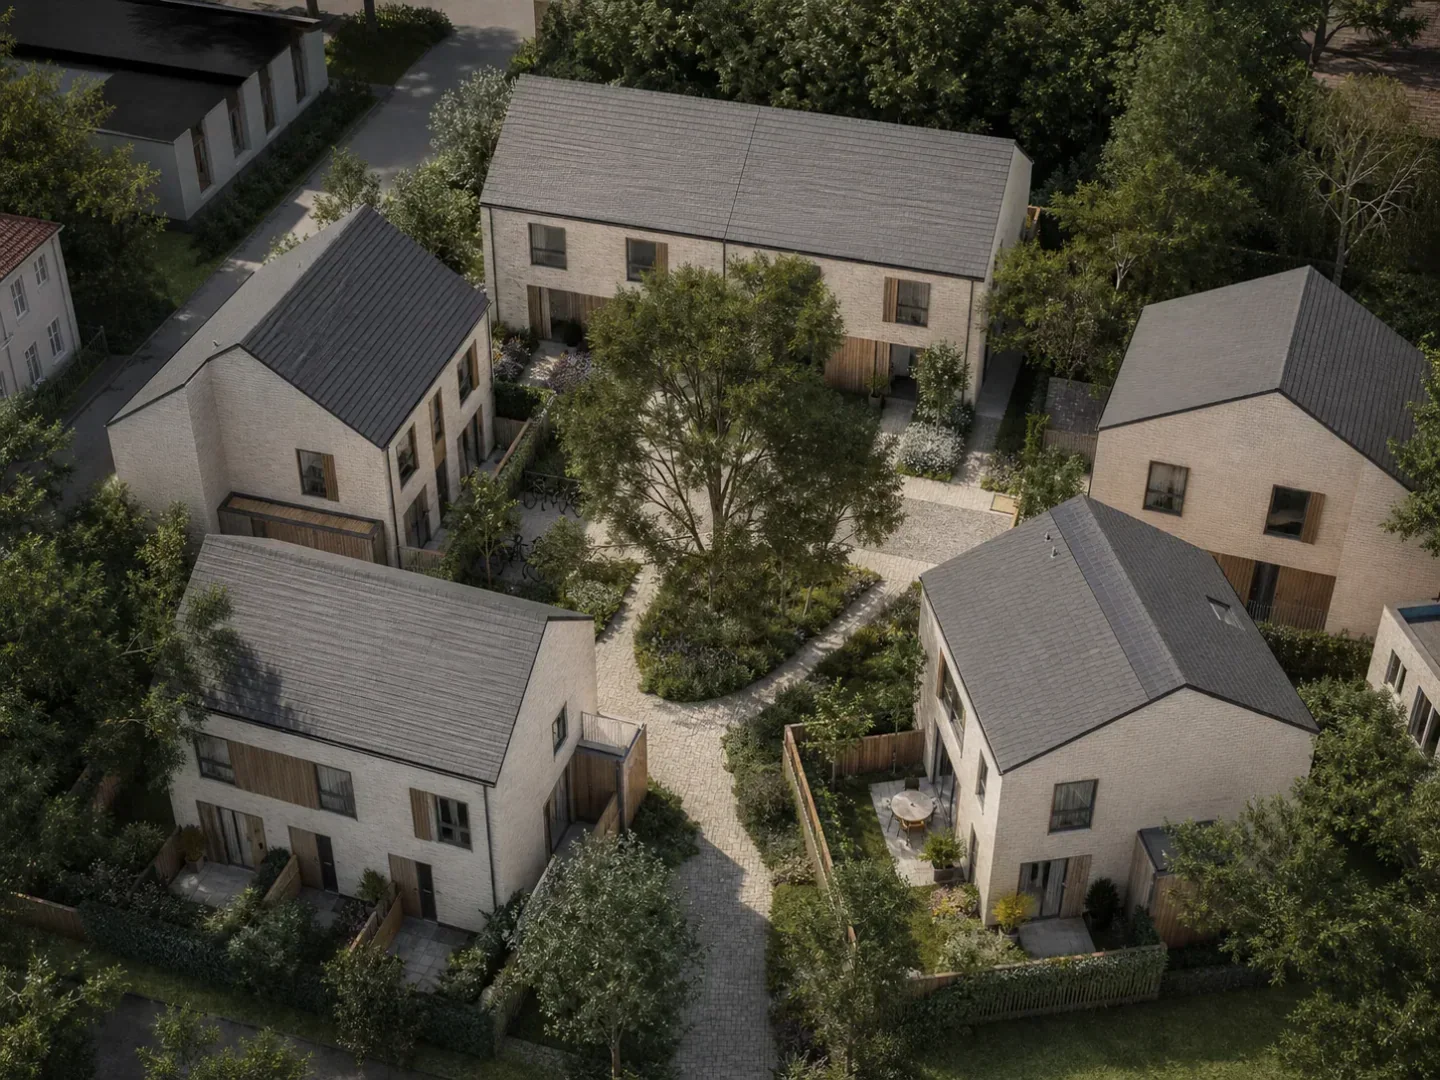
Translate 2D floor plans and site layouts into intuitive spatial visuals with clear boundaries and accurate room relationships.
Visualize 2D floor plans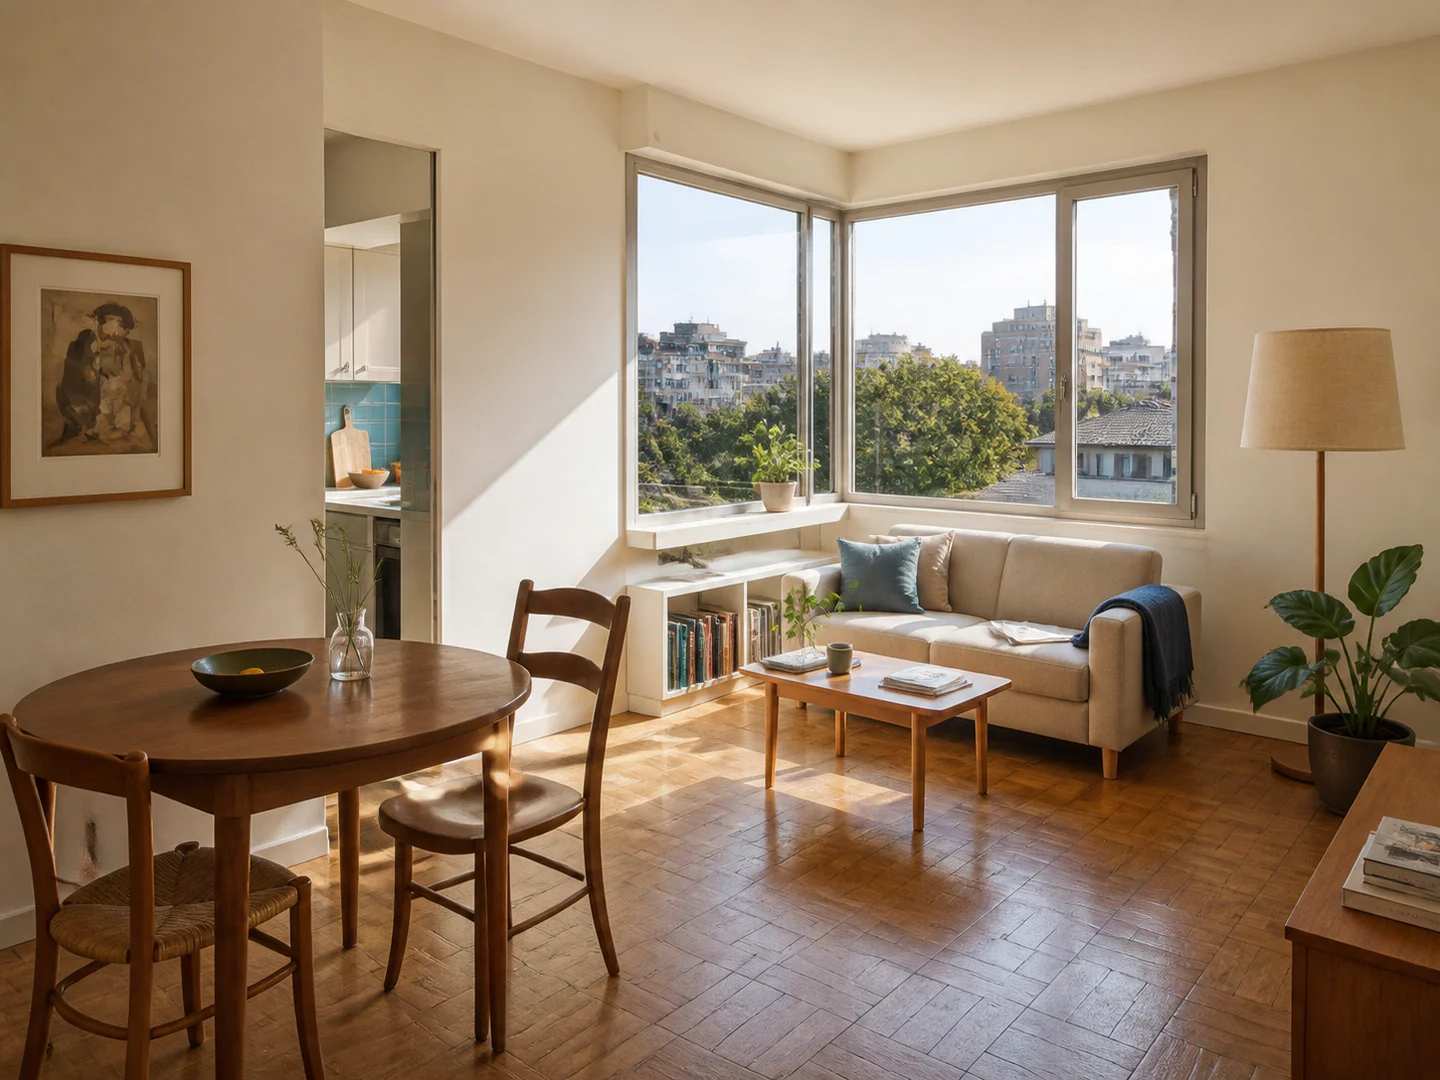
Virtually furnish vacant properties to highlight room scale and functional potential for real estate listings and buyer presentations.
Try AI virtual staging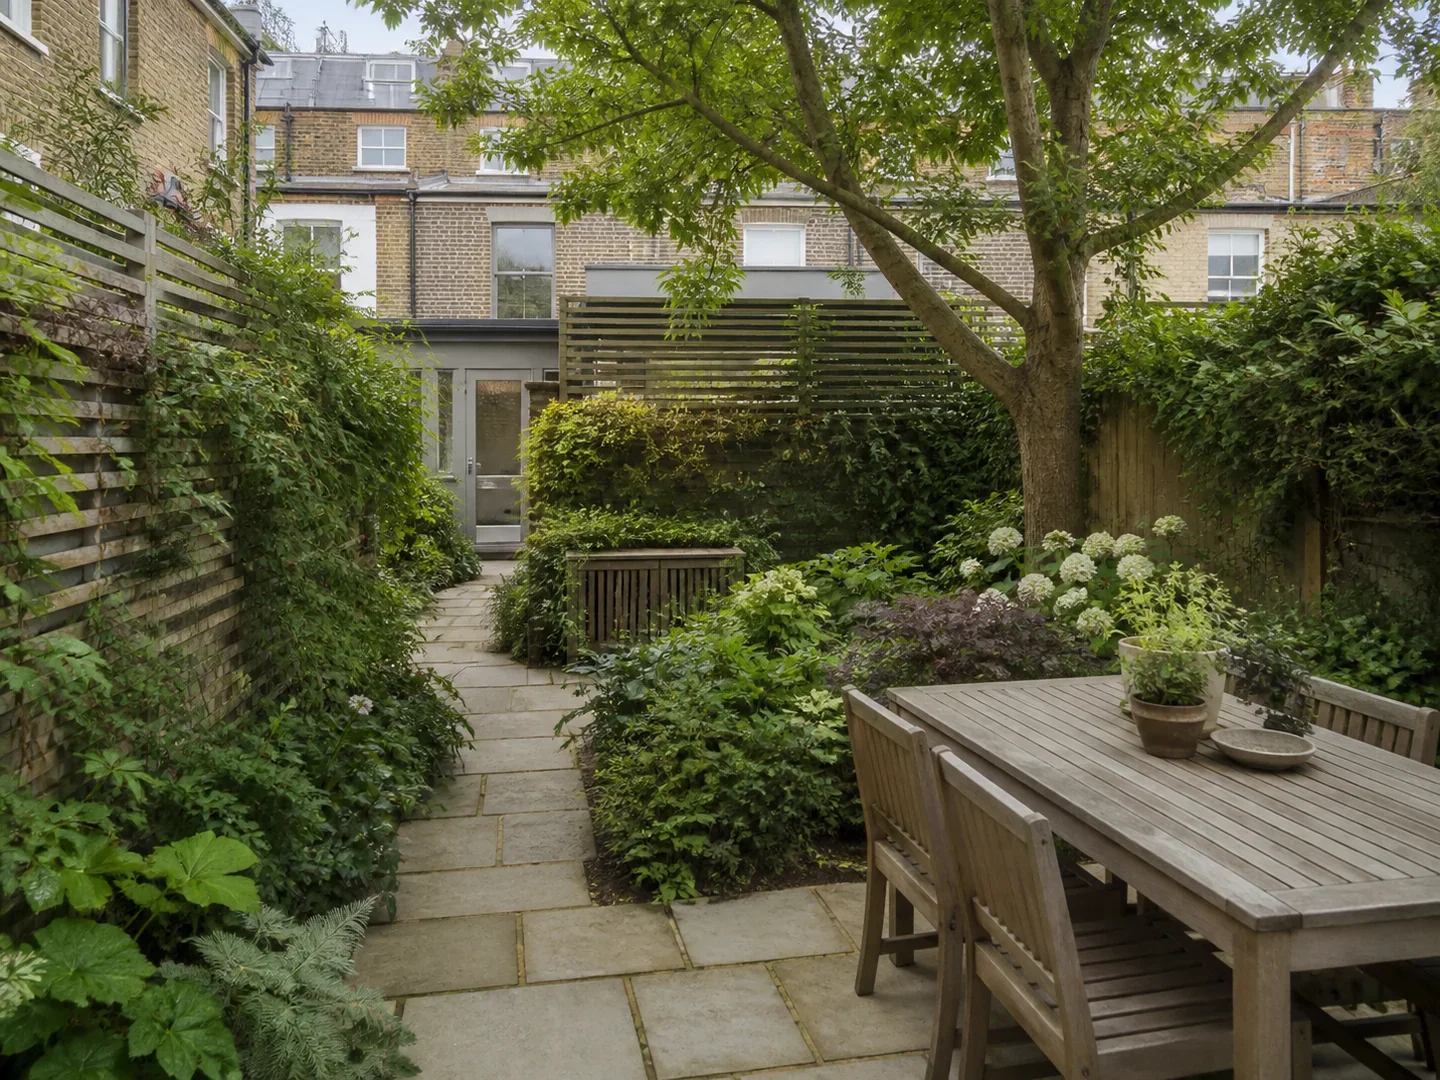
Explore outdoor patios, garden plantings, walkways, and lighting to preview backyard and garden transformations in seconds.
Explore AI landscape design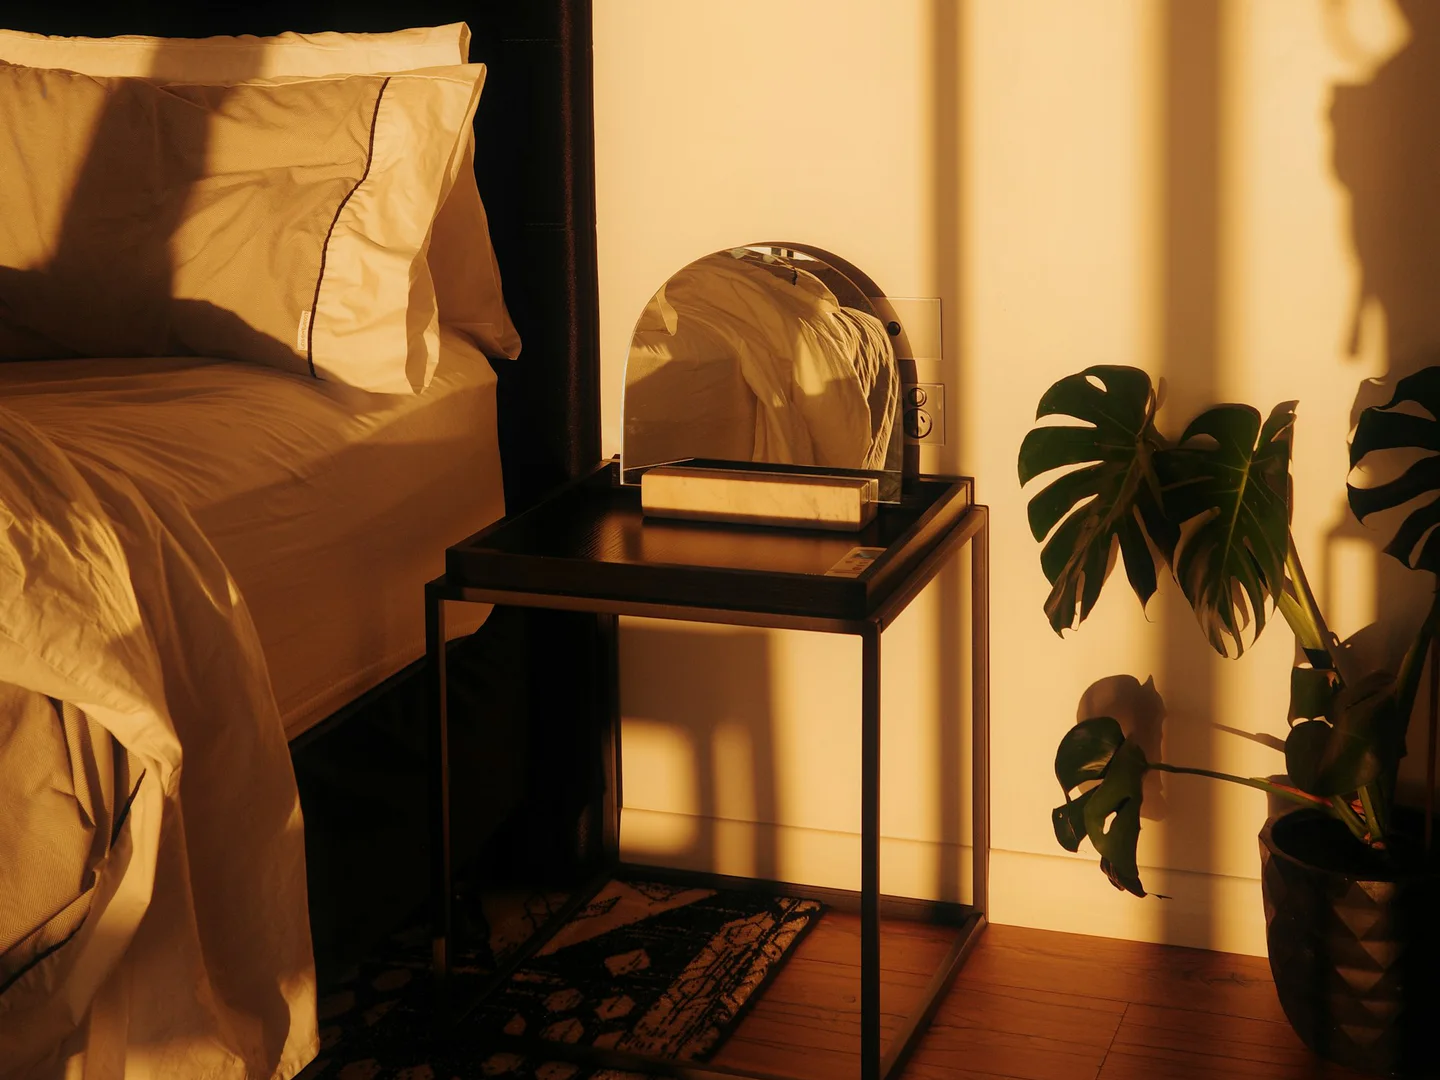
Adjust lighting angles, time of day, and ambient warmth to showcase rooms in golden hour, daylight, or cozy evening moods.
Relight interior photosChoose a flexible one-time credit pack or save with a monthly subscription.
Occasional projects
$118.80 billed annually
Independent designers
$286.80 billed annually
High-volume projects
$598.80 billed annually
Cancel anytime with one click. Your plan stays active through the end of your billing cycle.
Upload a room photo, sketch, or floor plan to create realistic AI designs in seconds. Free to explore — no credit card required.
Start designing