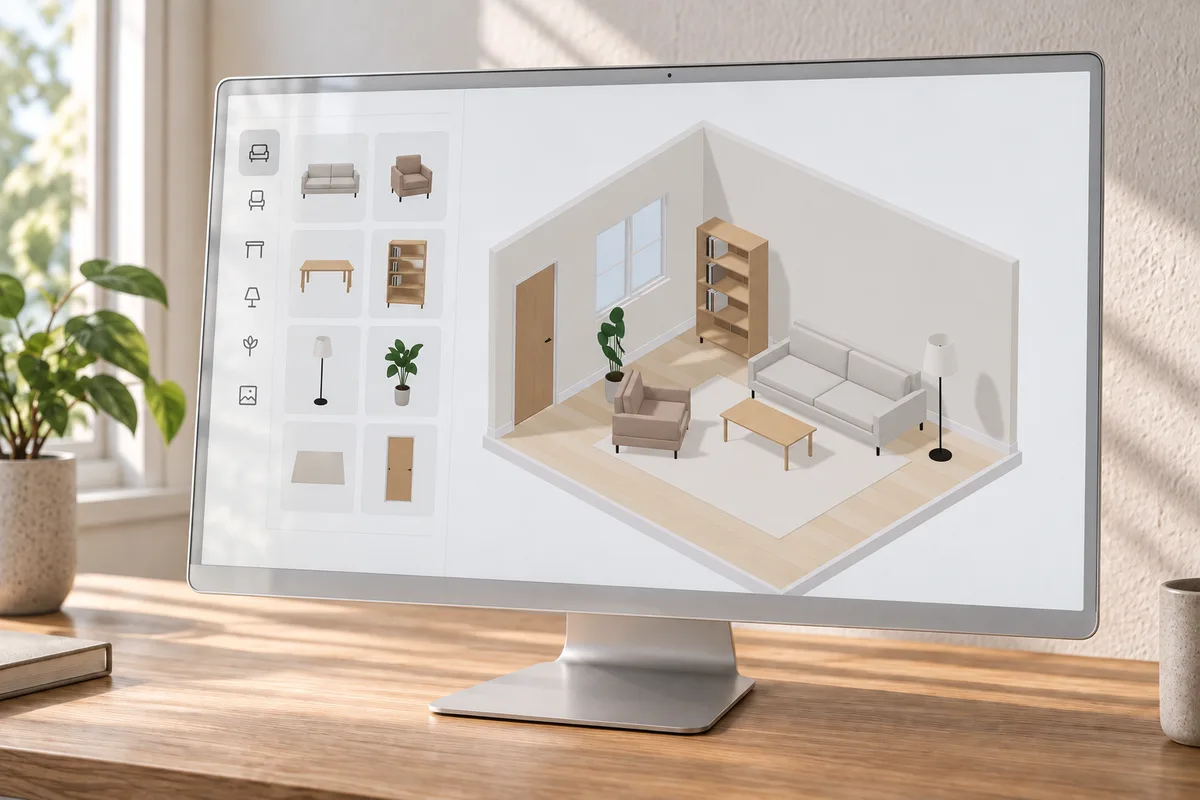
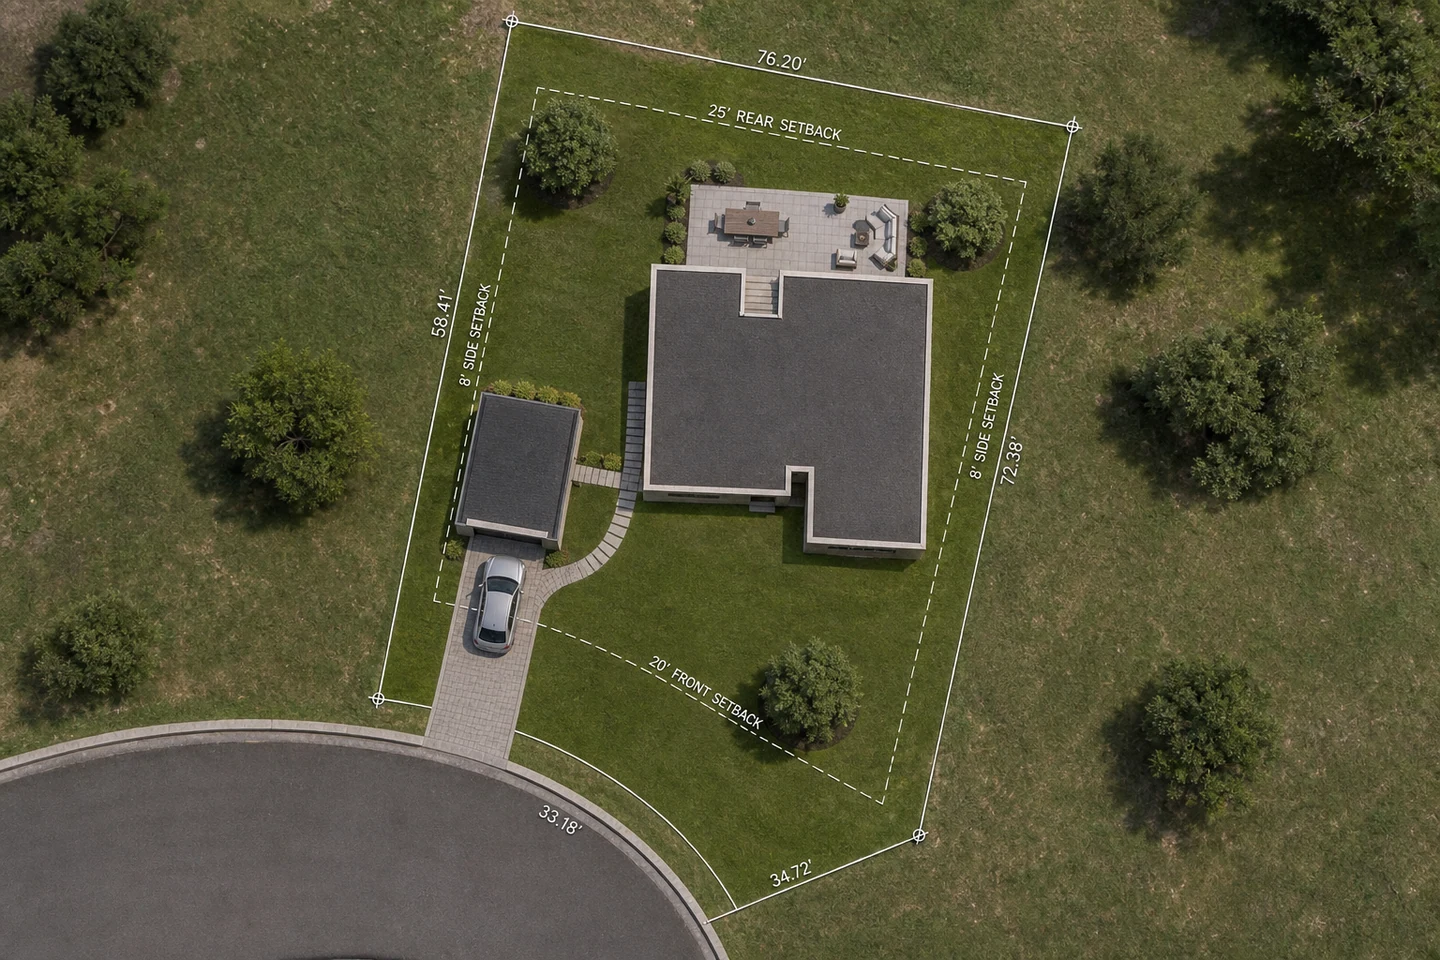
Flexible room-count controls
Configure exact quantities for bedrooms, bathrooms, kitchens, living spaces, and dining areas.
Set your property type, dimensions, room counts, and layout constraints to generate clean technical linework, colored 2.5D plans, or furnished 3D isometric concepts instantly.
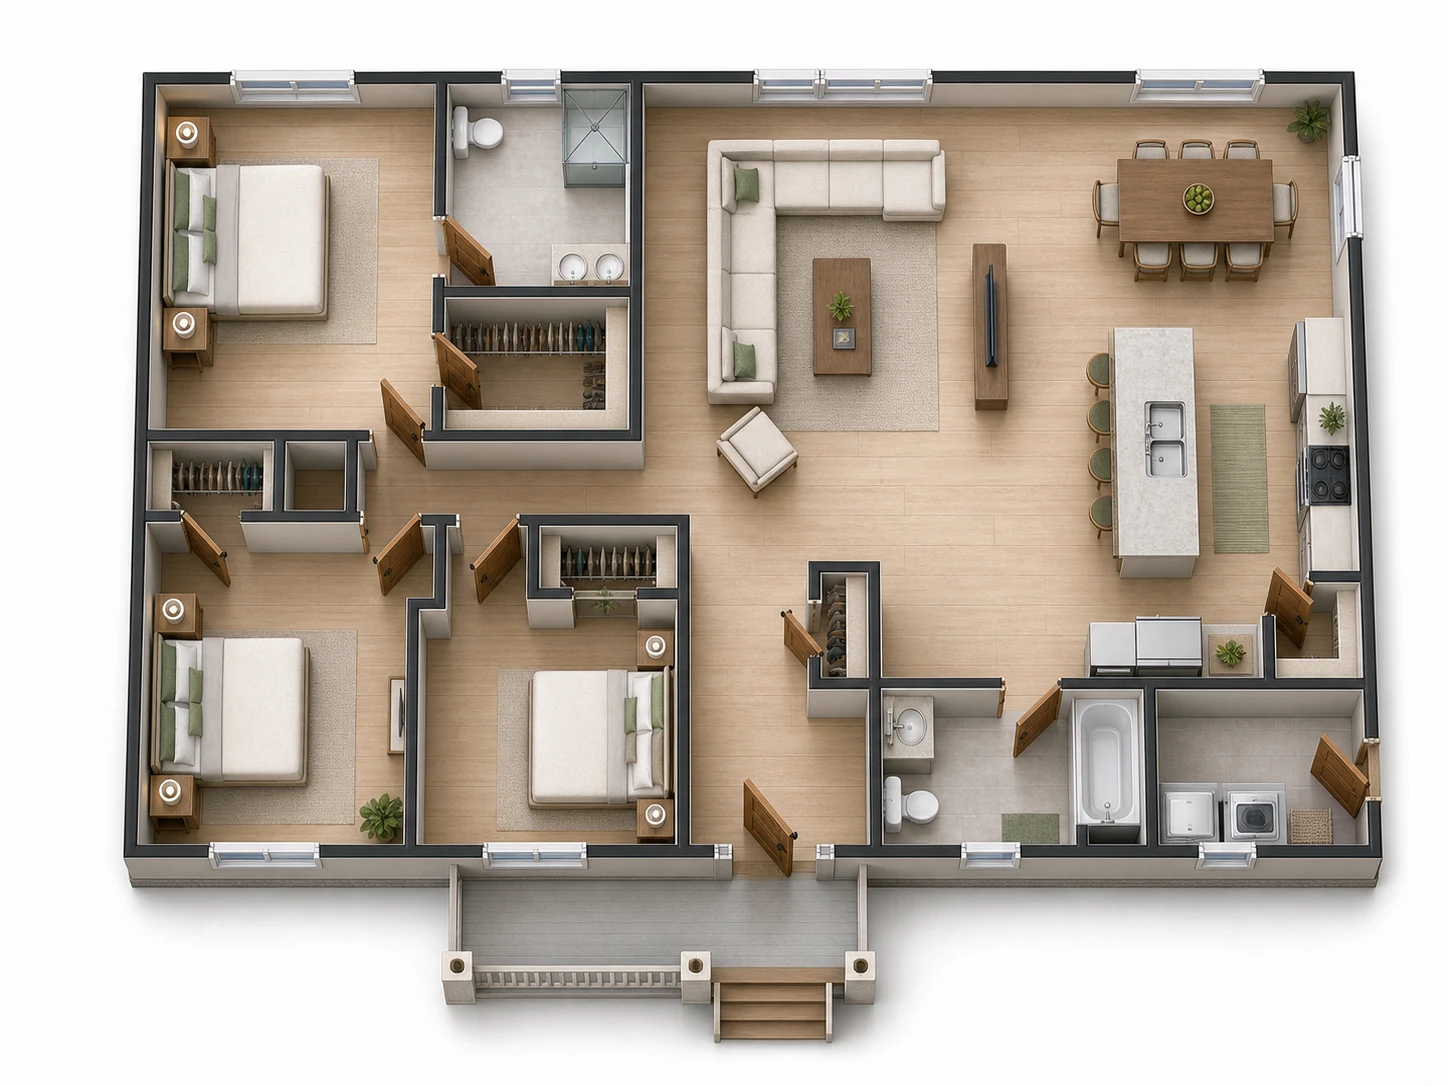
Generate the same project brief as technical linework, a colored 2.5D layout, or a furnished 3D isometric concept.
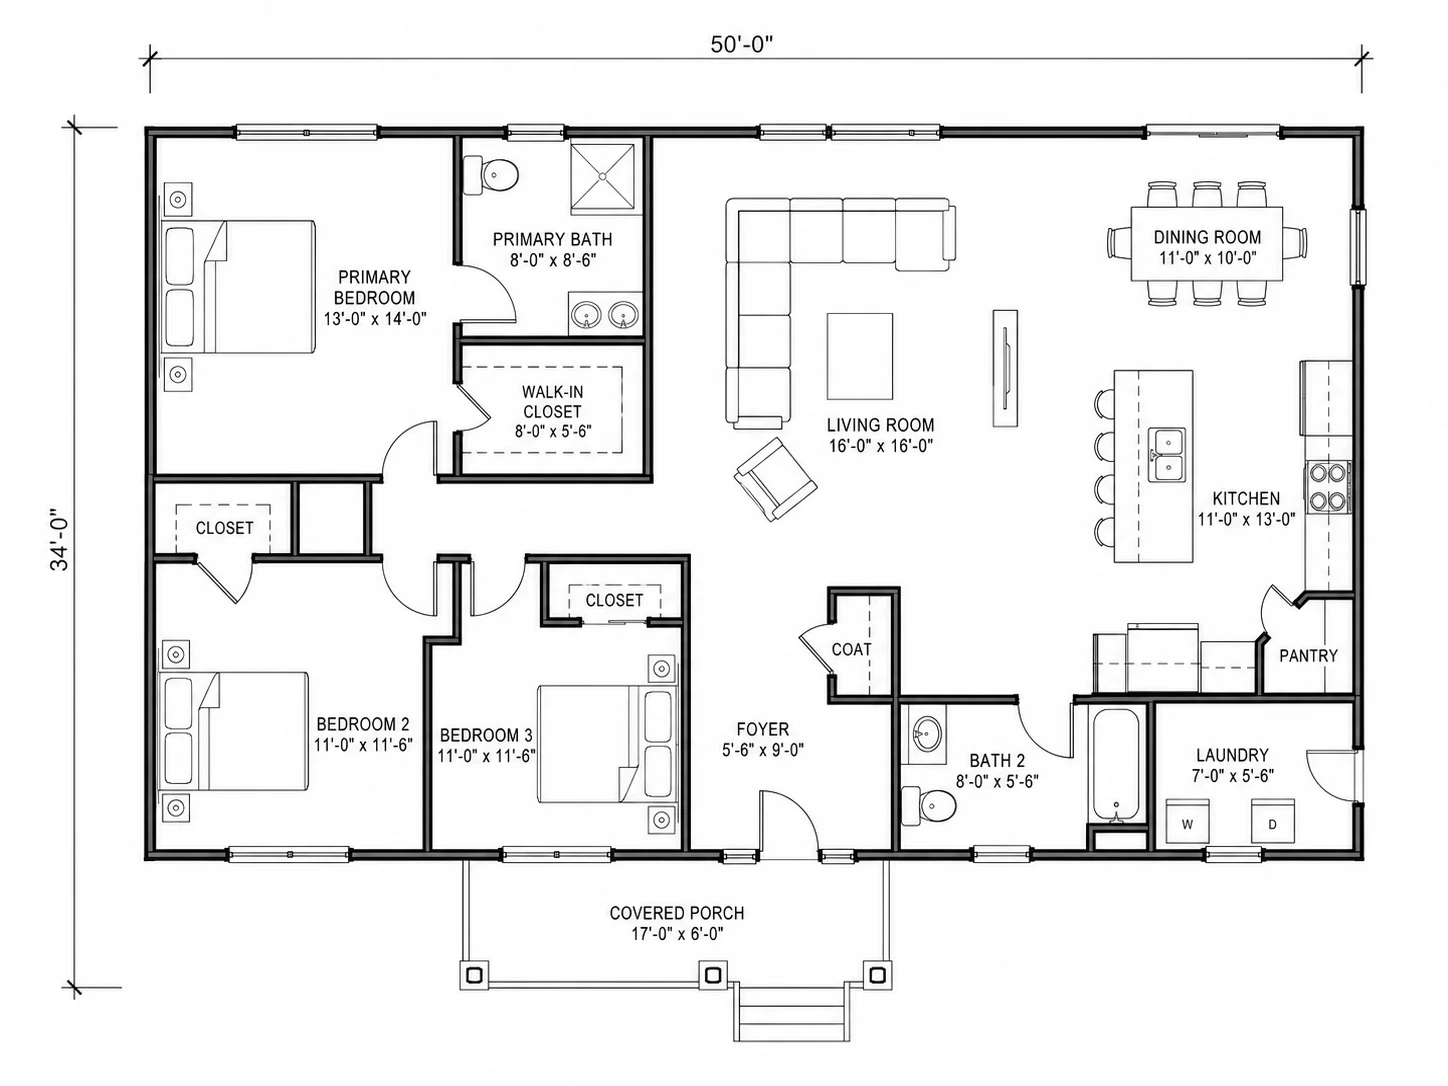
Clean black-and-white linework for reviewing room relationships and circulation.
A readable top-down layout with furniture, materials, and subtle depth.
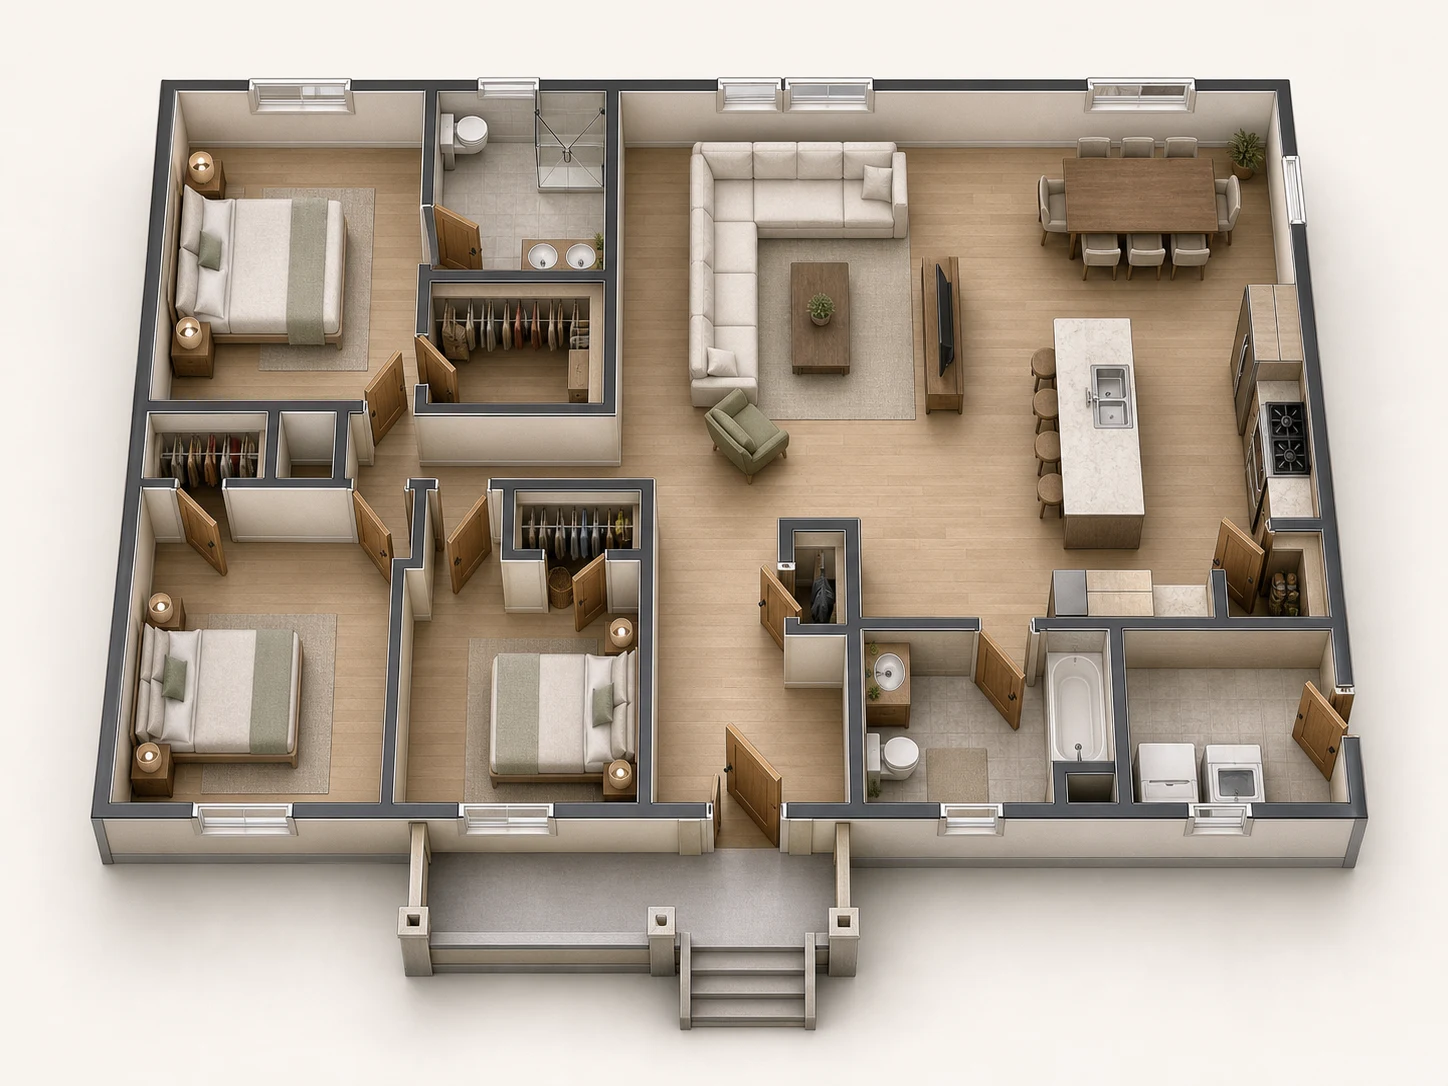
A furnished cutaway concept that makes room volumes and adjacencies easier to picture.
Transform structured design requirements into coherent, presentation-ready floor plan concepts you can review, download, and refine.
Configure exact quantities for bedrooms, bathrooms, kitchens, living spaces, and dining areas.
Define overall square footage or square meters, and select single or multi-level building layouts.
Choose between minimal black-and-white 2D linework, vibrant colored 2.5D plans, or furnished 3D isometric views.
Incorporate custom rules for room adjacency, open-concept flow, storage, orientation, and circulation.
Generate multiple layout iterations from the same prompt to compare spatial strategies side by side.
Download the generated image, then import it as a reference background in the manual Floor Planner or upload it to AI Plan Visualizer for another presentation.
Select property type, target dimensions, number of floors, and room counts, then add any special requirements.
Choose 2D technical linework, colored 2.5D presentation, or 3D isometric perspective.
Review your layout in seconds, adjust constraints in the brief, and export high-resolution plans.
Use the workflow for early decisions, clearer presentations, and faster layout exploration.
Explore early layouts before commissioning measured construction drawings.
Compare compact arrangements for apartments, ADUs, and studios.
Create quick visual options for a property brief or marketing discussion.
Study how different room counts and constraints affect circulation.
Practical answers before you start.
It generates architectural floor plan concepts in your choice of 2D technical linework, colored 2.5D layouts, or furnished 3D isometric perspectives directly from your structured requirements.
Yes. Specify the number of floors and describe level-specific arrangements in your brief (such as ground-floor living areas and upper-level bedroom suites).
Generated plans are early conceptual layouts designed for feasibility studies, client discussions, and layout exploration. A licensed architect or engineer should produce finalized construction documents.
Yes. Add specific instructions in the requirements field, such as open-concept kitchens, primary bedroom ensuite access, mudrooms near garages, or south-facing living spaces.
Download the generated image and use it as a reference background in our manual Floor Planner, where you trace and dimension it yourself. You can also upload it to AI Plan Visualizer. Image export does not automatically convert the plan into editable walls or furniture.