Precise 45° and 90° orbit controls
Orbit the viewpoint left 45°, left 90°, right 45°, or right 90° to reveal adjacent walls, room connections, or side building elevations with predictable control.
Upload an interior or exterior photo, orbit the camera left or right, and adjust perspective height or framing. ImagineMyHouse creates additional viewpoints designed to retain the architecture, materials, furniture, finishes, and spatial identity visible in the source image.
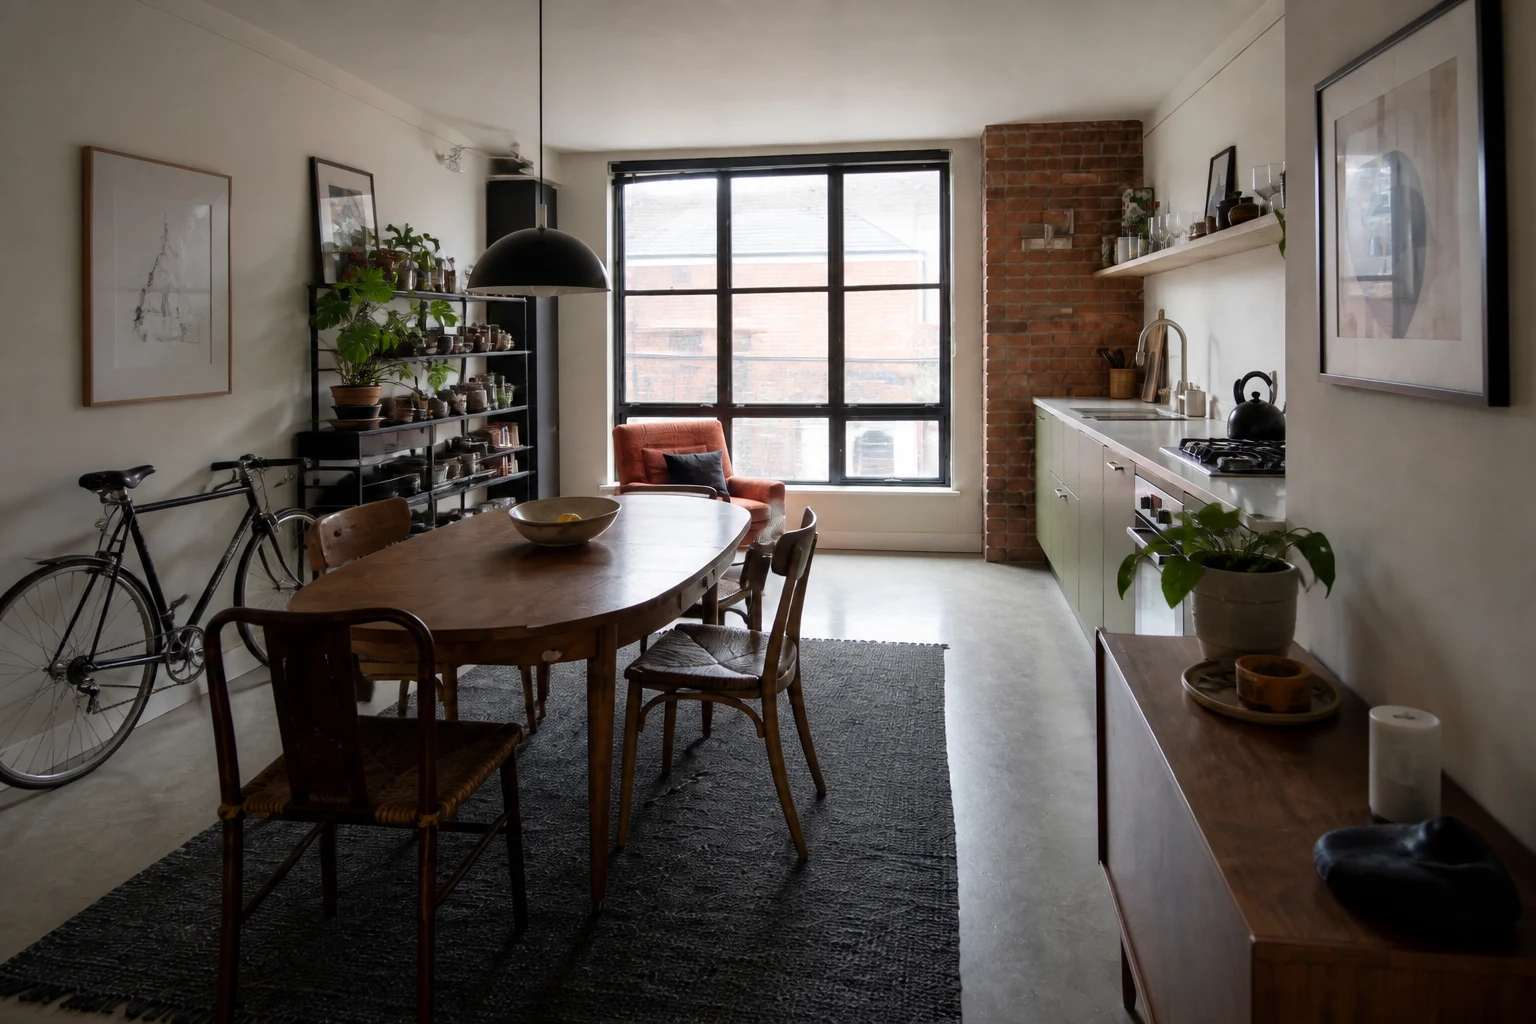
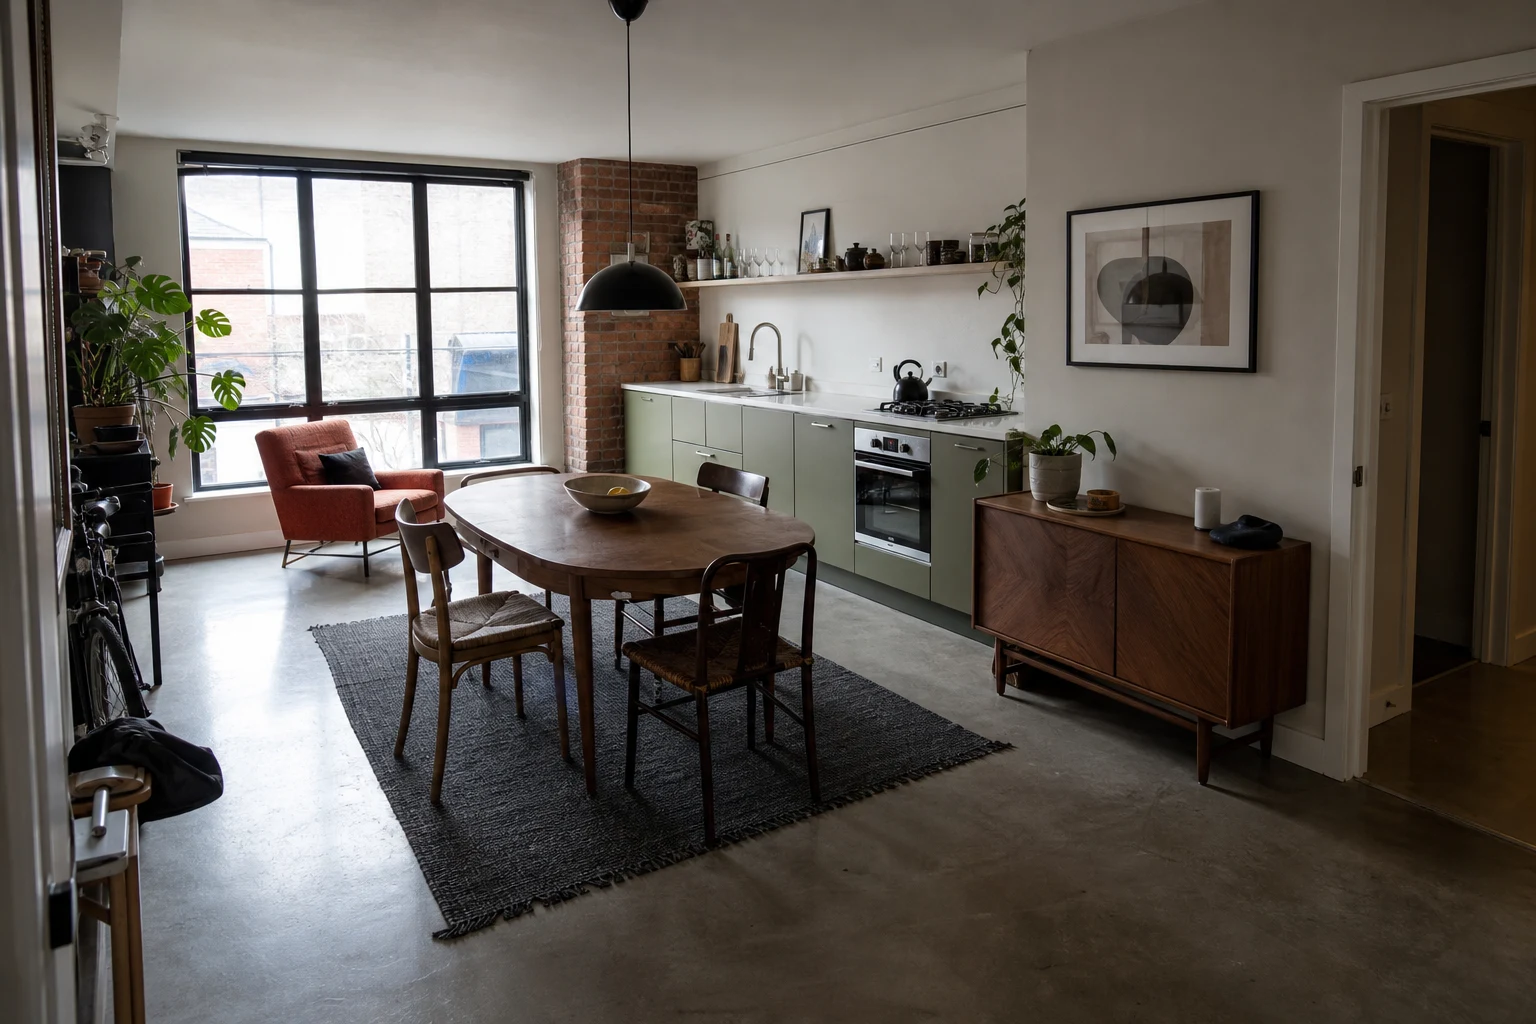
Clear viewpoint controls for exploring additional angles of interior spaces and architectural facades.
Orbit the viewpoint left 45°, left 90°, right 45°, or right 90° to reveal adjacent walls, room connections, or side building elevations with predictable control.
Switch between eye-level realism, low-angle drama, or elevated overviews for natural interior photography and commanding architectural massing shots.
Maintain the original field of view, push in for focused architectural vignettes, or pull back for broader room context.
Generate believable new camera viewpoints while preserving architectural features, materials, furniture, and lighting.
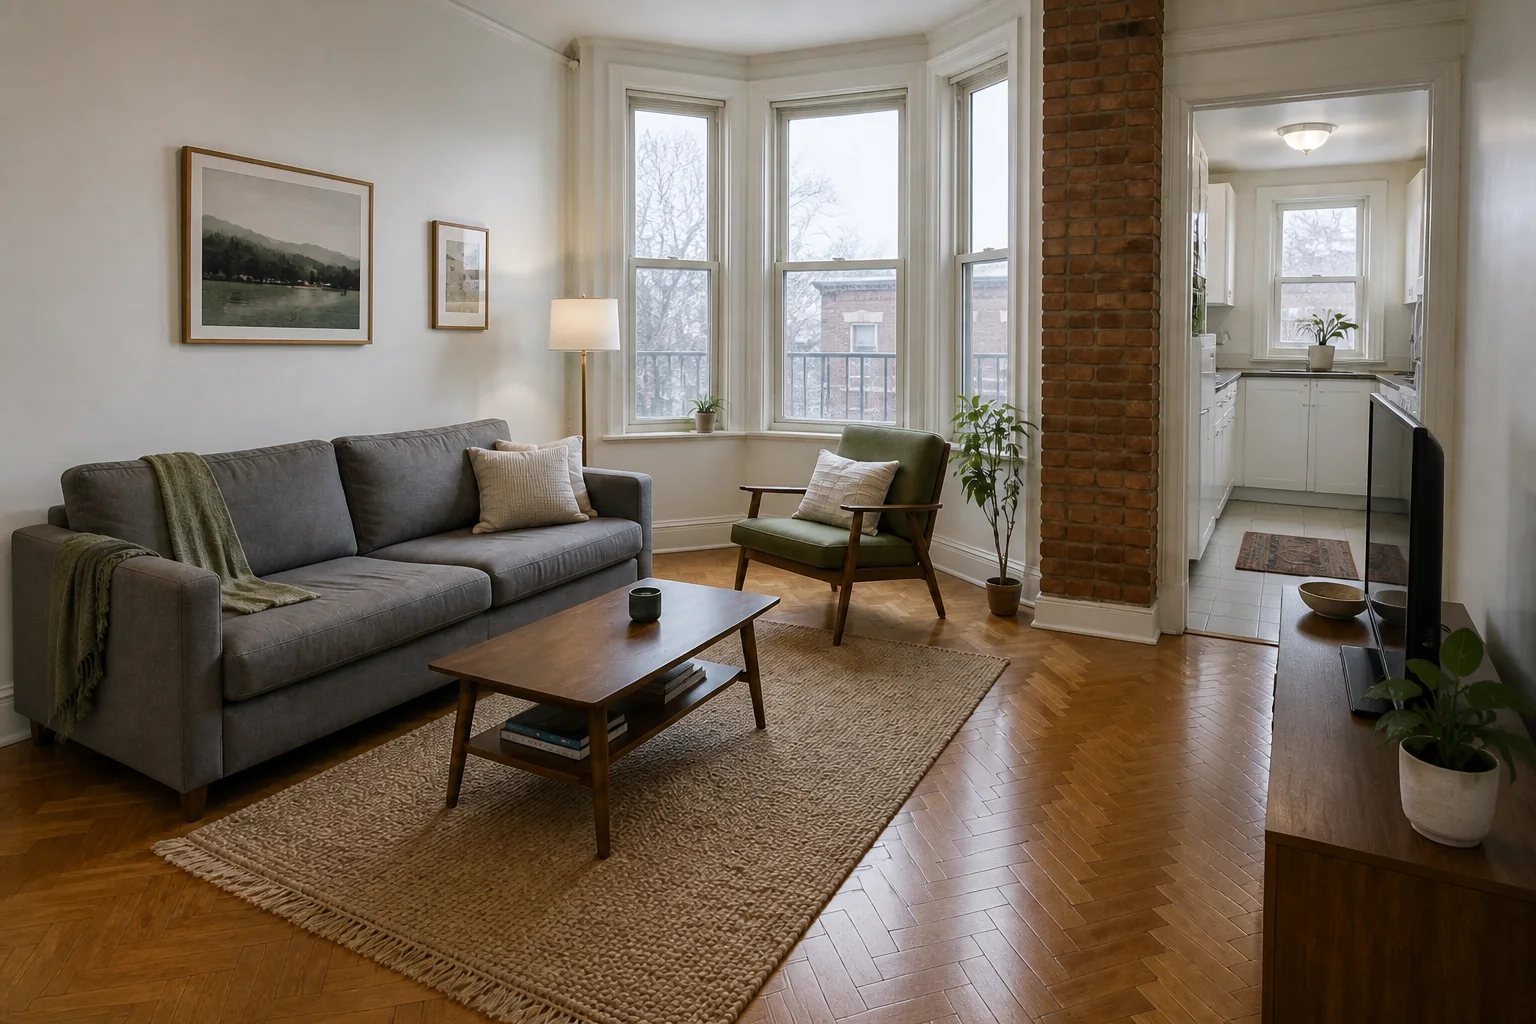
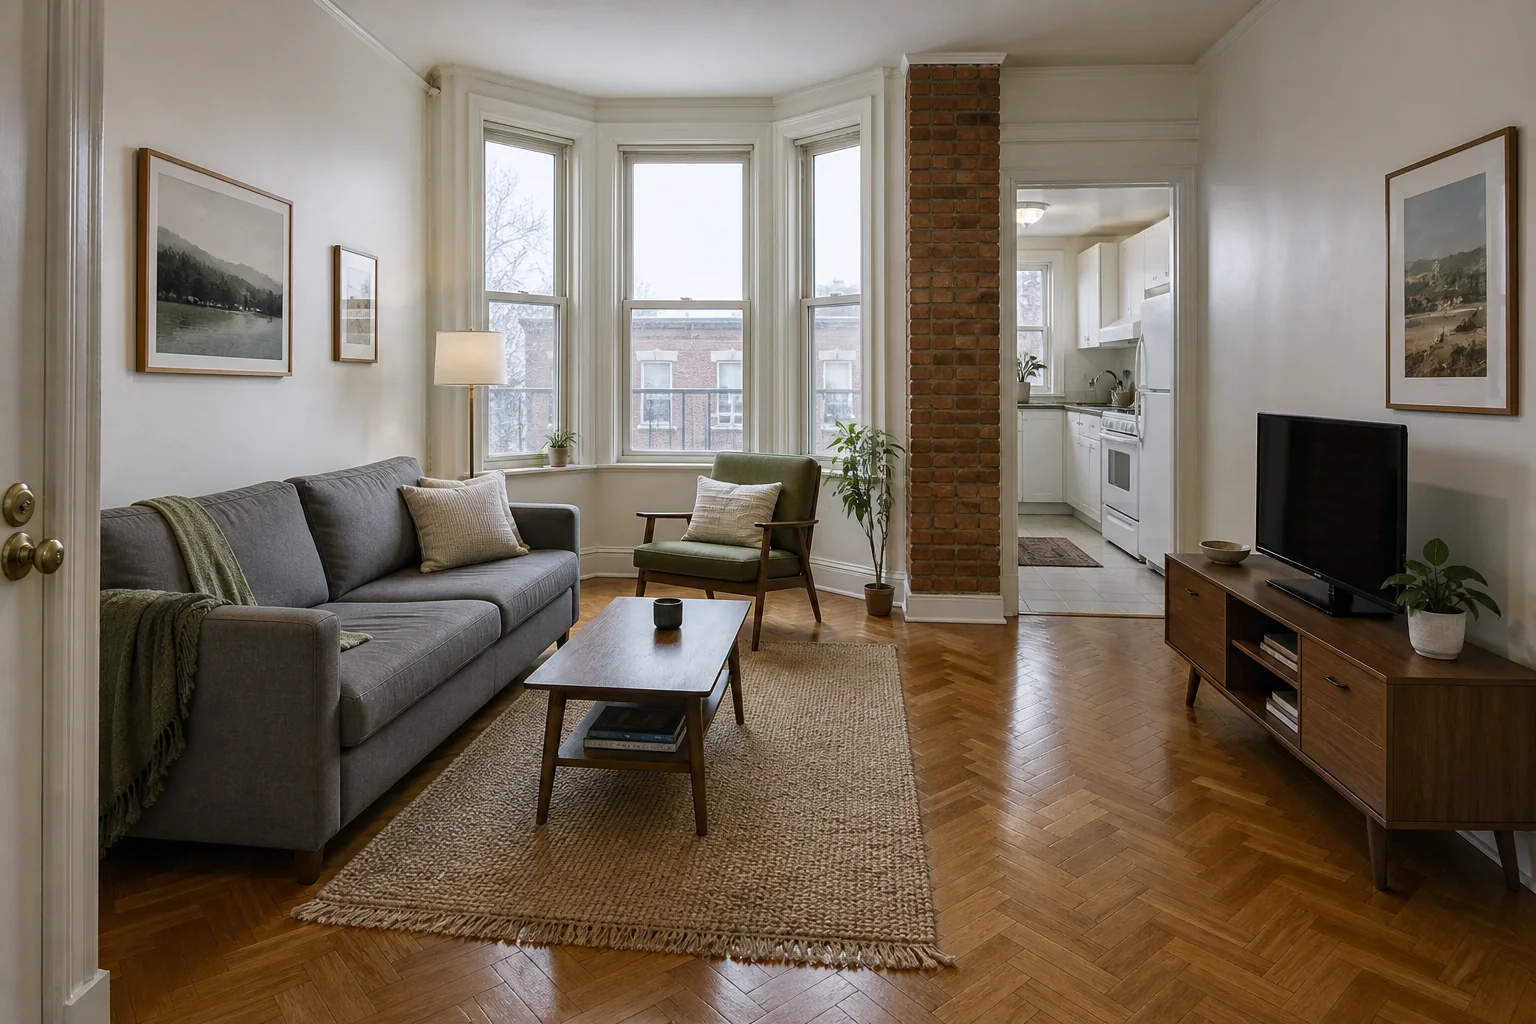
The camera moves toward the media-console side and looks back across the same sofa, chair, coffee table, bay window, and kitchen opening.
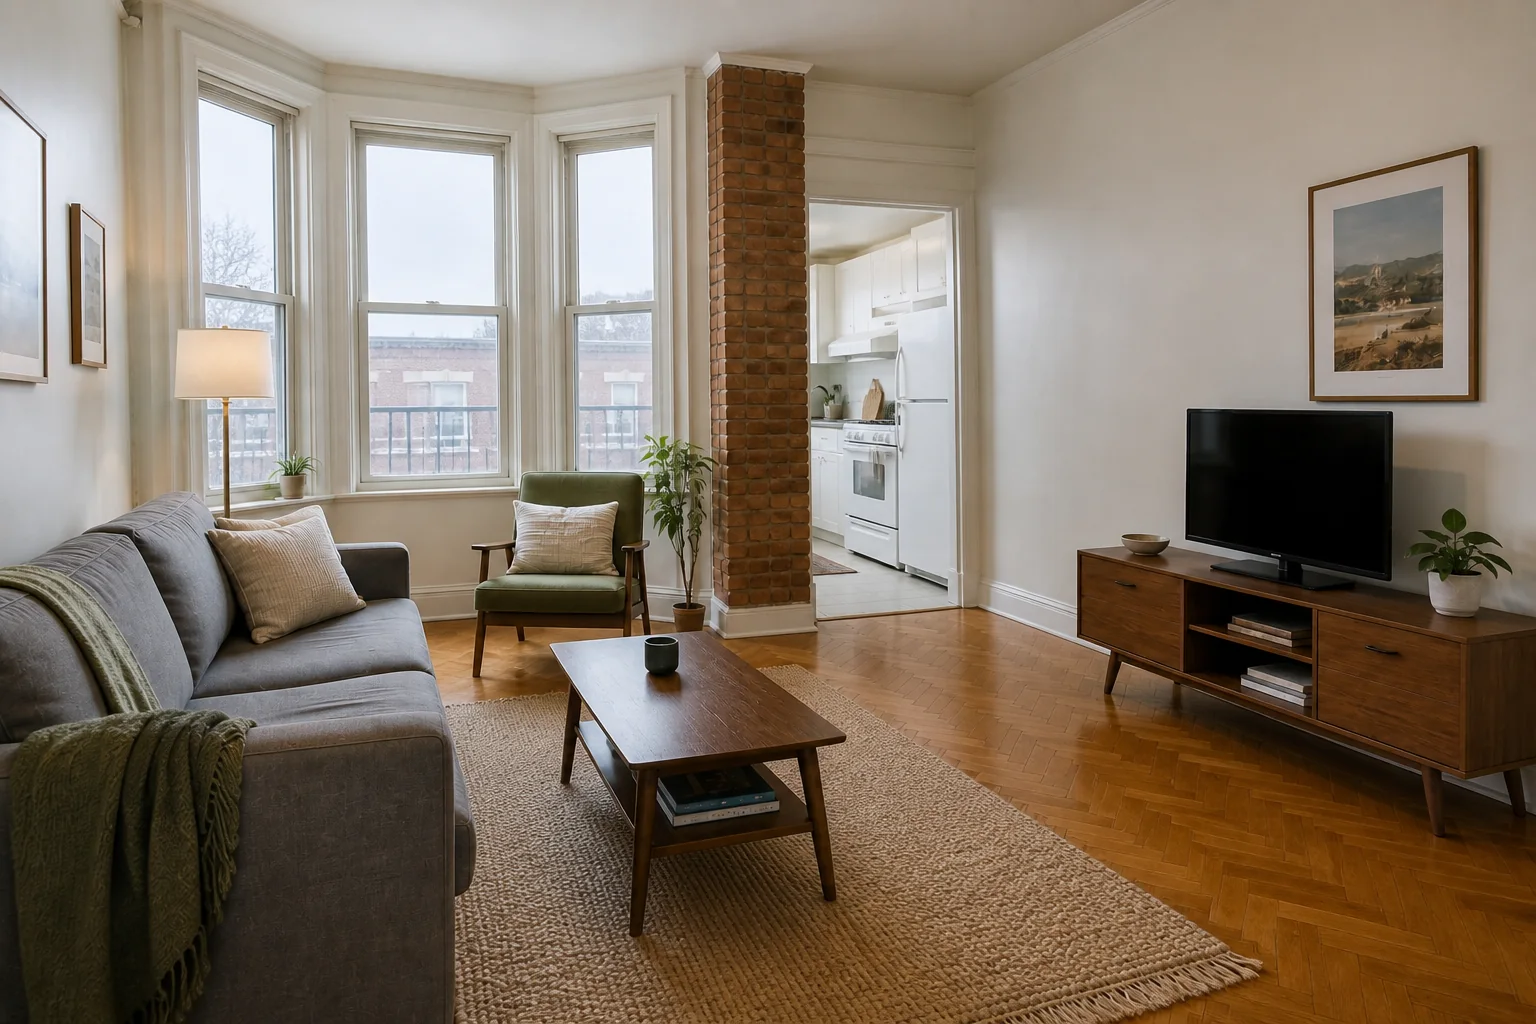
A supporting angle reveals more of the kitchen and media wall while retaining the same room identity and furniture arrangement.
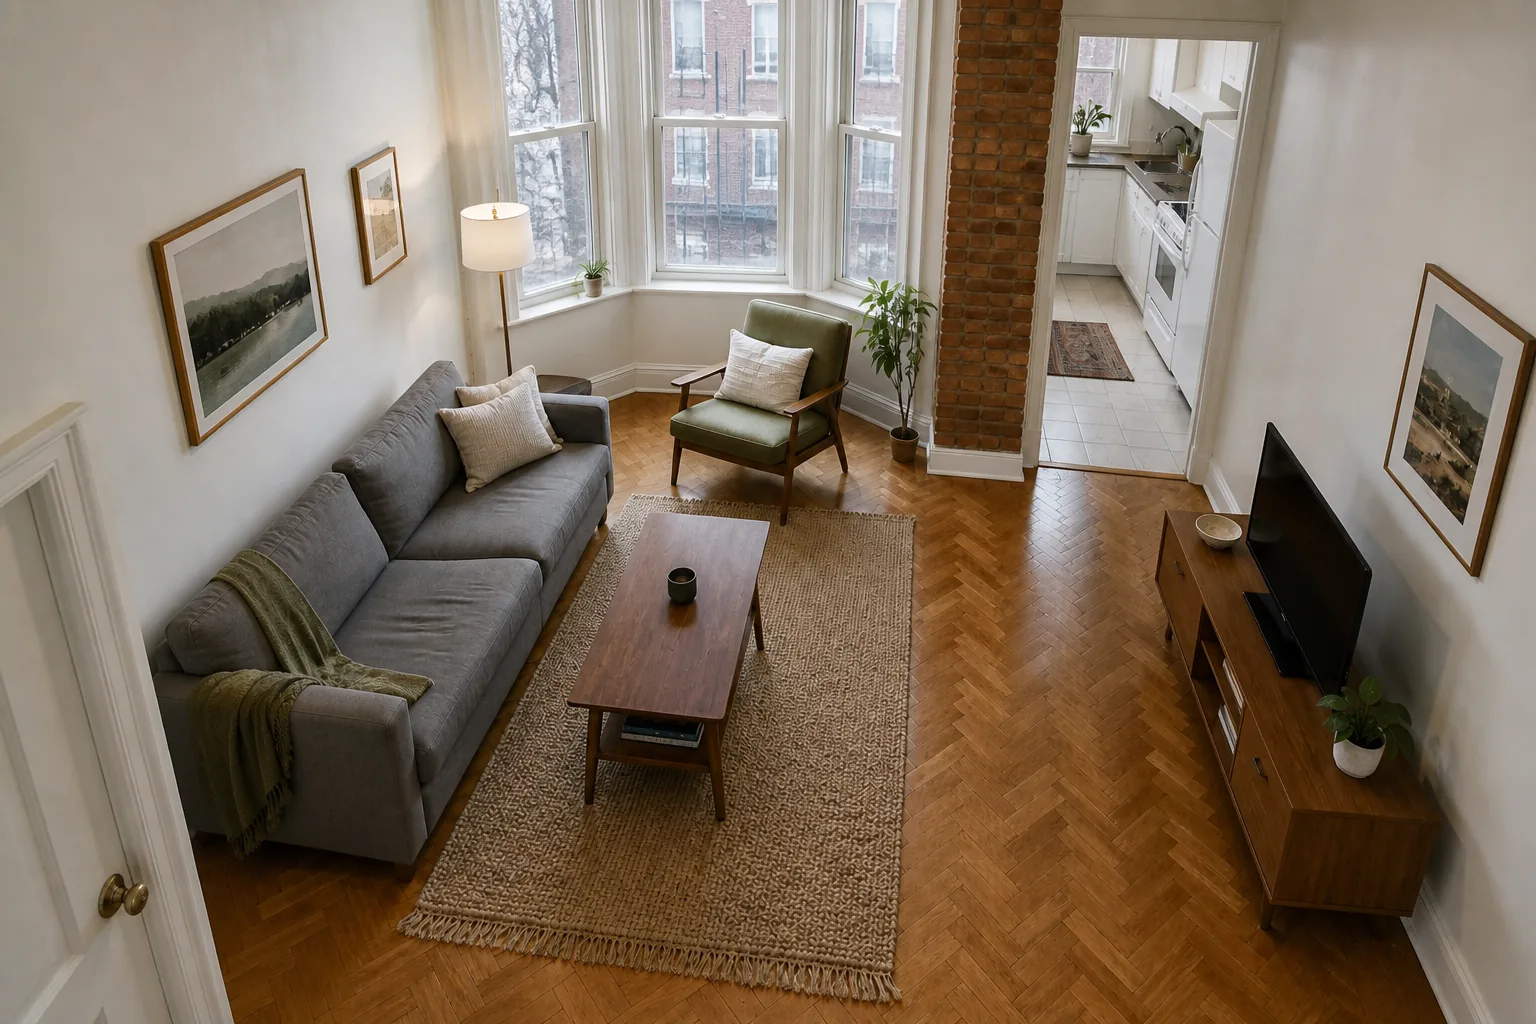
An elevated viewpoint makes the seating layout and circulation clearer without turning the room into an overhead plan or redesigning it.
Create missing visual angles instantly before scheduling expensive physical reshoots or setting up complex 3D scenes.
Create a comprehensive visual walk-through even when you only have a single photo of a room or facade.
Evaluate alternative vantage points and sightlines before committing time to on-site shoots or complex 3D camera staging.
The workflow aims to retain the source furniture, finishes, wall colors, and architectural identity as it generates a different viewpoint.
Generate additional views for design communication, property marketing, and early visualization.
Reveal the opposite wall, adjacent seating area, kitchen connection, or circulation path from the same approved room concept.
Show more of a side elevation, entry sequence, terrace, corner condition, or roof relationship without redesigning the building.
Create supporting viewpoints for listings when the available photography does not fully explain the space.
Choose a sharp image with readable walls, openings, furniture, facade edges, and surrounding context.
A moderate camera orbit provides the tightest 1-to-1 consistency and preserves maximum structural detail.
Use the optional requirements field to name furniture, openings, facade elements, or landscaping that must stay visible and unchanged.
An AI angle generator synthesizes new camera perspectives of an existing space from a single photograph. It estimates details beyond the original frame while aiming to maintain the visible architecture, furniture, materials, and lighting atmosphere.
Yes. Upload either an interior or exterior photo directly. The same camera controls and generation workflow work for rooms and buildings, so there is no separate scene-mode step.
You can orbit the camera left or right by 45° or 90°, then optionally adjust camera height and framing.
The system is designed to keep the source room or building recognizable, but a newly generated viewpoint may infer details that were not visible in the original photo. A moderate 45° orbit usually provides more visual consistency than a larger change.
No. It is designed for fast visual exploration and creating missing presentation viewpoints without the overhead of modeling.
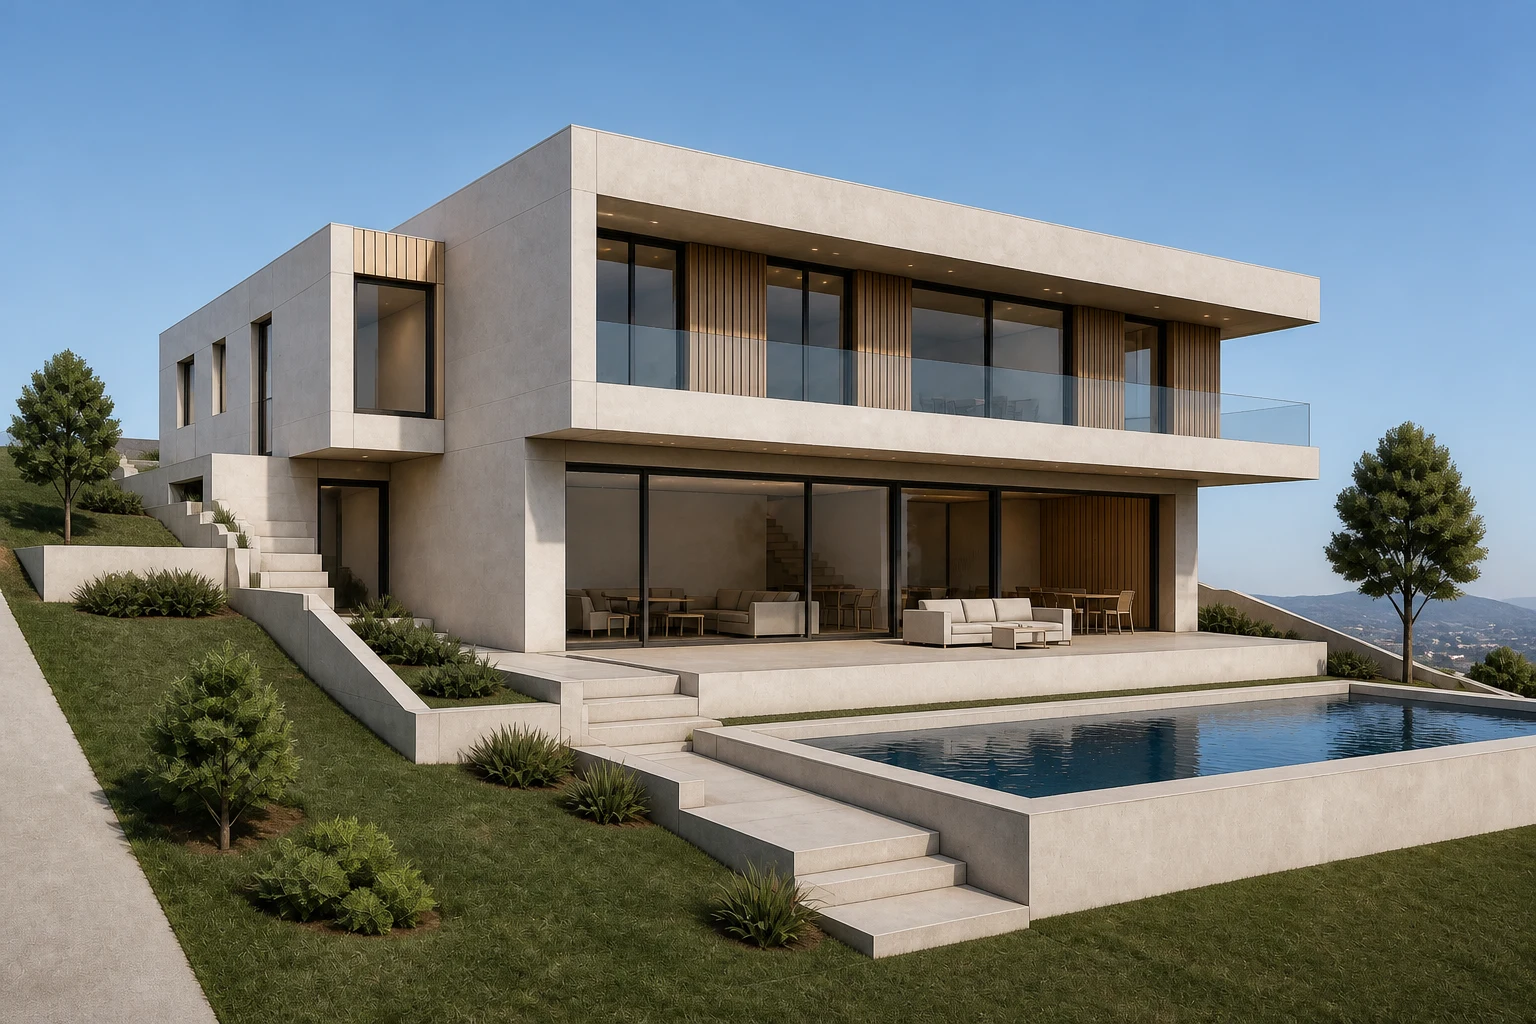
Create realistic interior and exterior renders from sketches, model views, and concept images.
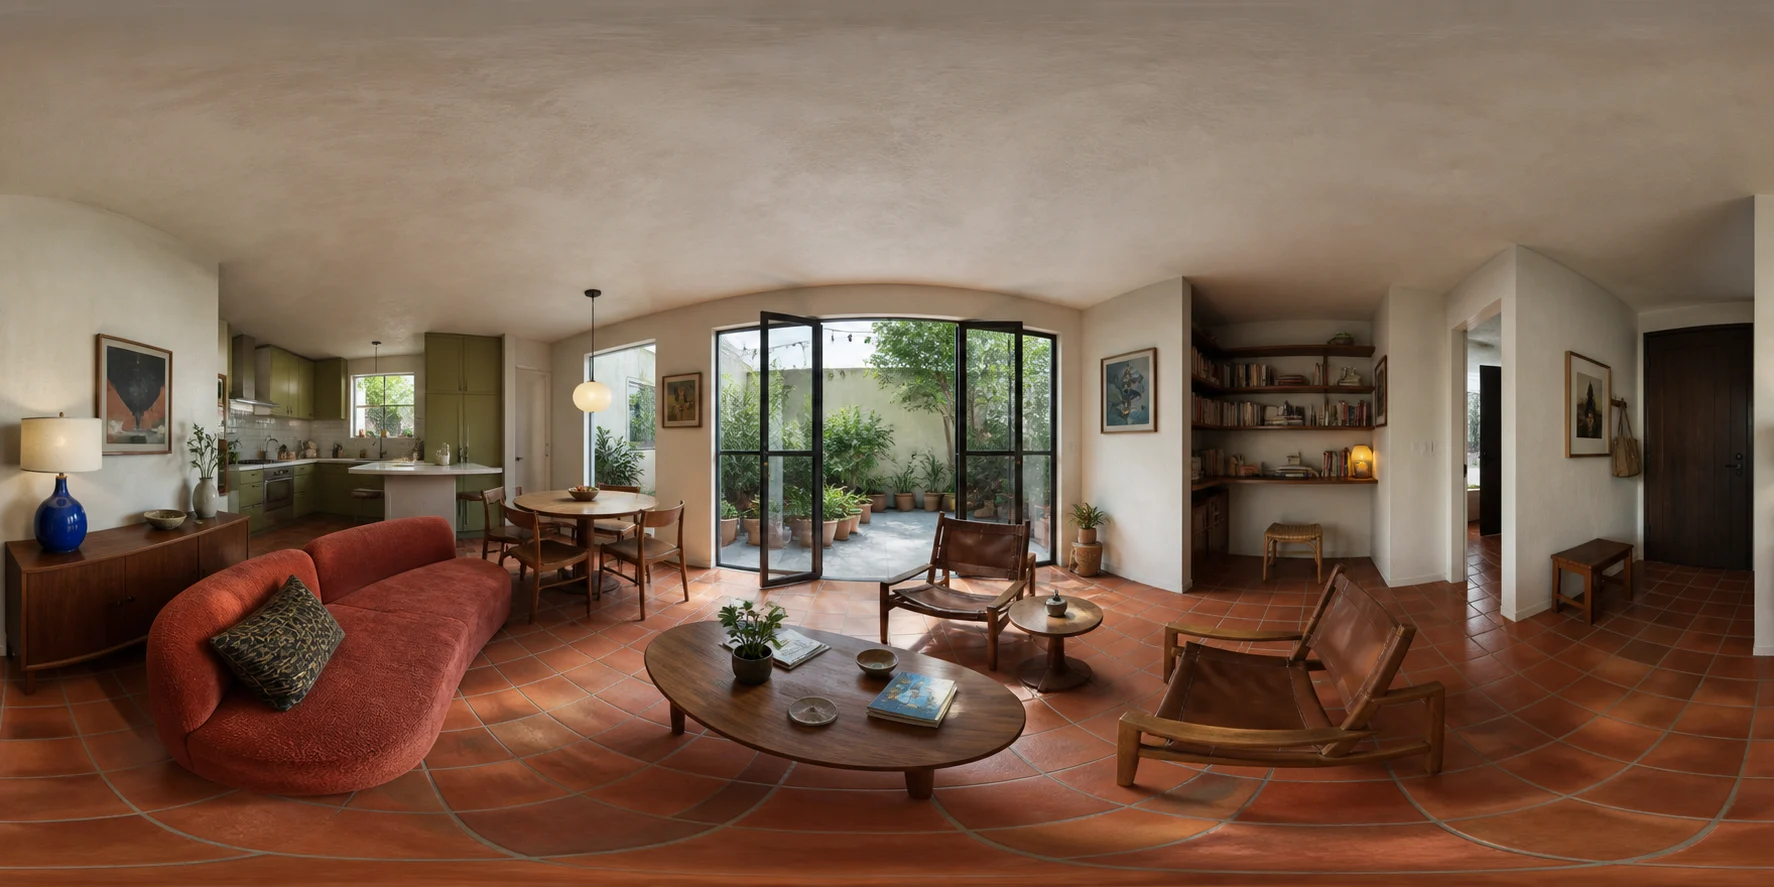
Create a new 2:1 panorama from one space image with AI.
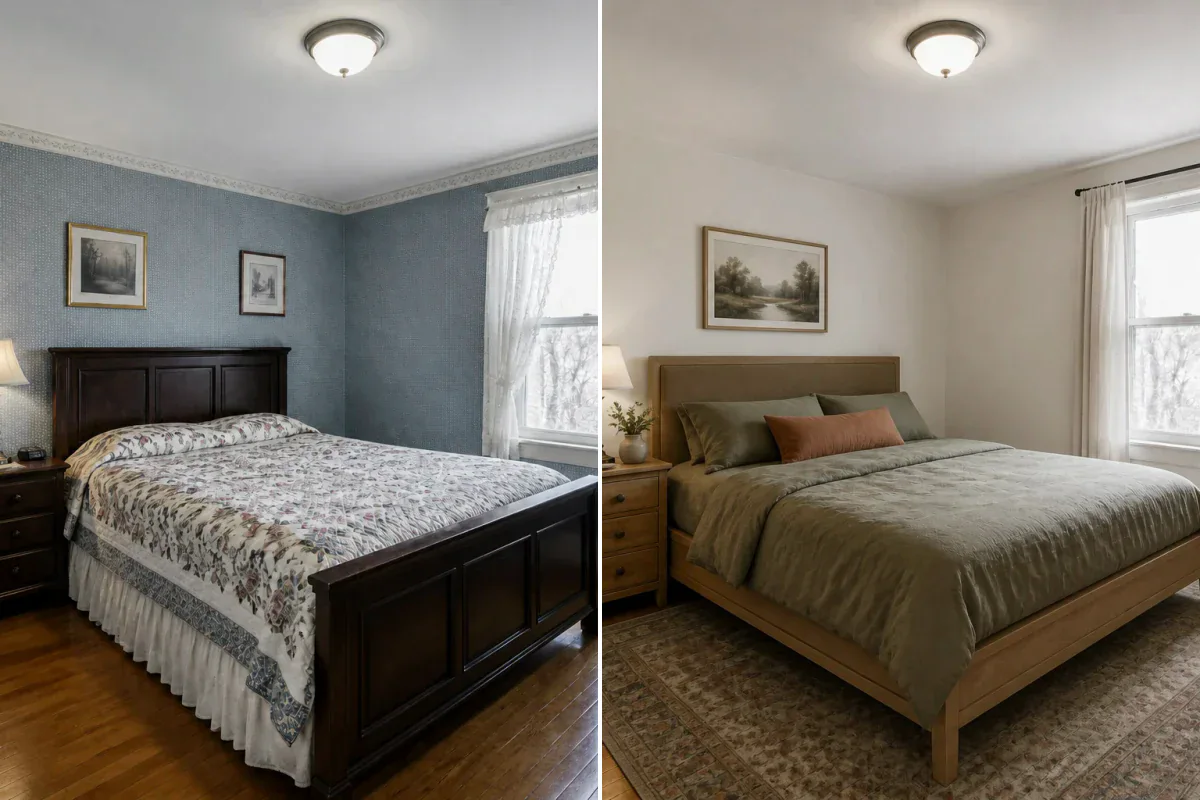
Redesign a furnished room while keeping its layout recognizable.
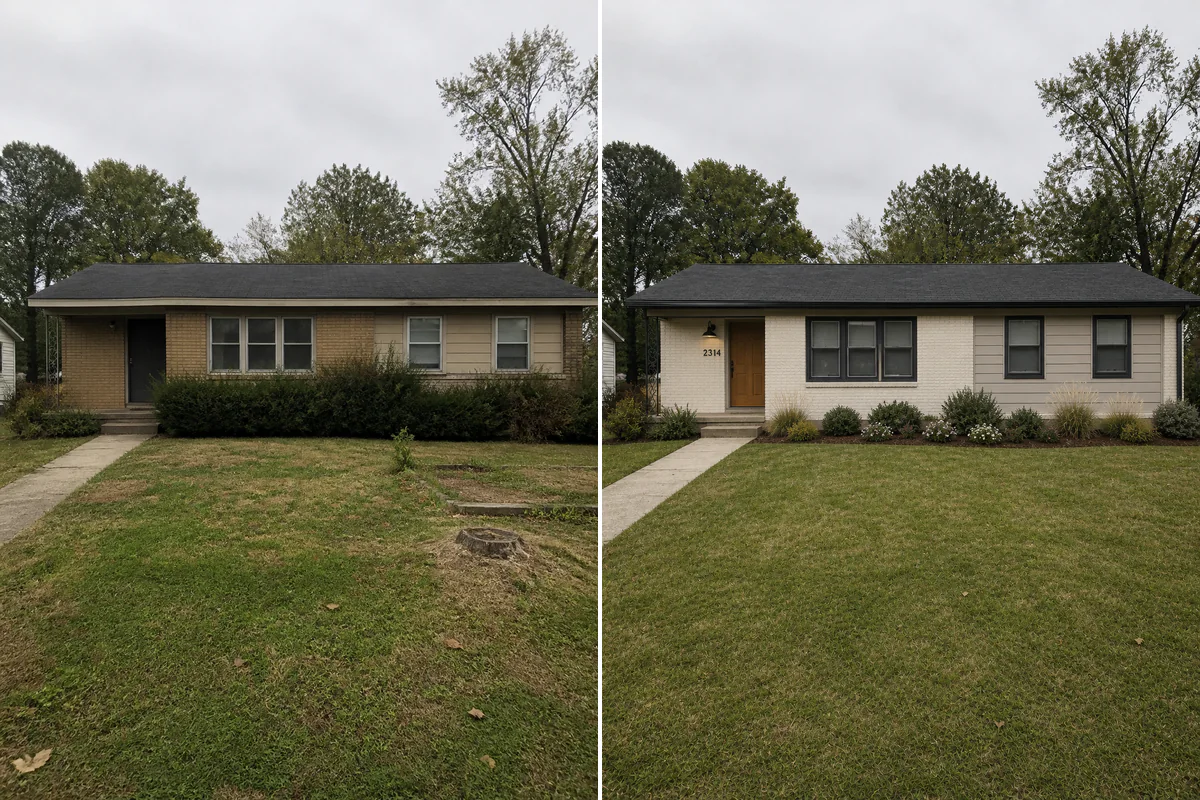
Change siding, roof, trim, windows, and doors.