AI Home Design Tools
Design Spaces
Plan & Layout
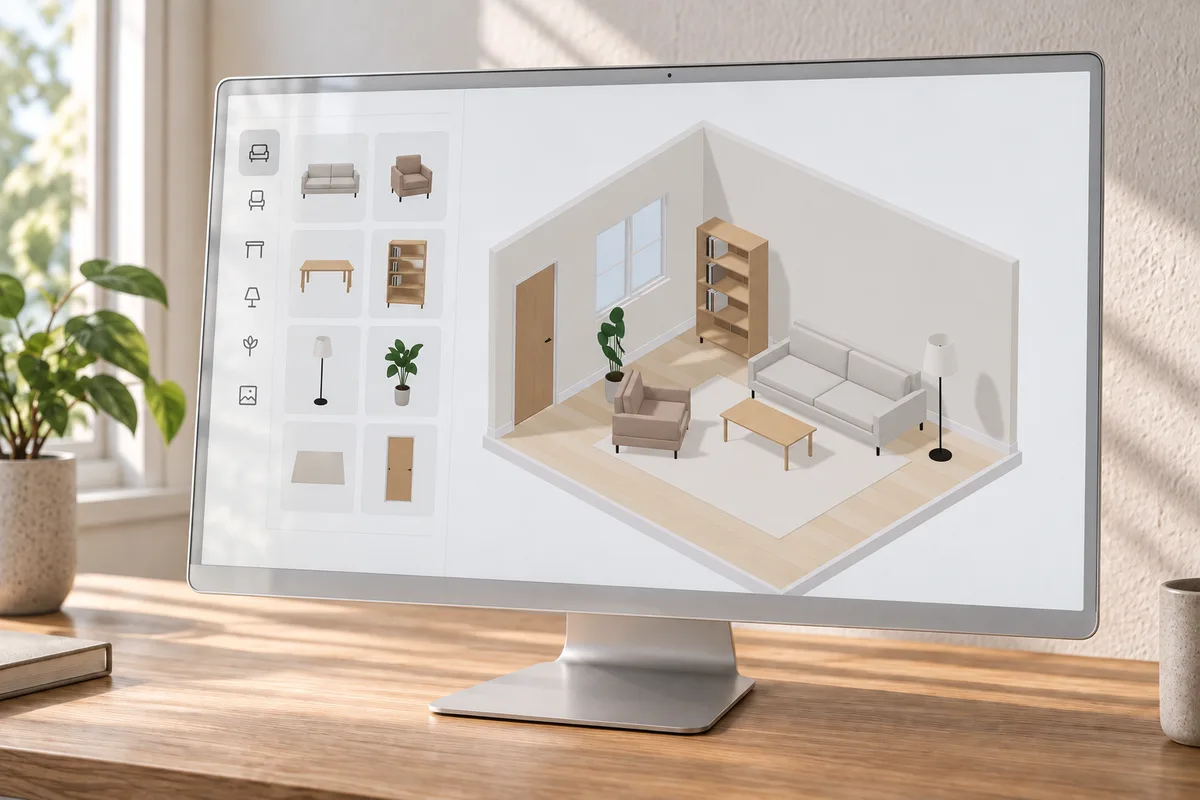
3D Room Planner
Arrange furniture, set dimensions, and explore your room in 2D and 3D.
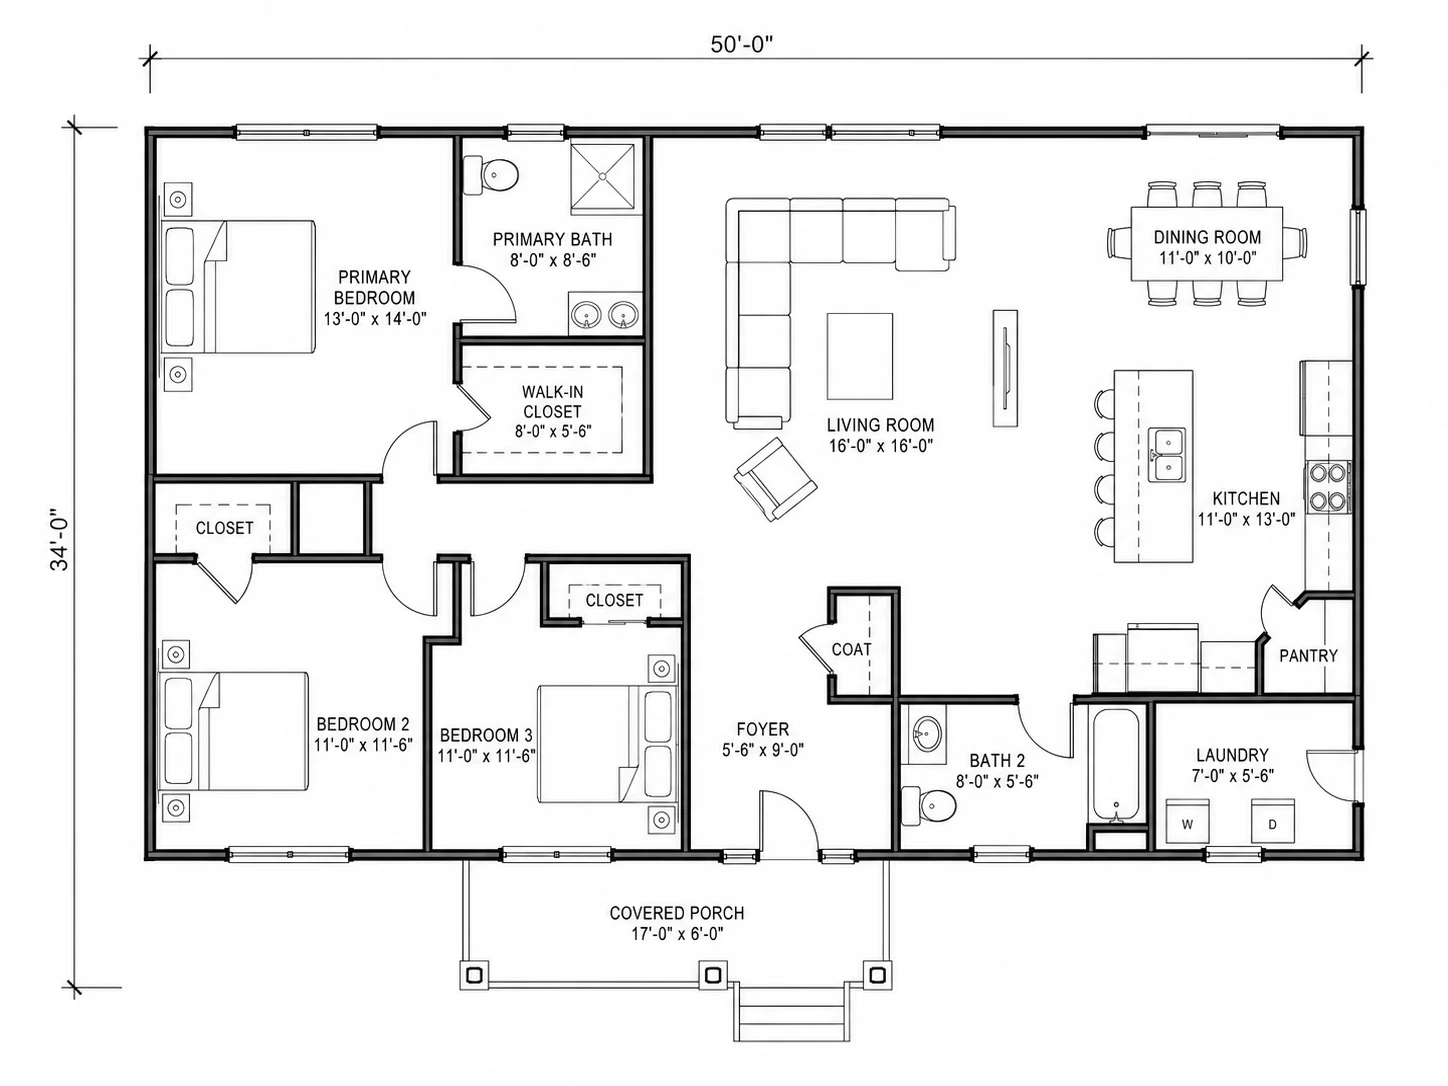
Floor Planner
Draw, furnish, measure, and export a floor plan in your browser.
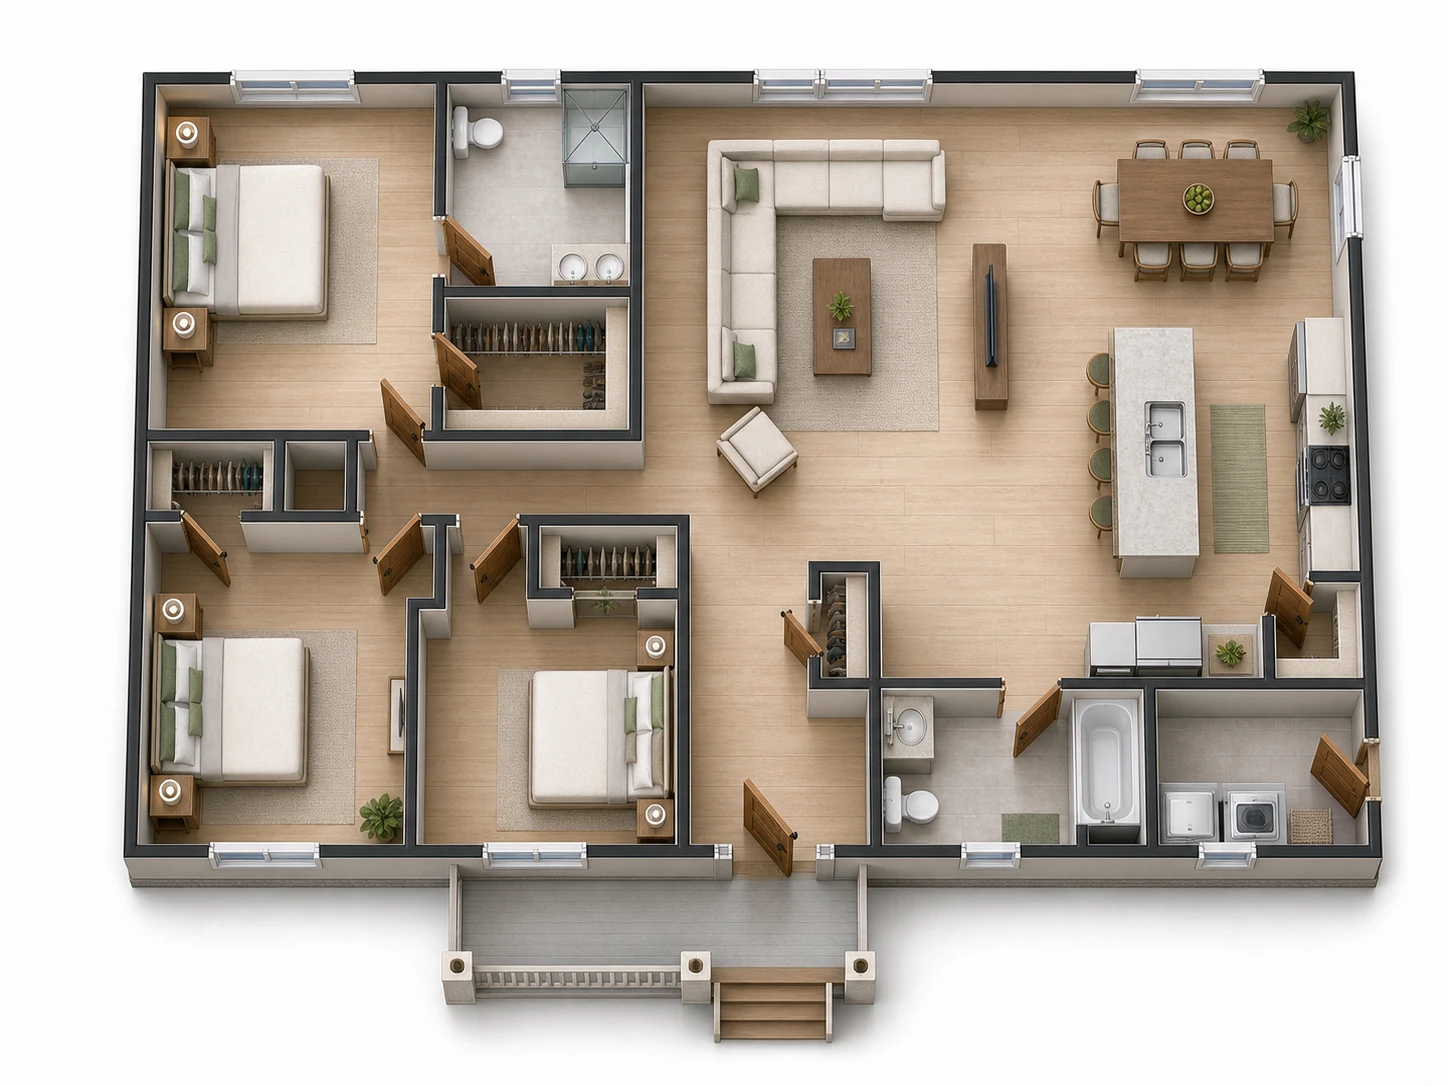
Floor Plan Generator
Generate a new 2D, 2.5D, or 3D floor plan from your requirements.
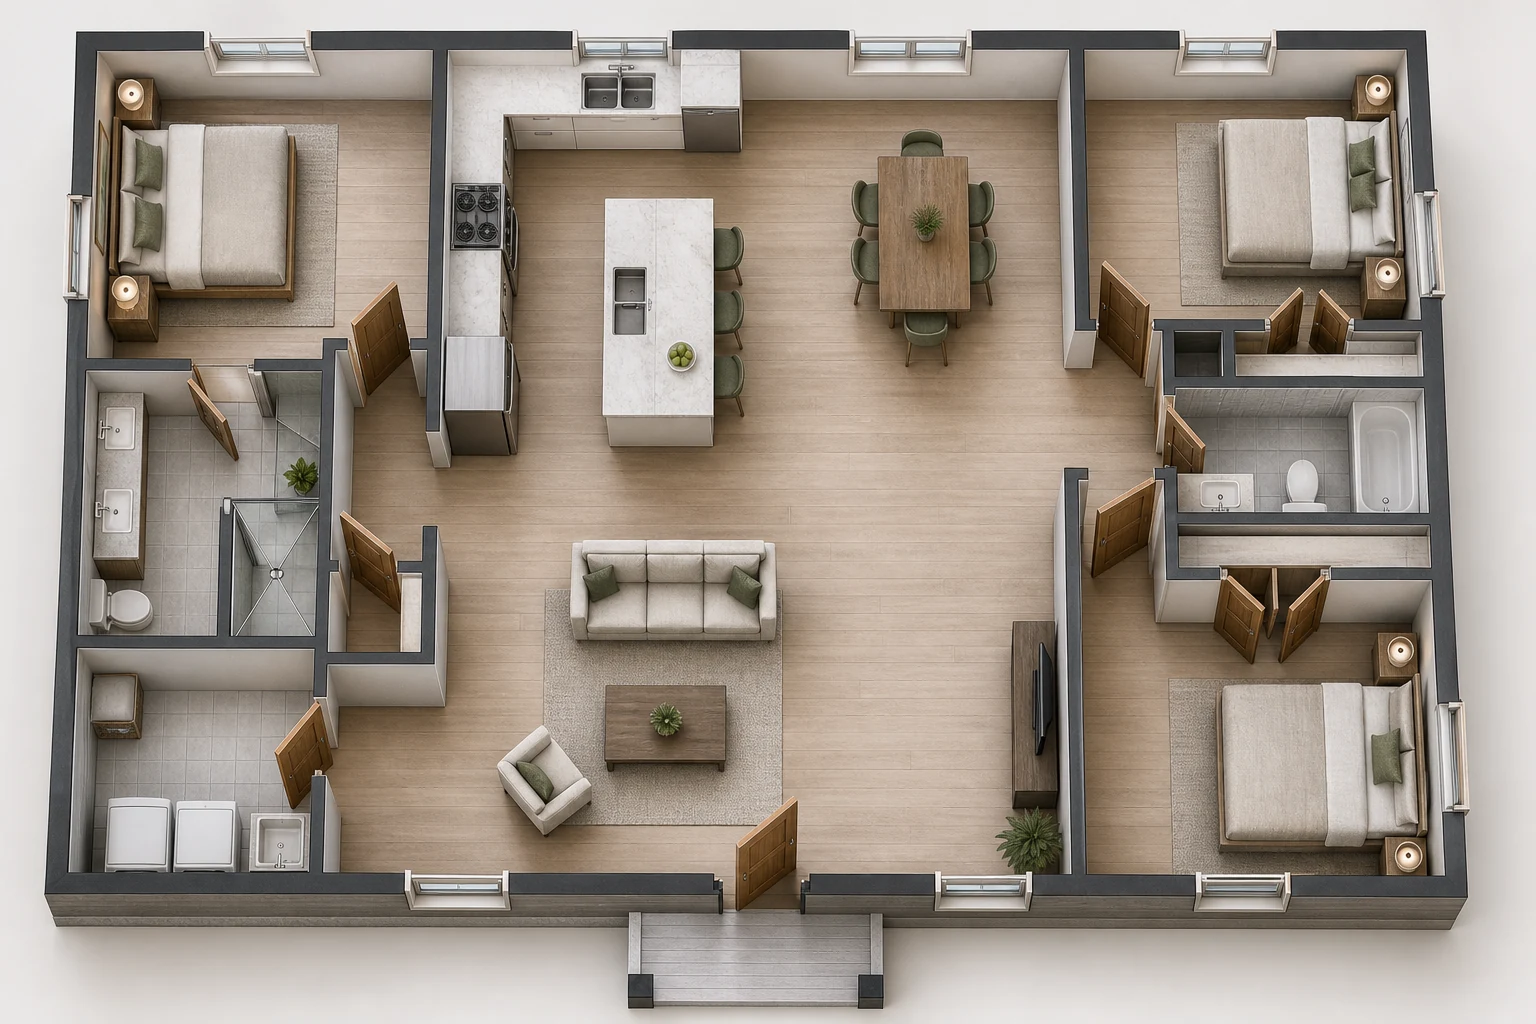
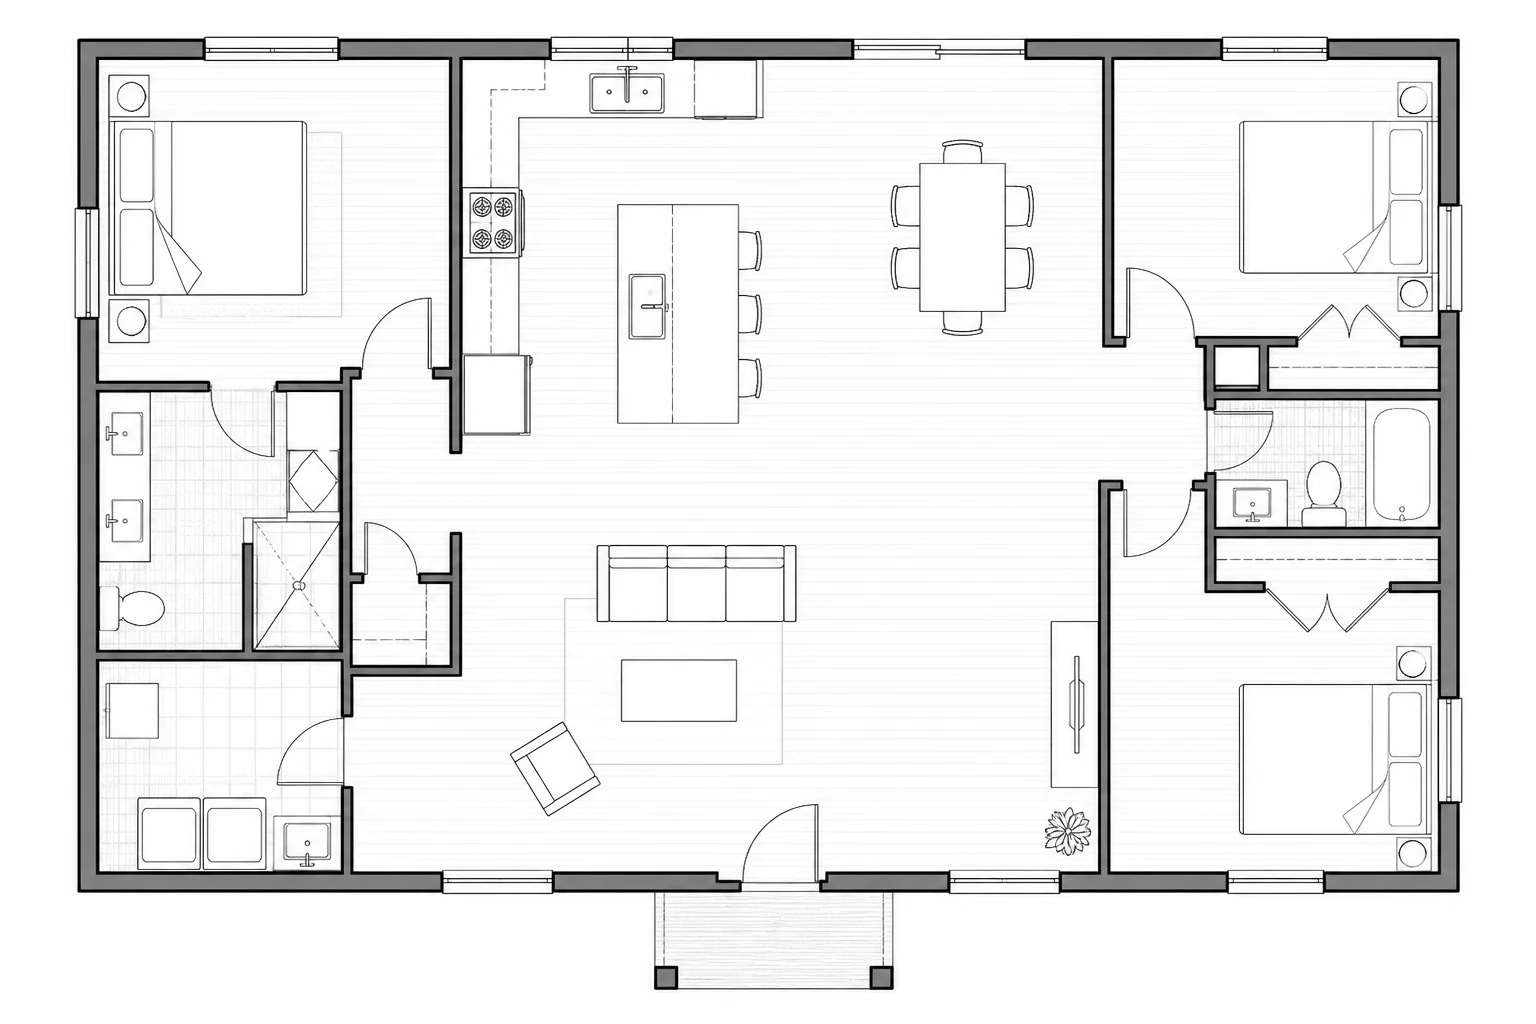
Plan Visualizer
Visualize master plans, garden plans, and floor plans without redrawing their spatial logic.
Render & Views
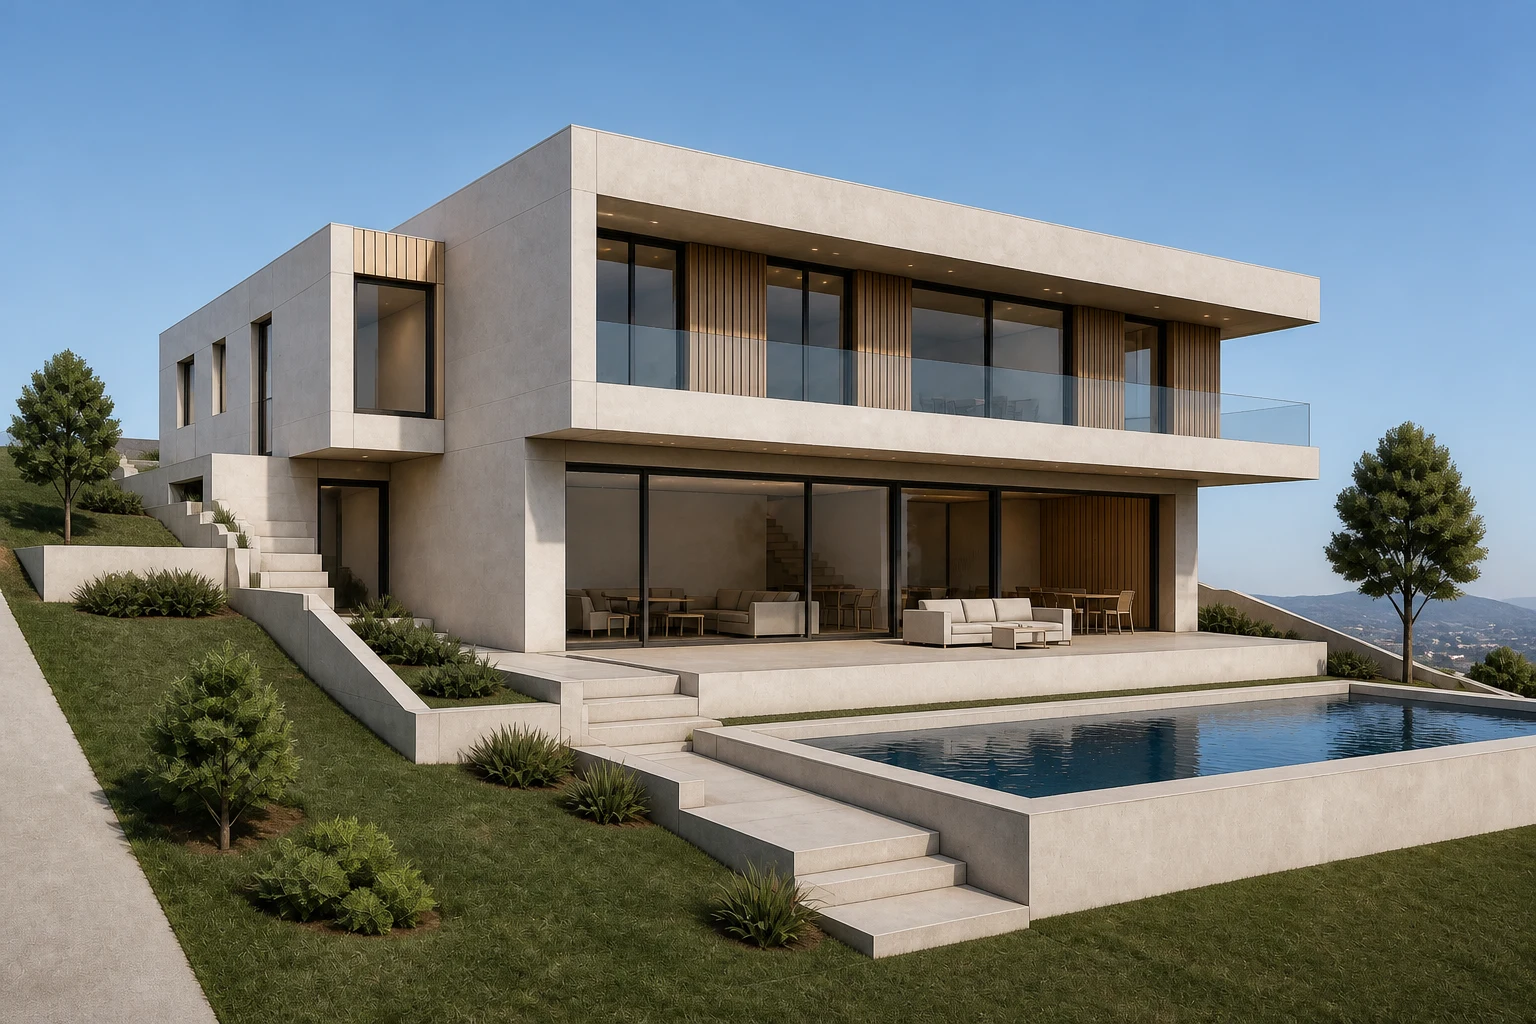
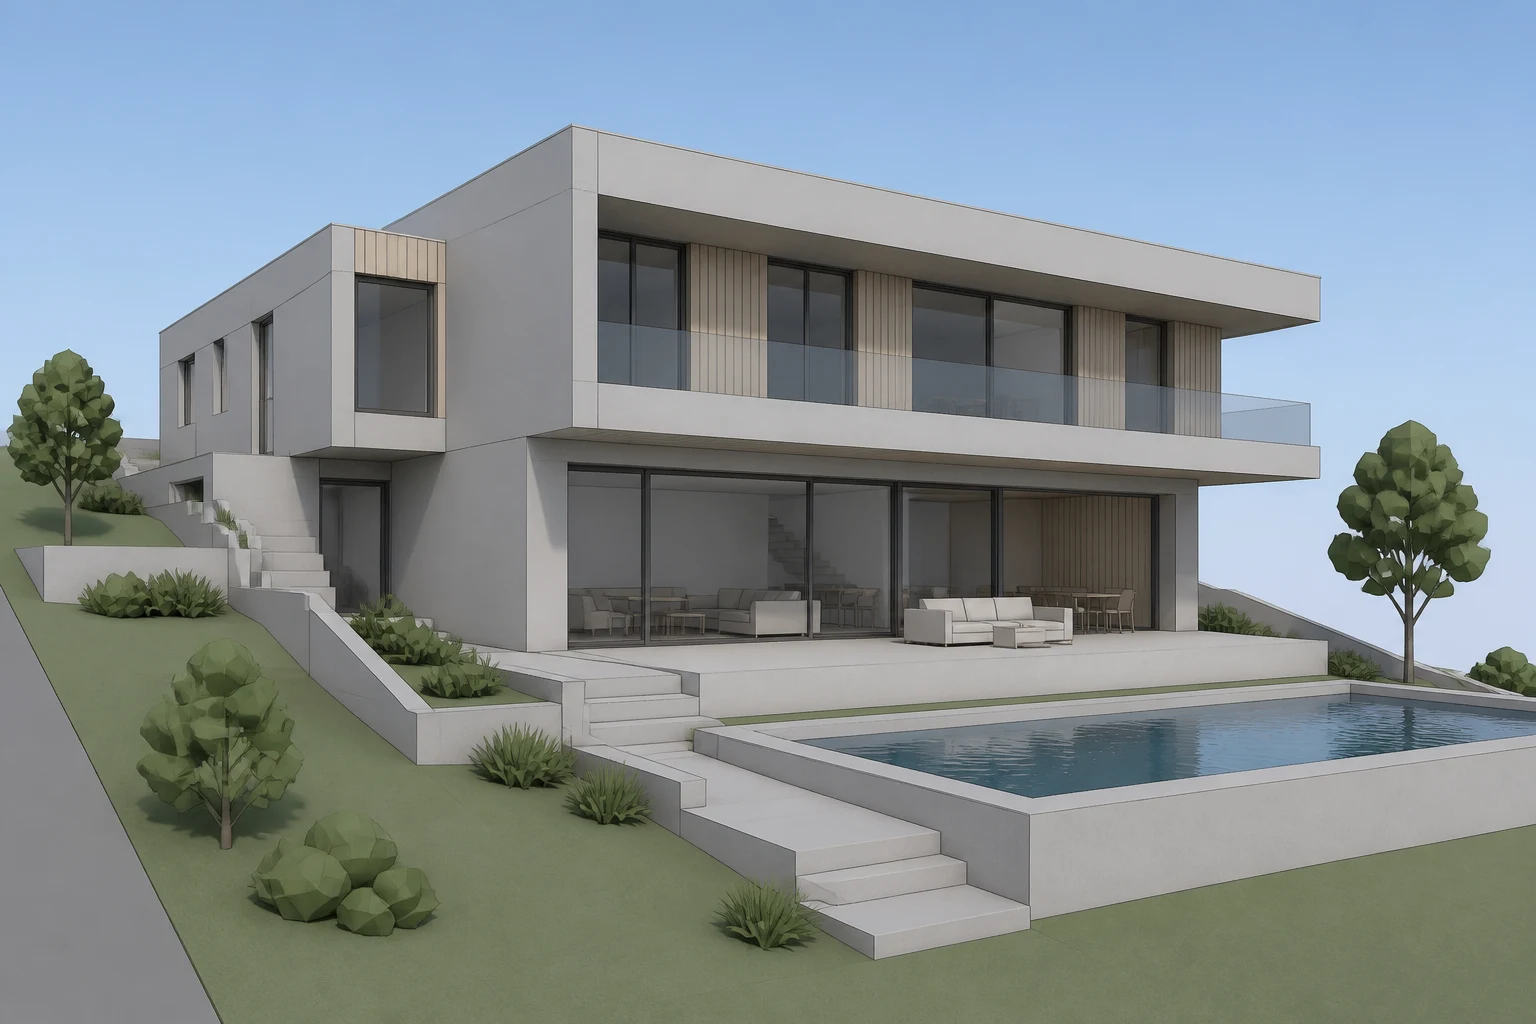
AI Rendering
Create realistic interior and exterior renders from sketches, model views, and concept images.
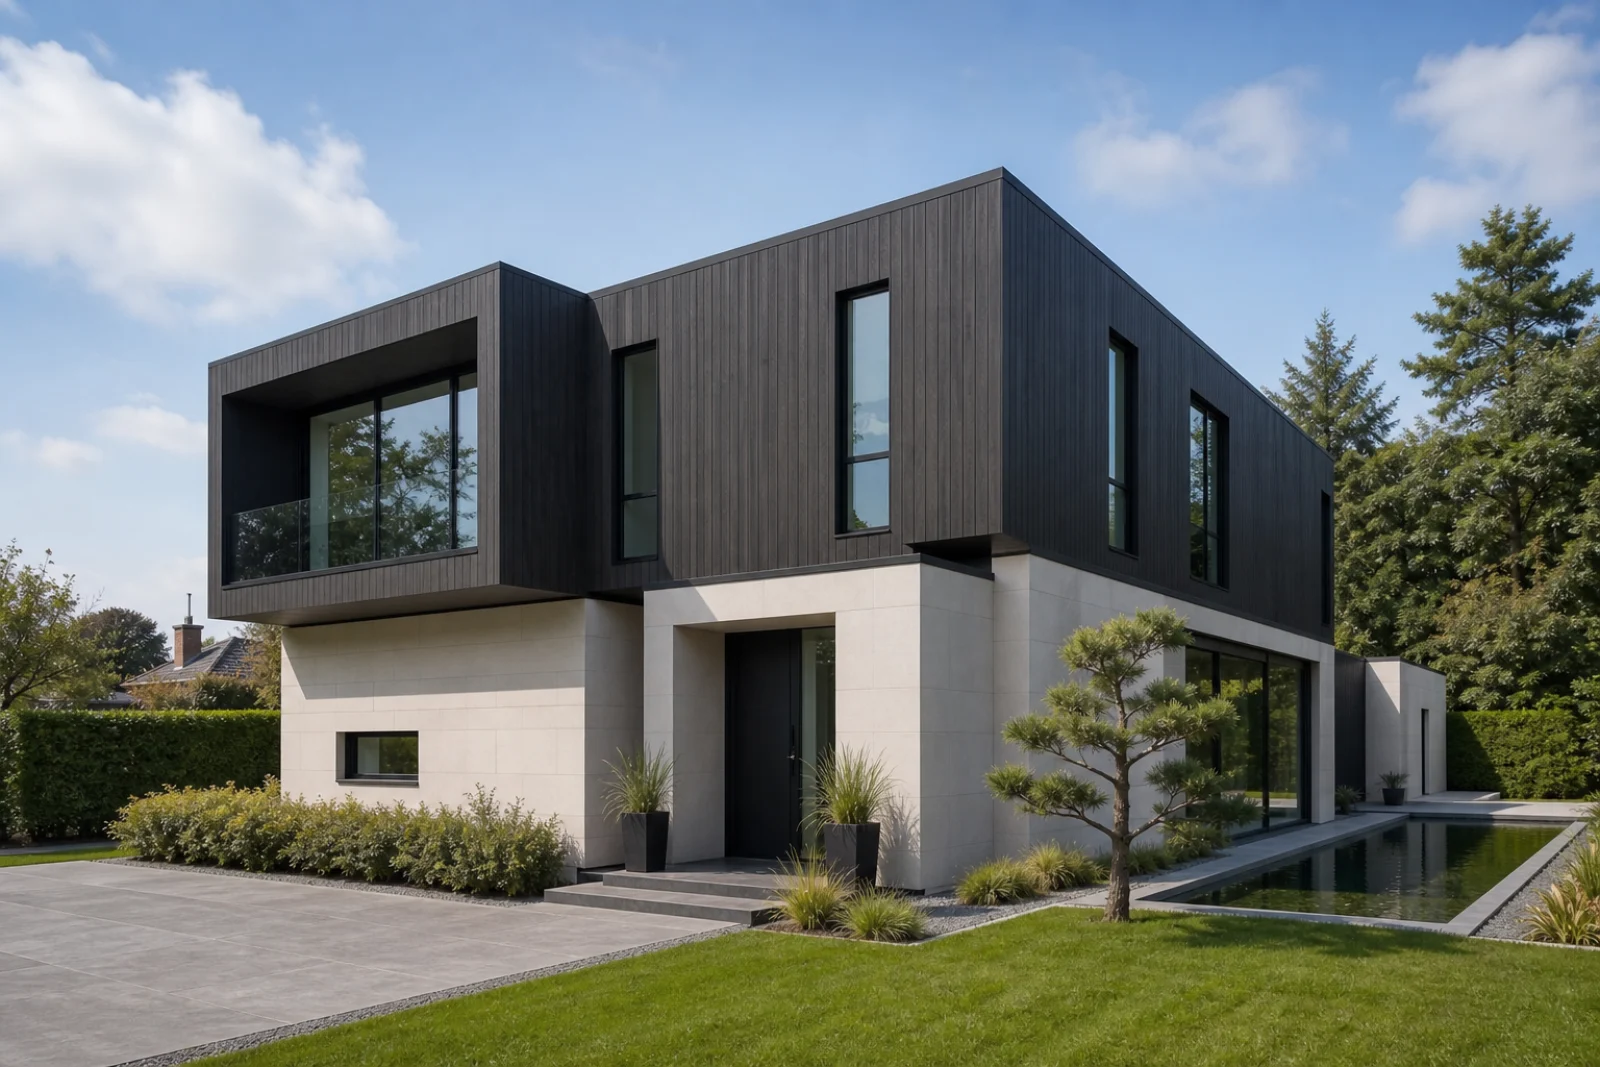
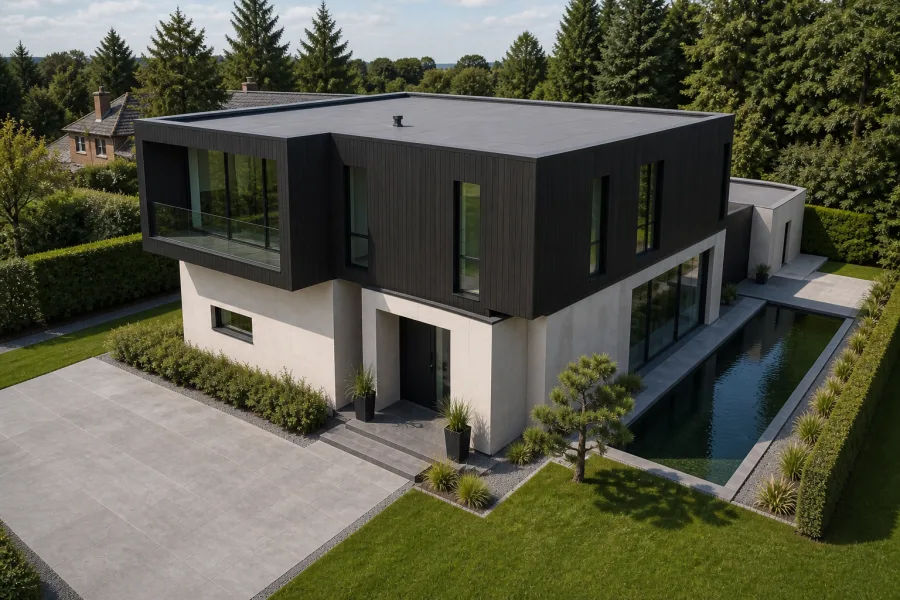
Camera Angle
Create a new camera angle of the same interior or building.
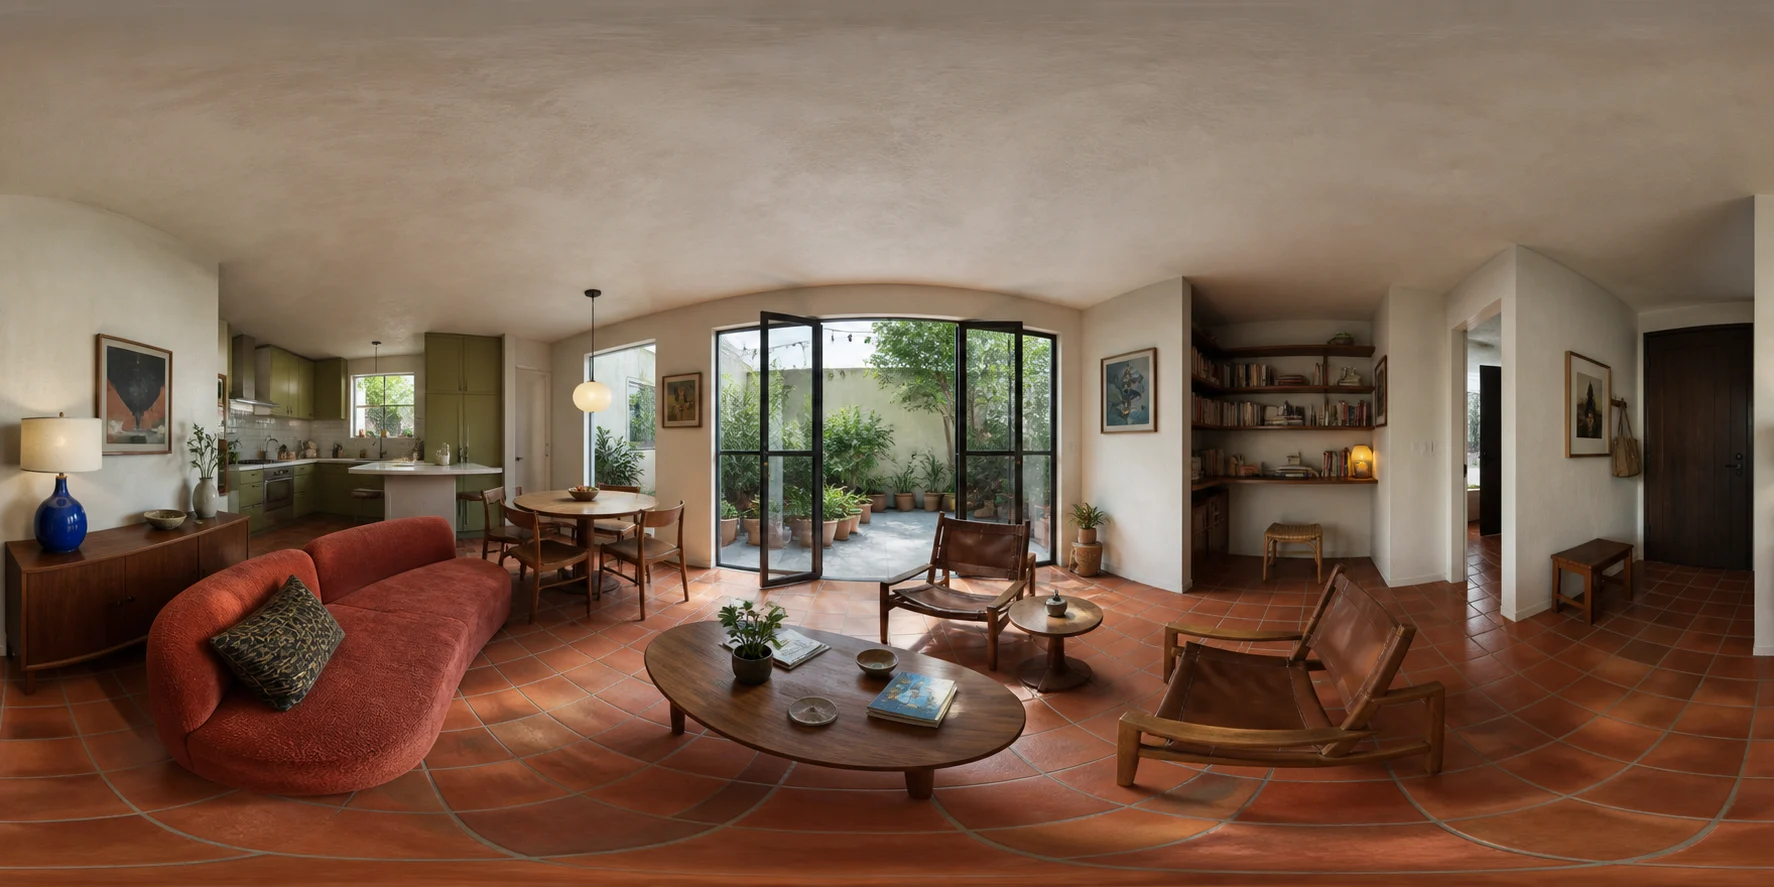
360° Panorama
Create a new 2:1 panorama from one space image with AI.
360° Panorama Viewer
Open an existing 2:1 panorama and explore it interactively in your browser.
Stage & Clean
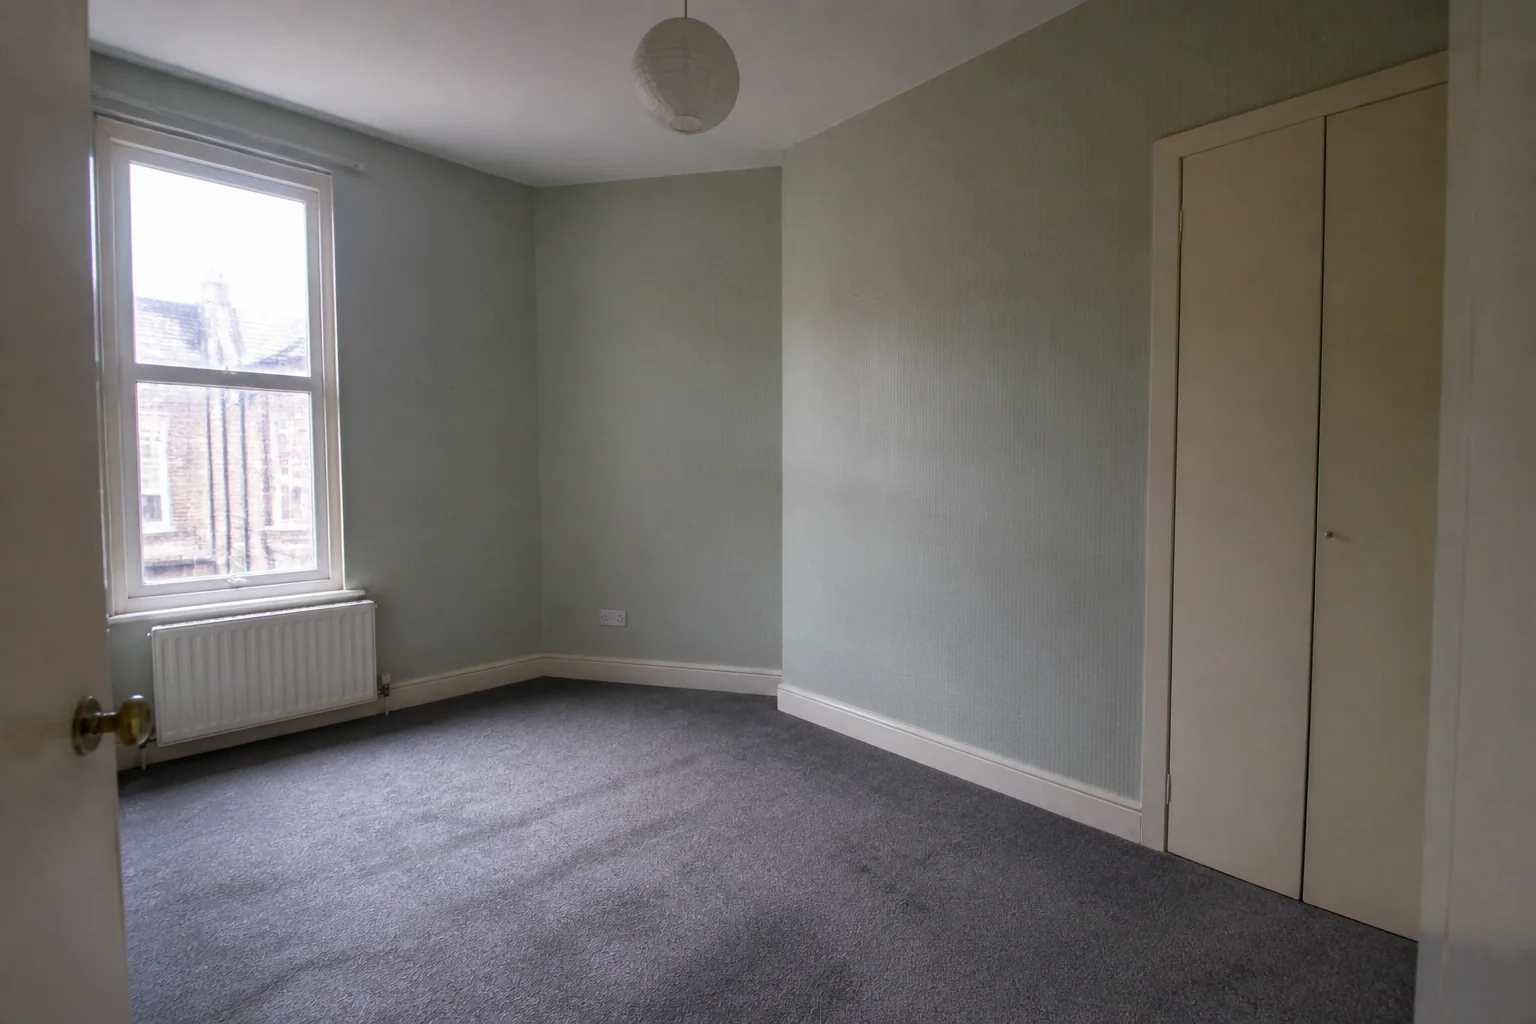

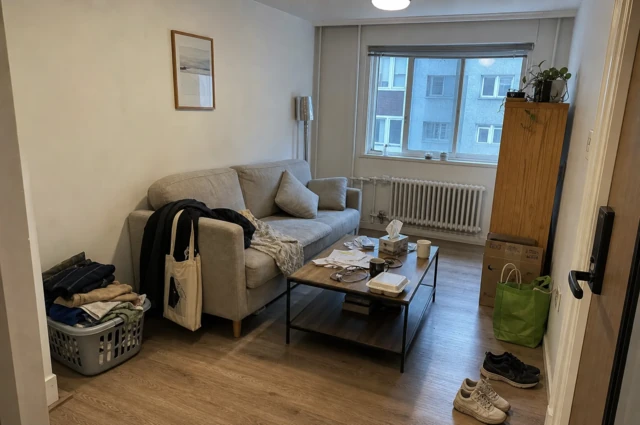
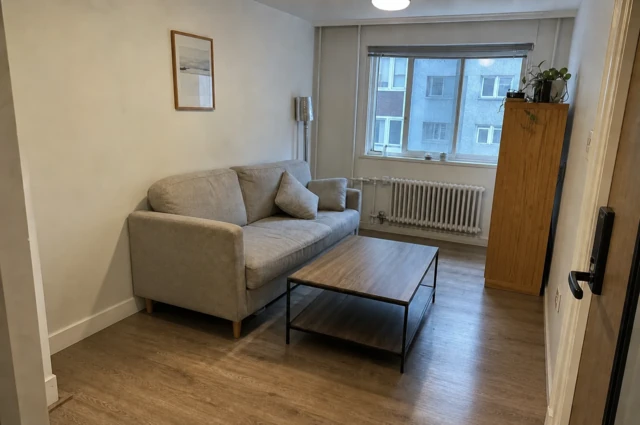
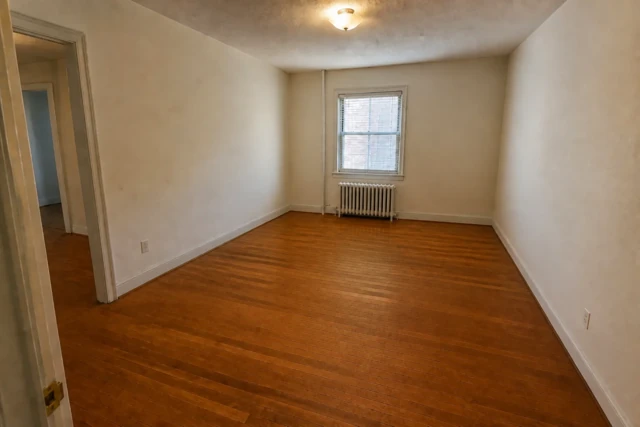
Edit & Materials
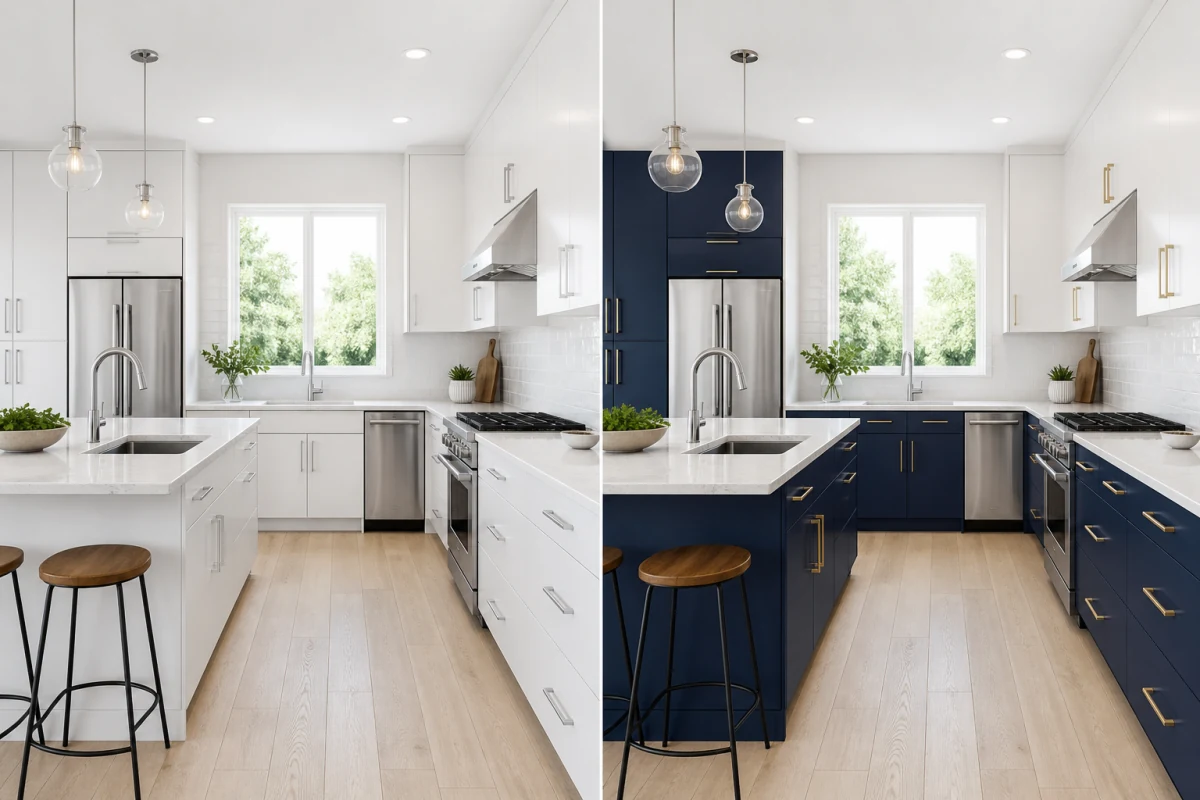
Image Editor
Describe exactly what you want to change in your photo.


Wall Color Visualizer
Preview a new wall color while keeping your furniture and finishes.
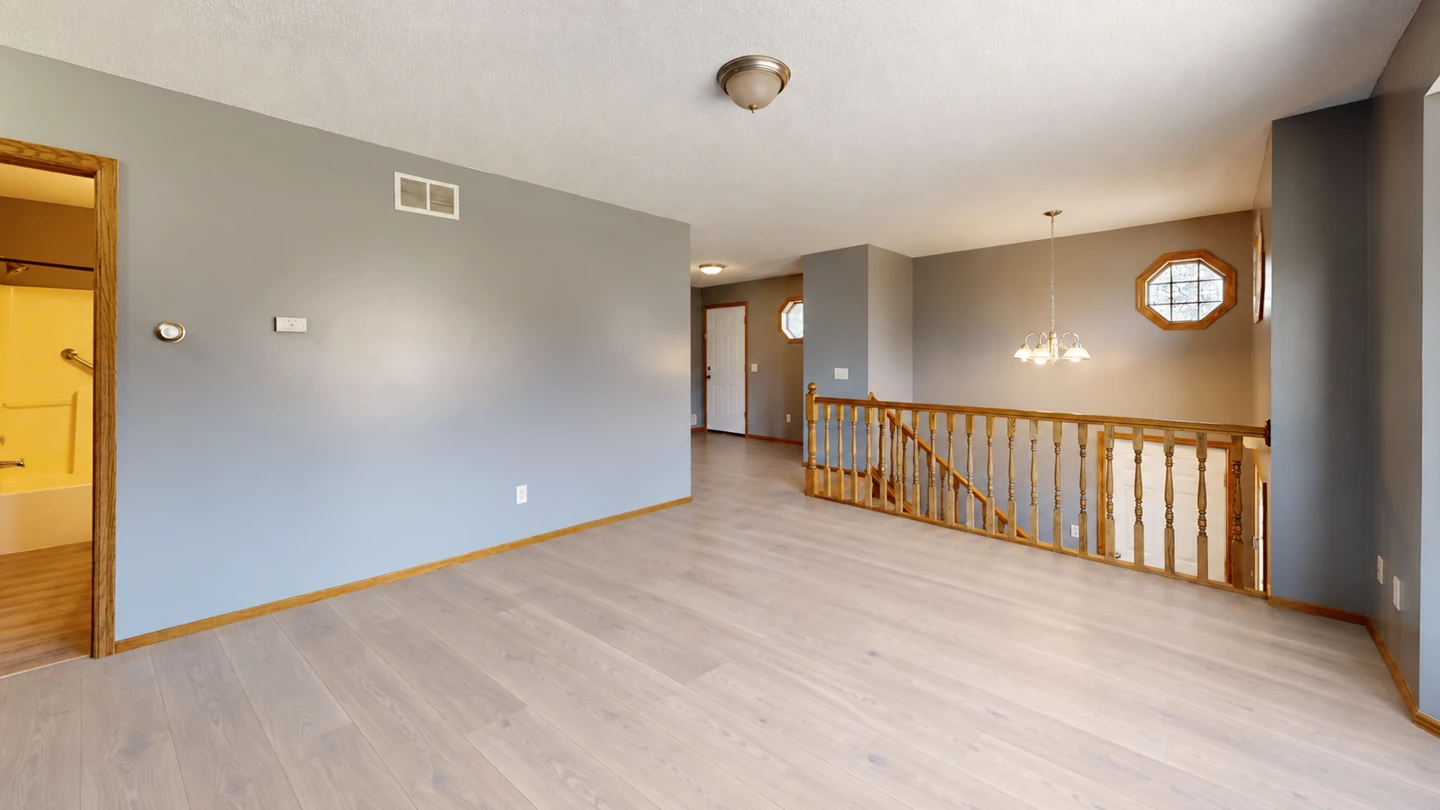
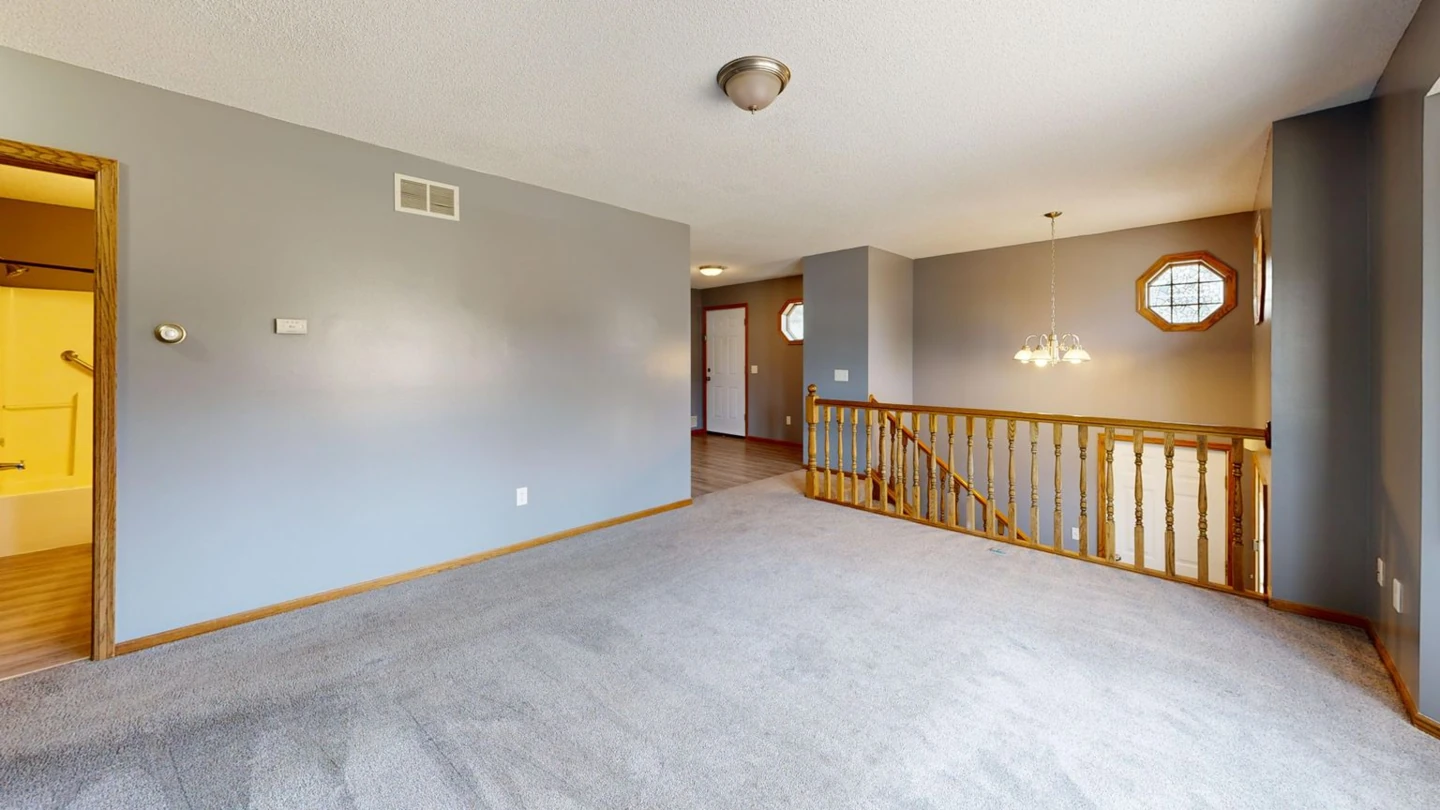
Flooring Visualizer
Try a new floor material in your existing room.
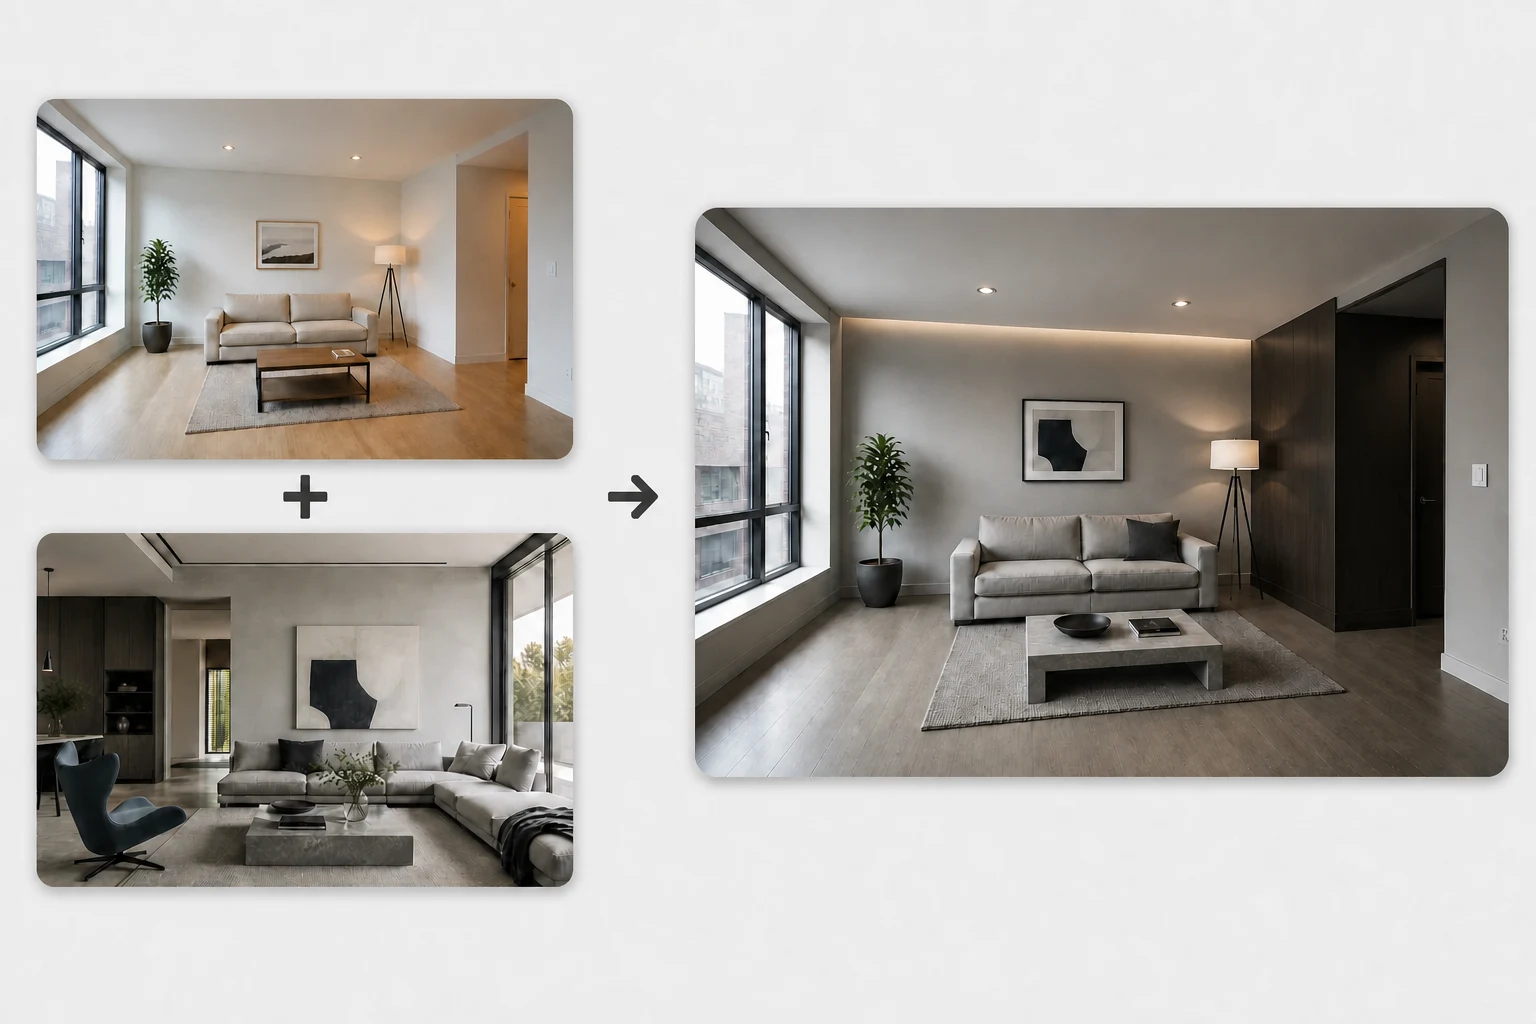
Style Transfer
Apply the look of any reference image while preserving your source composition.
Enhance
What You Can Do with ImagineMyHouse
Start with the outcome you need, then open the tool built for that job.
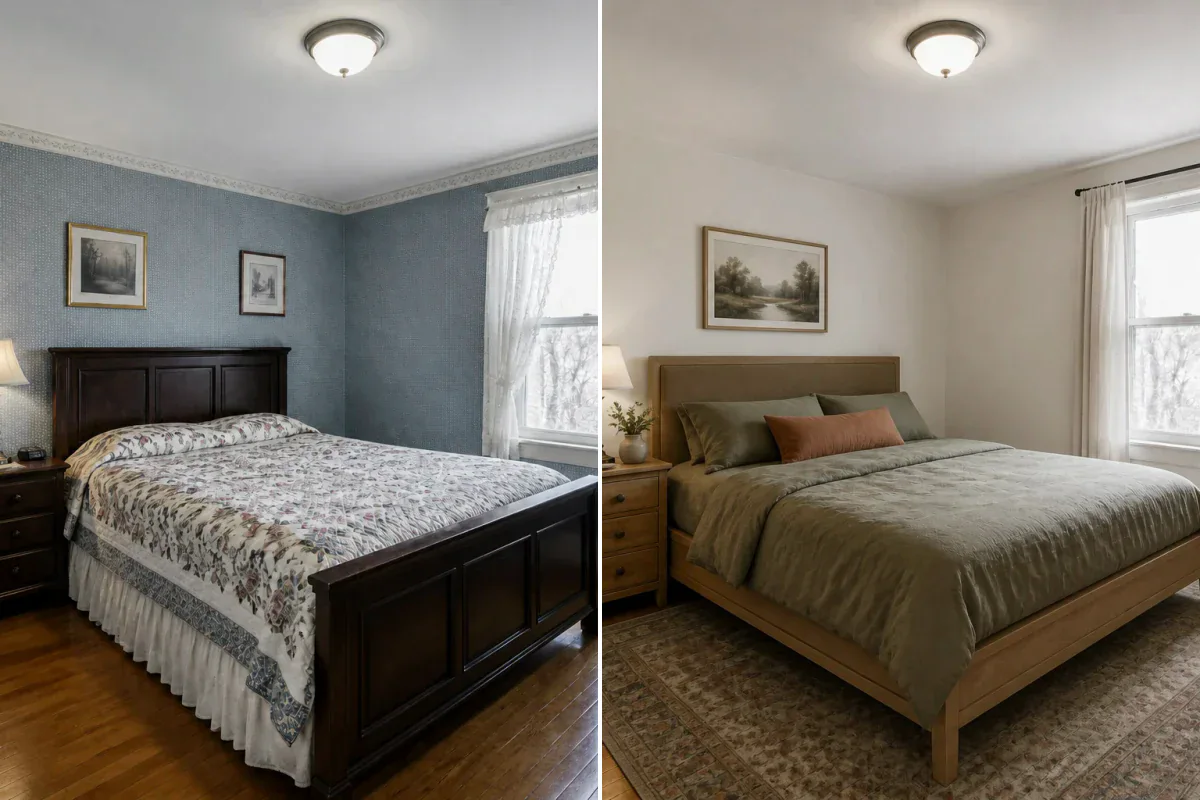
Redesign a Room from a Photo
Explore curated styles, palettes, and lighting for bedrooms, living rooms, and kitchens while keeping your real room layout intact.
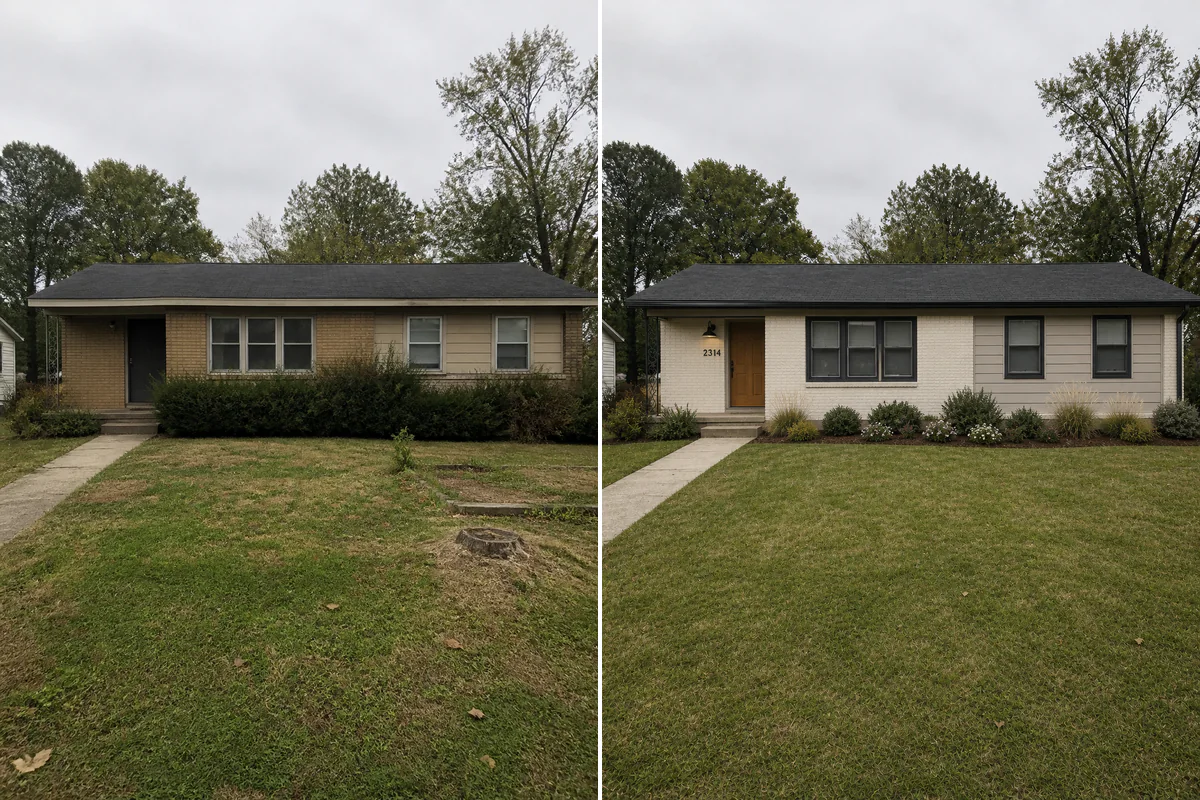
Preview an Exterior Renovation
Test curb appeal concepts with photorealistic siding, roofing, masonry, windows, and entryways before breaking ground.
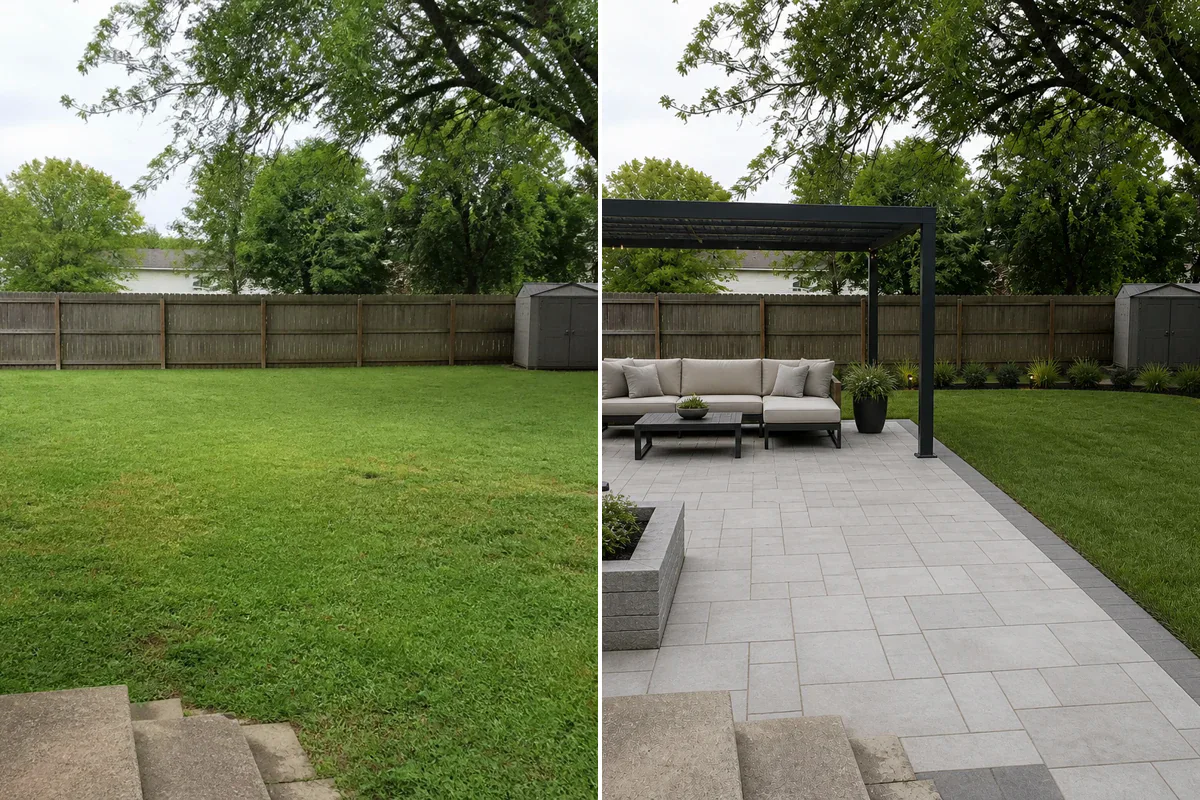
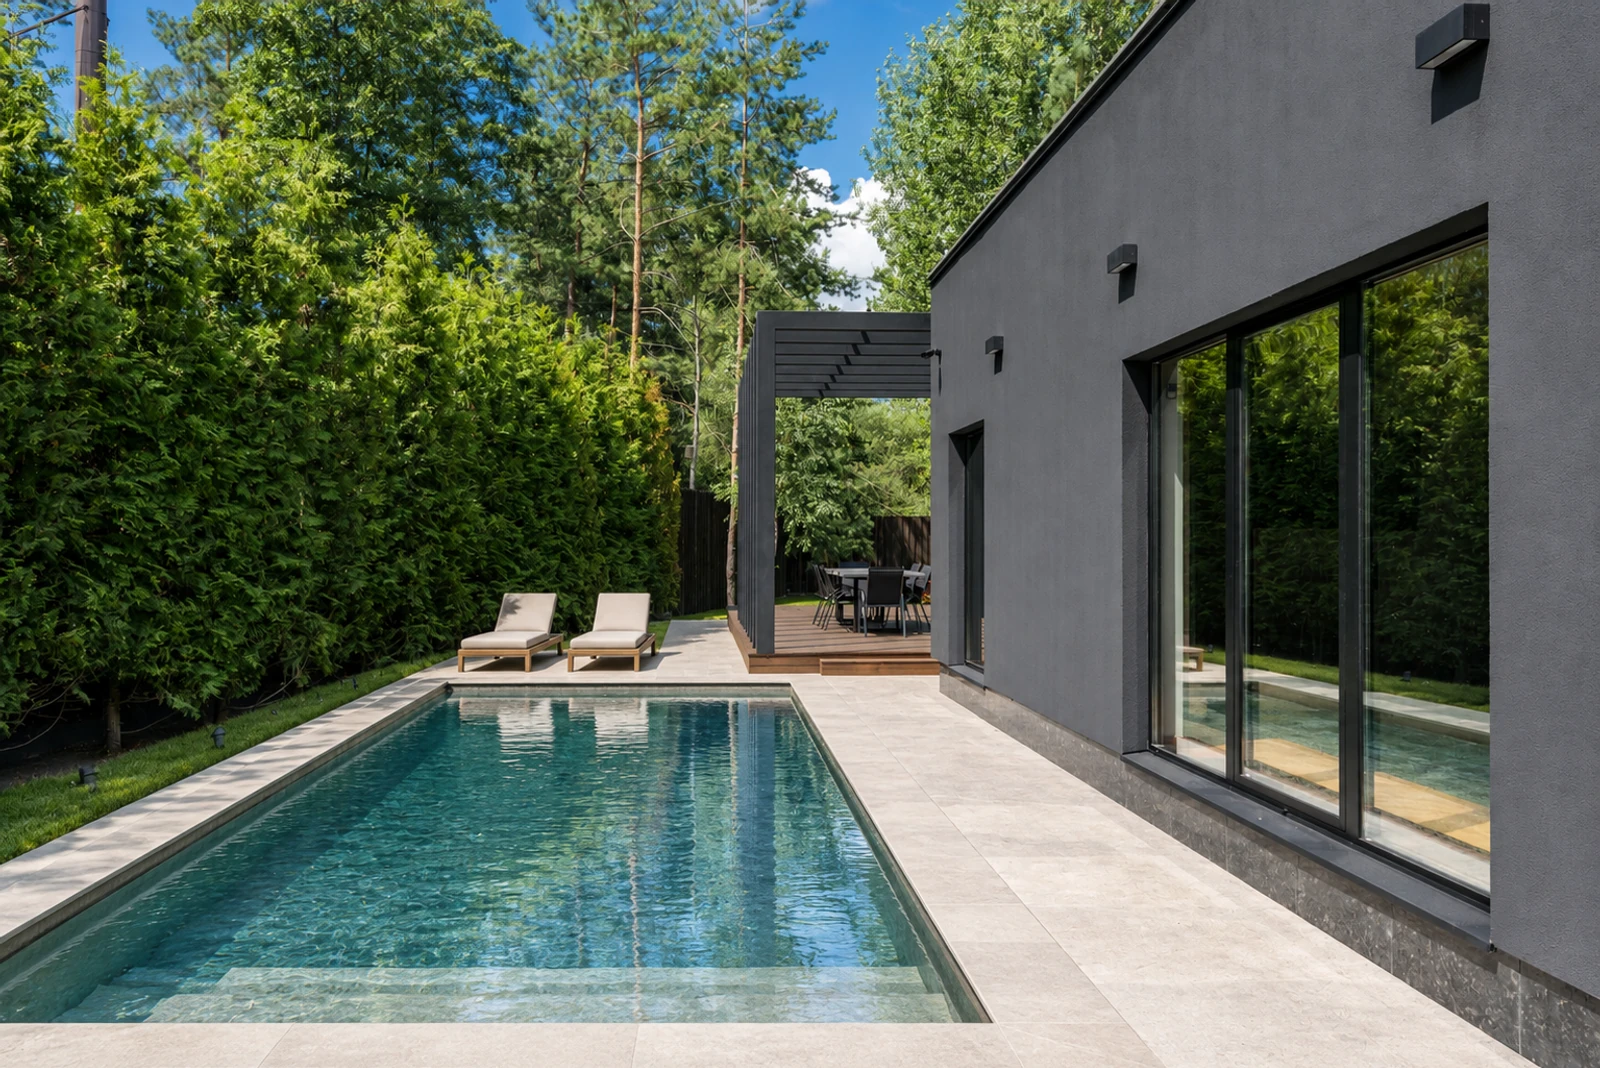
Plan a Yard or Garden
Design dream outdoor living spaces with lush planting beds, paved patios, pools, and ambient landscape lighting.
Turn a 2D Plan into a Visual
Convert black-and-white CAD or sketched floor plans and master plans into furnished 3D-feeling renders in seconds.
Stage an Empty Property Photo
Furnish vacant real estate photos with designer furniture sets to help buyers instantly visualize scale, lifestyle, and potential.
Make a Targeted Photo Edit
Use natural language to change a countertop, swap wall colors, replace lighting, or add architectural features with precision.
Frequently Asked Questions
Quick answers about choosing and using the AI home design tools.
Are these AI home design tools beginner-friendly?
Yes. Choose your task, upload a photo or plan, select your preferred style options, and generate realistic results in seconds. No 3D modeling or rendering skills are required.
Which tool should I start with?
Start with your desired outcome: use Interior Design, Exterior Design, or Landscape Design for full-space remodeling; Virtual Staging and cleanup tools for listing photos; Plan & Layout for room layouts and 2D plans; Render & Views for architectural renders, camera angles, and panoramas; and Edit & Materials for targeted changes.
Which tool should I use for an empty or furnished room?
Use Virtual Staging to furnish an empty room with photorealistic furniture, Remove Furniture to strip existing furnishings while preserving room architecture, and Declutter Room to clear everyday items while keeping core furniture in place.
Does AI Plan Visualizer create a new floor plan?
No. Our plan visualizer is engineered to preserve your uploaded walls, boundaries, and spatial logic while rendering realistic materials, furniture, and lighting.
Can I change only one part of an image?
Yes. AI Image Editor is built for targeted requests such as swapping a material, replacing a fixture, adding architectural elements, or repainting specific areas with natural language.
Can I explore a new camera angle or a 360° view?
Yes. AI Camera Angle generates fresh viewpoints of the same space from a single photo, while 360° Panorama transforms any room or exterior into an interactive spherical 3D environment.
Do I need an account to browse the tools?
No. You can explore the tool directory and open workspaces freely. An account is only required when you generate designs and want to access your private project history.
Can I use generated images for commercial real estate listings and client presentations?
Yes. All images generated on ImagineMyHouse are high-resolution, watermark-free, and suitable for commercial listings, client pitch decks, and marketing portfolios.
Are my uploaded architectural plans and room photos private?
Yes. Your uploads and generated results remain private to your account and are saved securely in your project history. Files are processed only to deliver your requested generations and handled in accordance with our Privacy Policy.