Tailored intelligence for every plan type
Switch between Floor Plans, Garden Layouts, and Master Plans so the workflow can prioritize the visible geometry that matters at each project scale.
Transform flat floor plans, landscape layouts, site plans, and master plans into realistic 3D visuals, colored plans, or hand-drawn architectural illustrations while keeping the source layout recognizable.
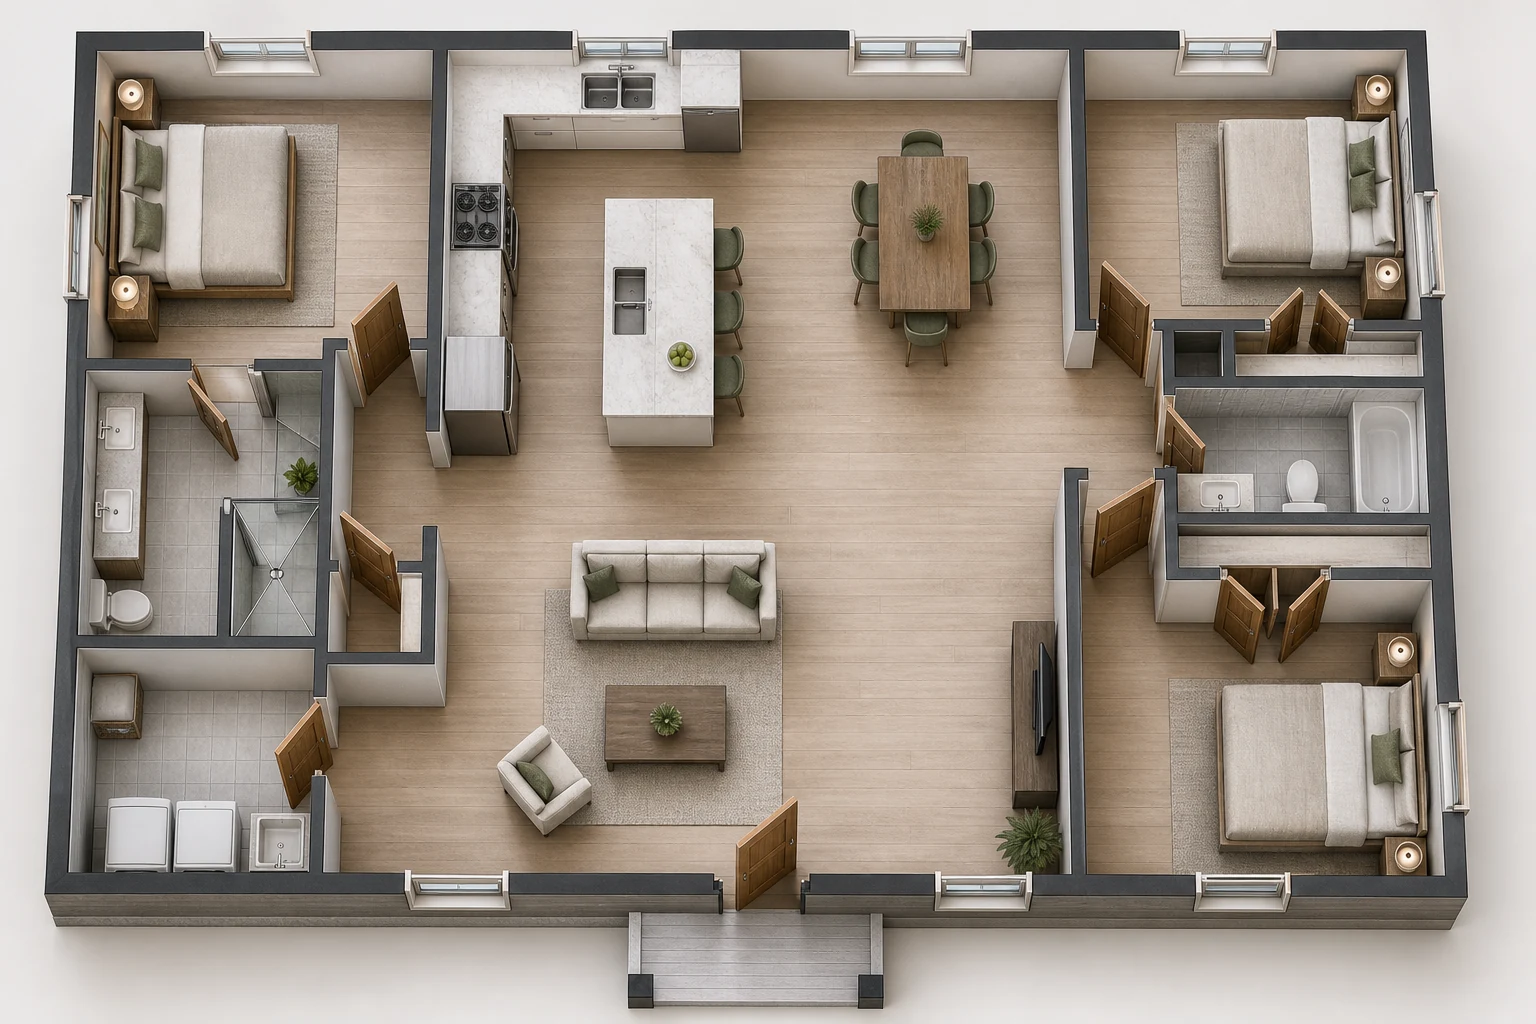
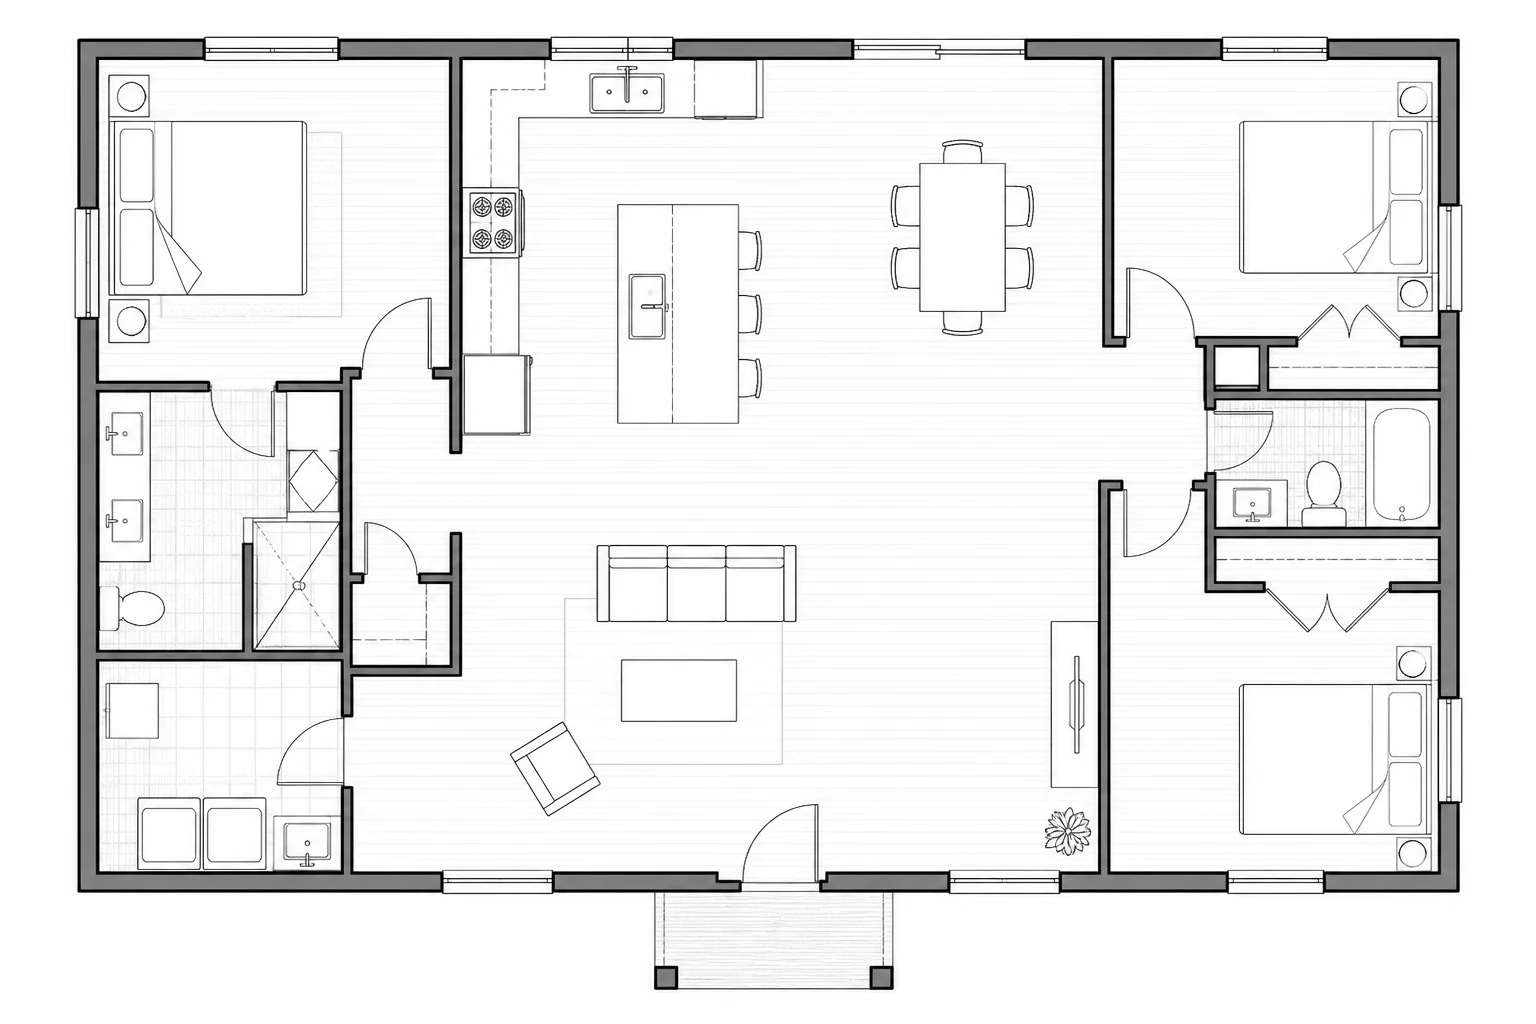
Intelligent plan recognition that understands room layouts, landscape zones, and master plan scales without redrawing.
Switch between Floor Plans, Garden Layouts, and Master Plans so the workflow can prioritize the visible geometry that matters at each project scale.
Generate top-down plan views, bird’s-eye aerial views, or immersive eye-level perspectives directly from a single uploaded drawing.
Choose photorealistic 3D, architectural watercolor, marker rendering, graphic collage, or refined illustration for the presentation language your project needs.
Transform 2D floor plans, garden layouts, and master plans into photorealistic presentation renders.
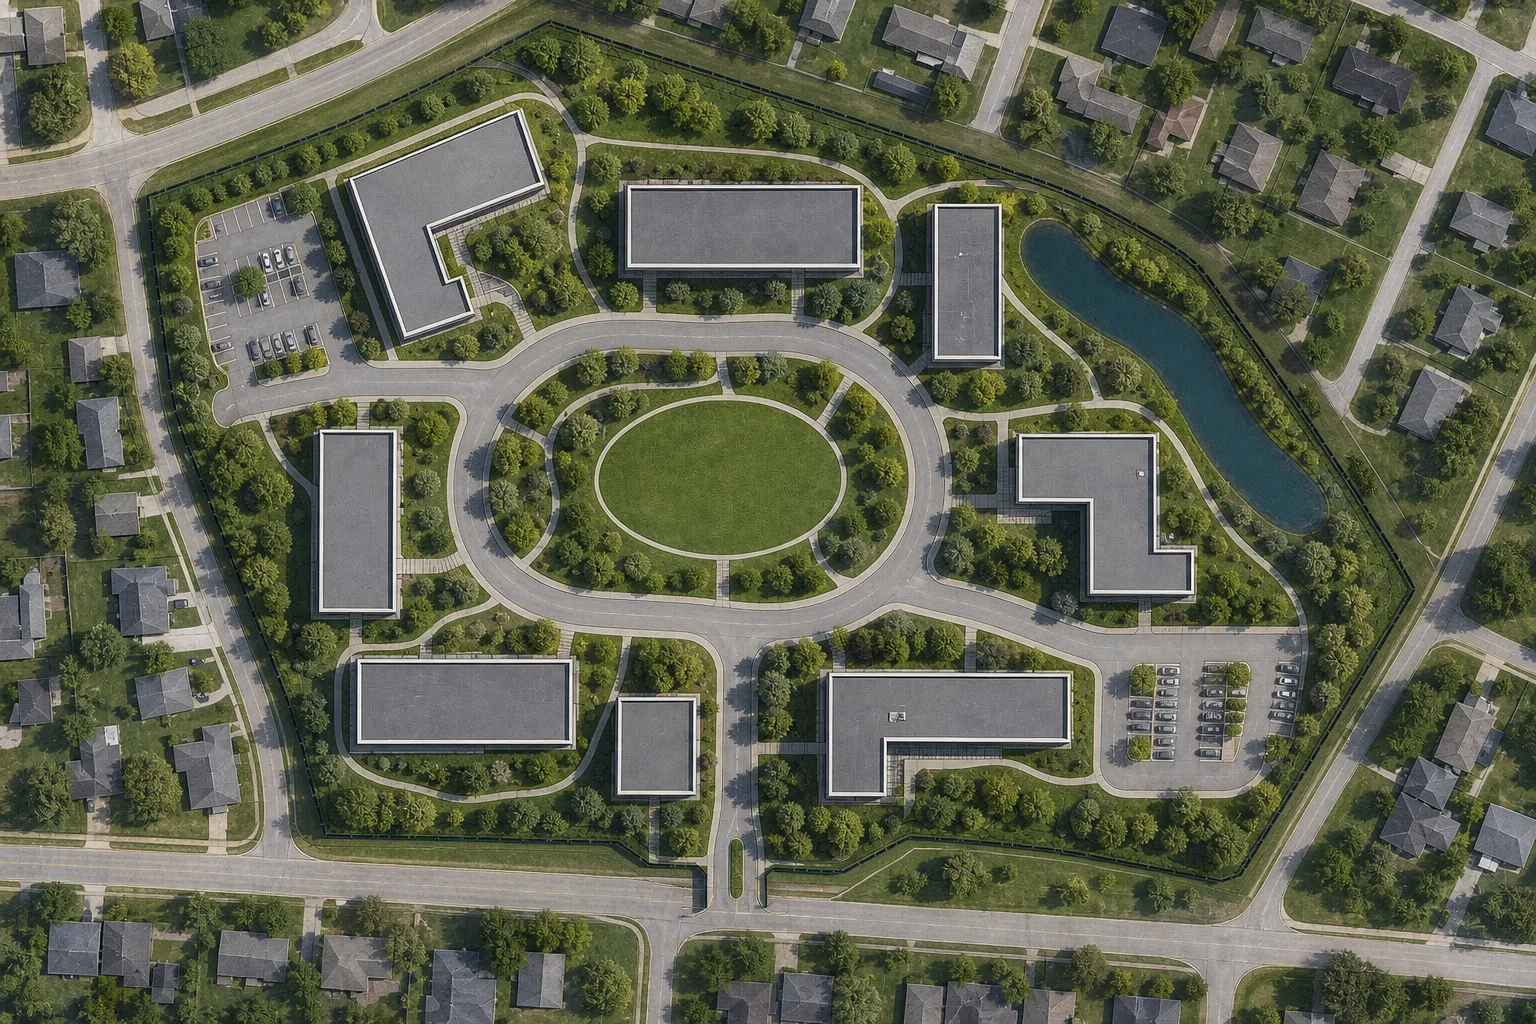
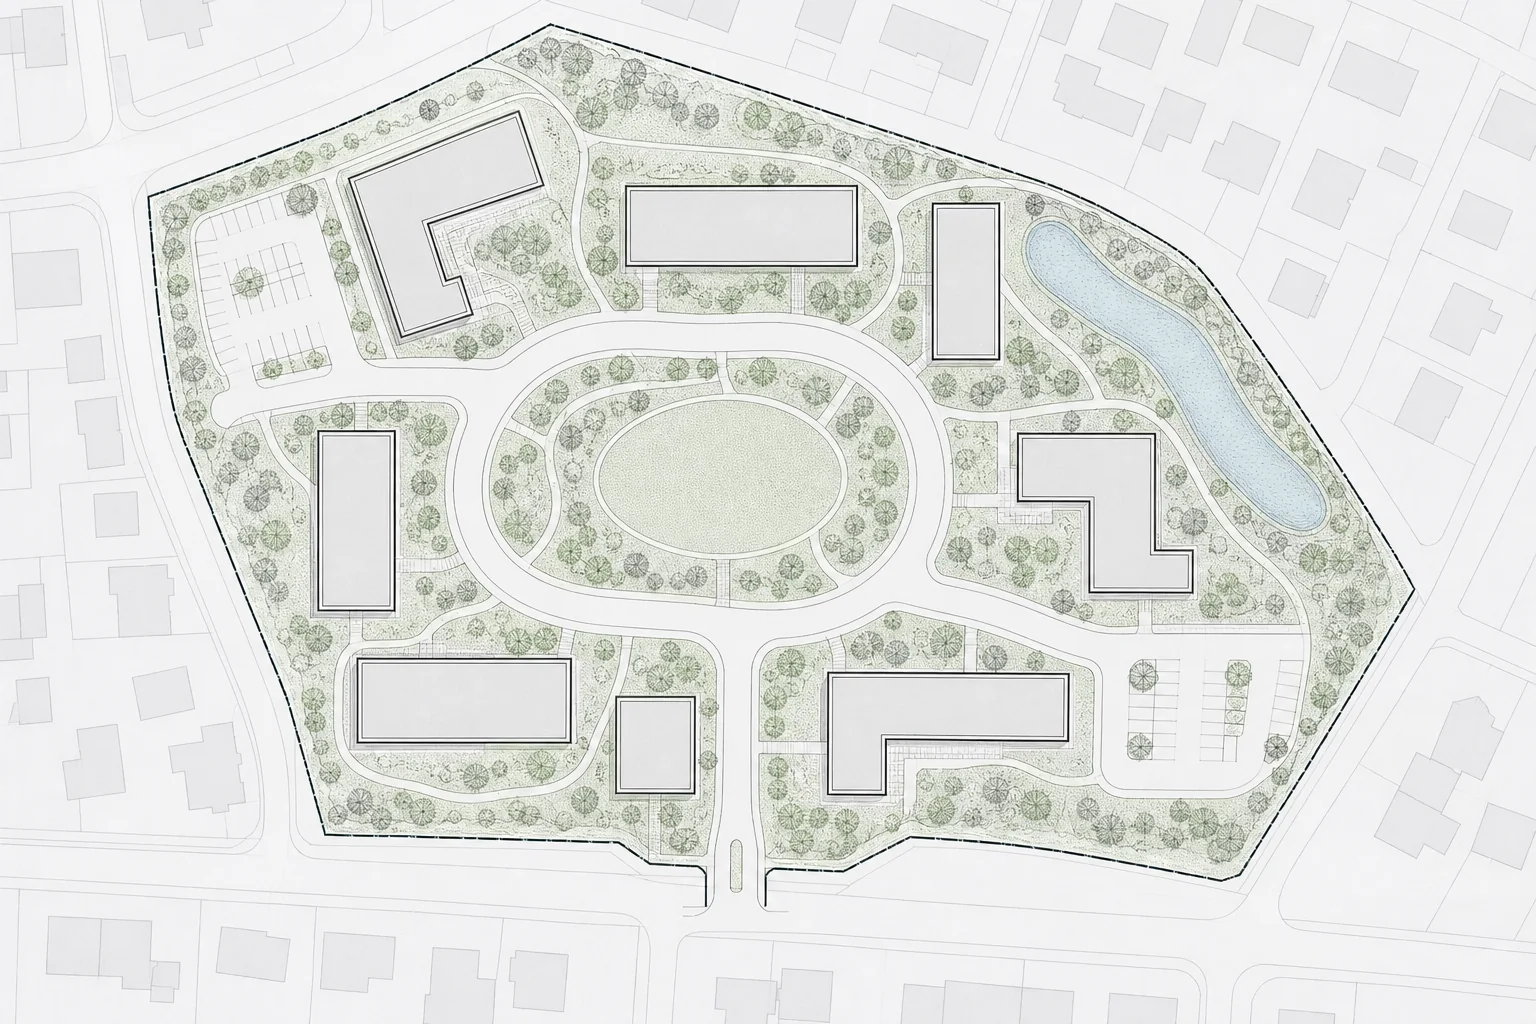
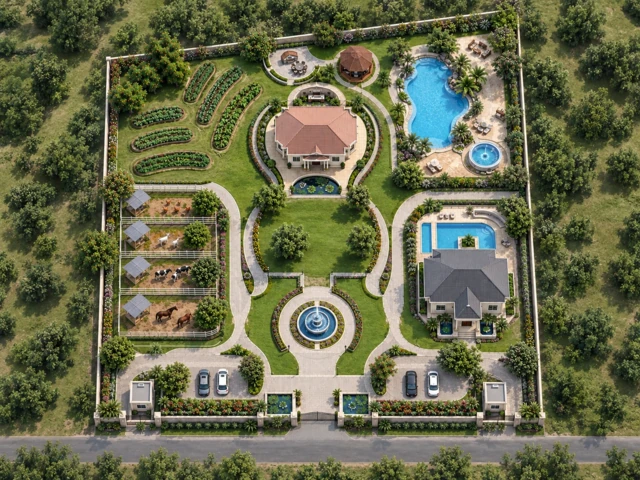
Building footprints, roads, a central green, water, and site boundaries become a realistic aerial development concept.
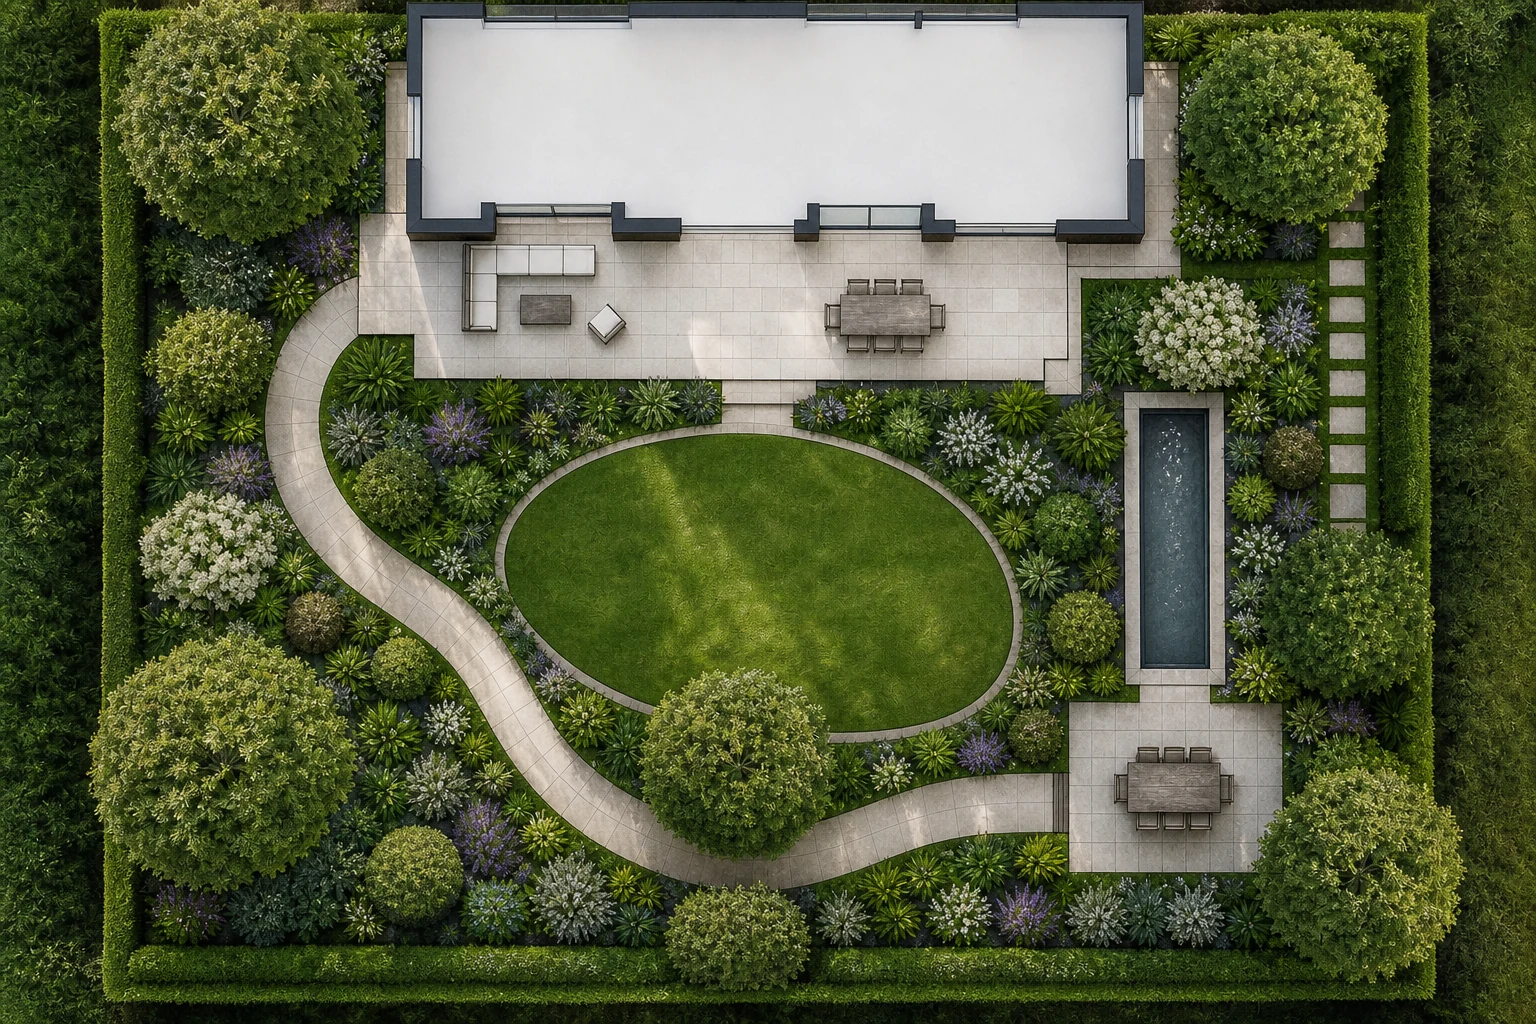
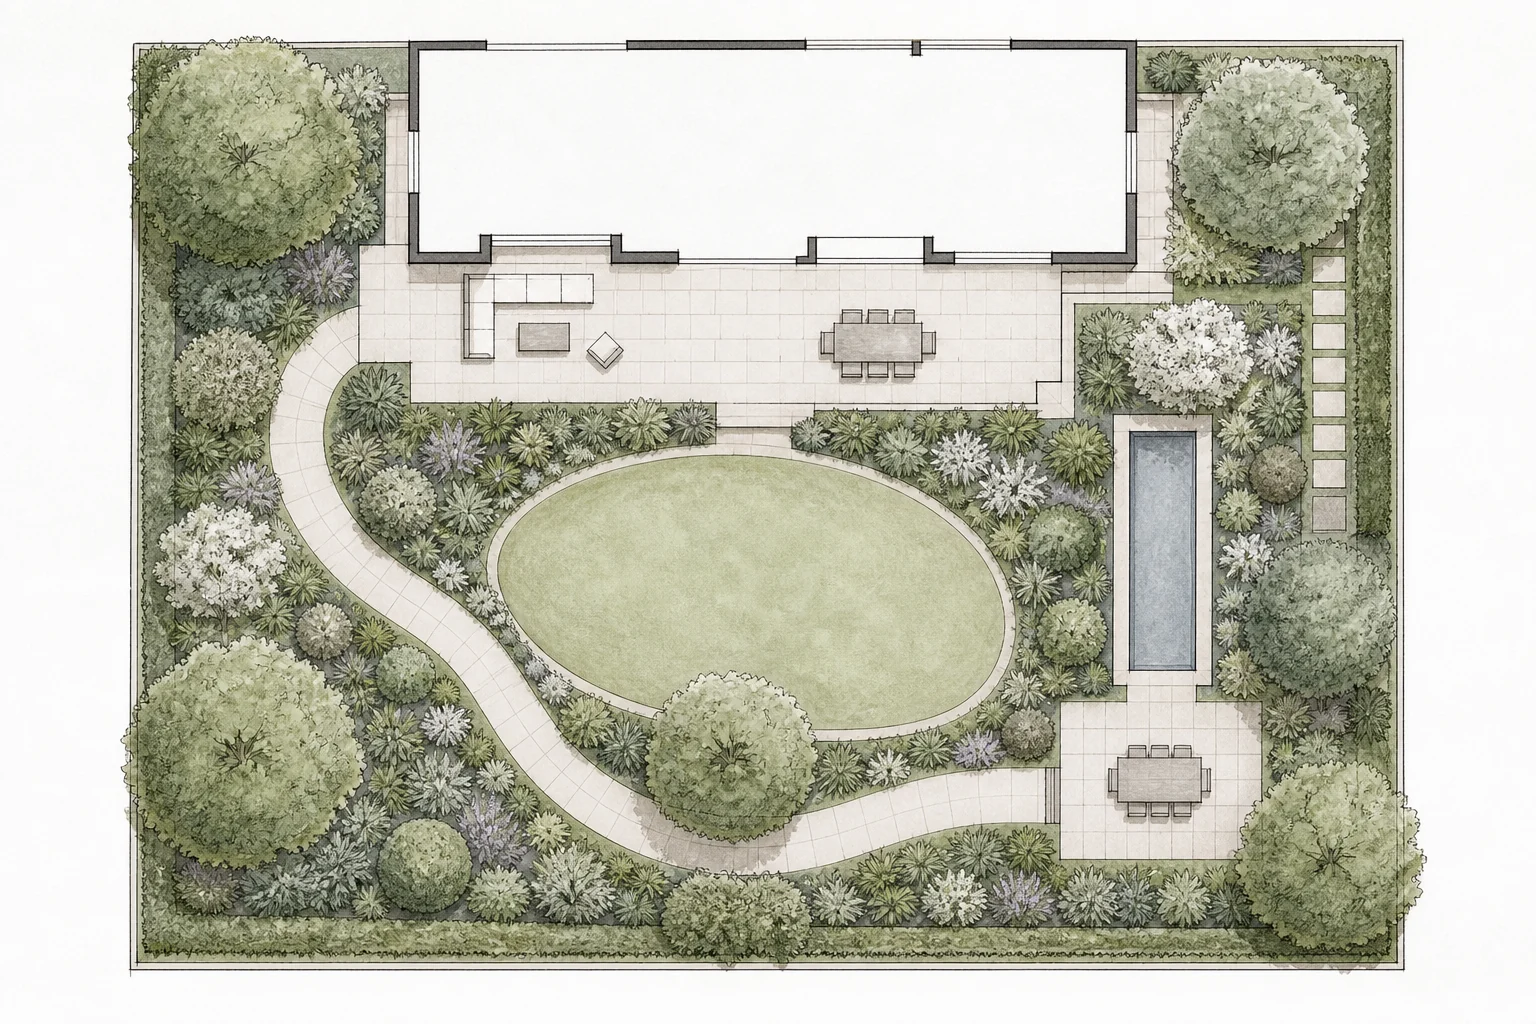
A flat landscape layout gains realistic lawn, paths, planting beds, water, and outdoor living areas.
A black-and-white floor plan becomes a furnished top-down render while its visible walls, openings, circulation, and room relationships stay recognizable.
Don't redraw your plan for every meeting. Shift the visual style to match the moment—from early concept reviews to the final client pitch.
When the conversation turns to finishes, photoreal textures do the heavy lifting. Stone paving, water reflections, and lawn edges come together in one clear read—helping the team evaluate how hardscape and landscape meet.
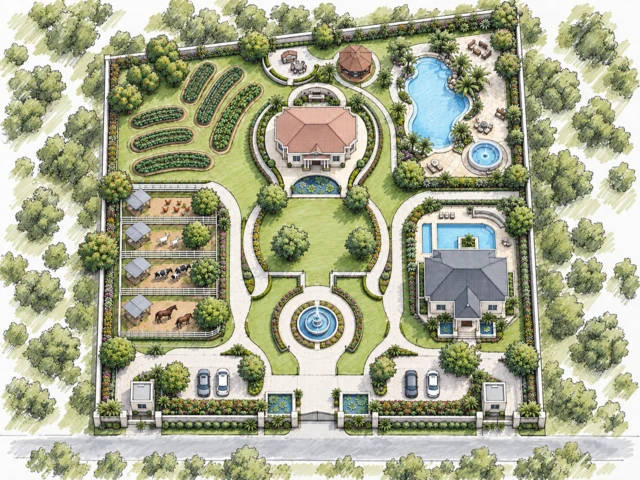
Crisp ink lines and layered marker strokes establish hierarchy without feeling permanent. It signals that the layout is well-considered, while leaving room for collaborative feedback on circulation and outdoor zones.
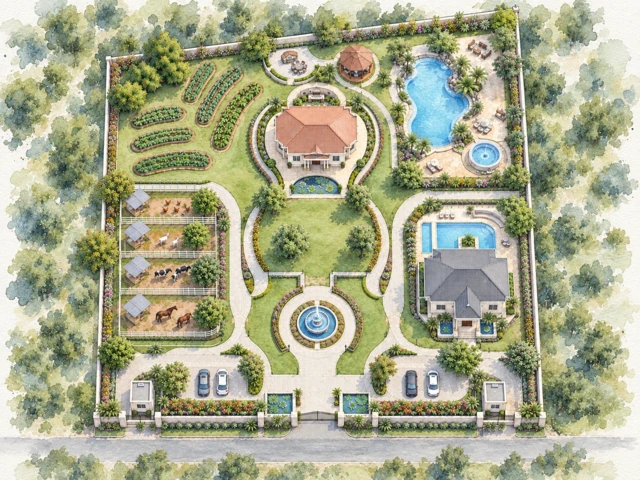
Not every presentation needs sharp, technical edges. Translucent washes and soft tree canopies shift the focus to outdoor living—the natural choice when the feeling of a garden estate matters just as much as its footprint.
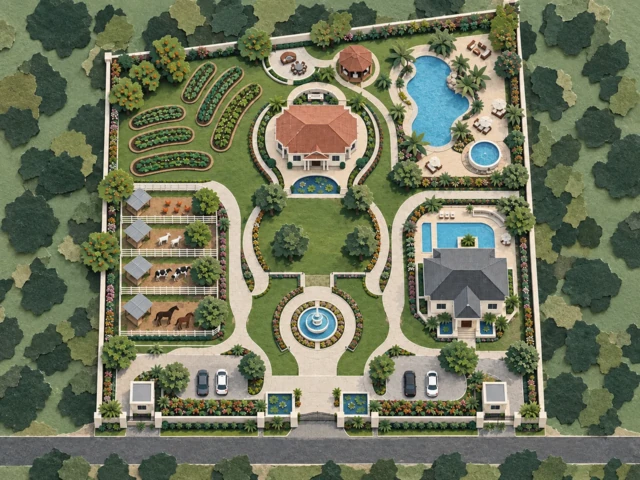
Part master plan, part editorial concept. Clipped textures, cut-paper trees, and graphic planes turn the site into an evocative composition—ideal for exploring material character and contrasting built areas with open ground.
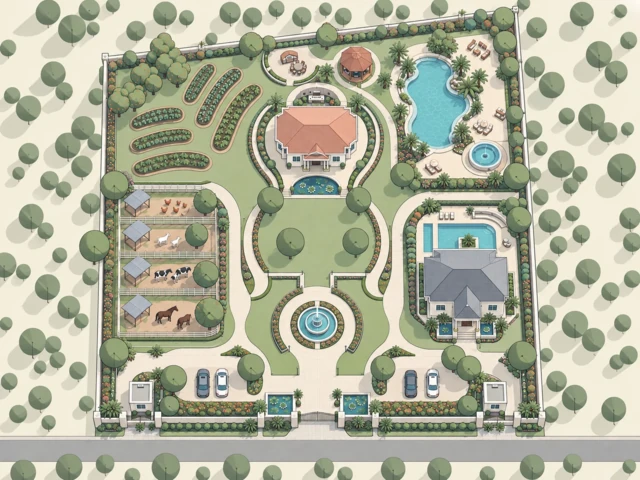
When pitching to non-technical stakeholders, less is always more. Clean geometric symbols and a restrained palette strip away visual distraction, letting anyone grasp zoning, pathways, and massing in seconds.
Give clients and project teams visuals they can understand without rebuilding a complete 3D scene from scratch.
Designed to retain visible walls, door swings, structural openings, property boundaries, roads, and landscape zones while adding realistic visual detail.
Compare multiple presentation styles and camera views without building a complex 3D model in external software.
Create clearer concept visuals for client meetings, investor discussions, real estate presentations, and early design reviews.
Use the AI plan visualizer wherever a flat drawing needs a clearer, more persuasive visual story.
Turn an uploaded CAD export or clear floor plan into a more legible presentation visual while keeping the visible walls, openings, circulation, and room relationships recognizable.
Bring 2D planting plans to life with realistic lawn textures, paving materials, lush plant beds, swimming pools, and outdoor living zones.
Communicate residential communities, commercial campuses, and mixed-use districts with believable building volumes, road infrastructure, and natural surroundings.
Use a clear floor plan or site drawing with legible walls, boundaries, paths, footprints, and openings. Crop away title blocks or unrelated notes when possible.
Plan type tells the AI what must remain structurally accurate; style controls only how the preserved geometry is presented.
Top view offers the tightest structural alignment with your 2D drawing, while aerial and eye-level views provide rich spatial immersion for client presentations.
An AI plan visualizer turns an existing 2D floor plan, garden plan, site plan, or master plan into a styled architectural visualization. It renders the design you upload rather than generating an unrelated layout from scratch.
You can upload floor plans, garden and landscape layouts, site plans, master plans, zoning diagrams, CAD image exports, clear sketches, and aerial bases as JPG, PNG, or WebP files.
Yes. Choose Floor Plan with Realistic style for a fully furnished, photorealistic top-down render, or select Aerial View to add spatial dimension and architectural depth.
Use Realistic for a material-rich presentation, Marker or Watercolor for a hand-rendered design language, Architectural Collage for a graphic concept-board feel, or Architectural Illustration for a cleaner diagrammatic result.
The plan visualization workflow is designed to keep visible source geometry—including walls, boundaries, circulation routes, and building footprints—recognizable while applying materials, depth, and presentation styling. Top View usually provides the closest visual alignment.
Top View keeps an orthographic 2D plan presentation with realistic materials and depth. Aerial View creates an oblique bird’s-eye 3D visualization. Eye-level Perspective derives an immersive ground-level scene looking through the space.
Yes. All CAD exports, sketches, and rendered visuals remain private to your account and are saved securely to your project history. Files are processed only to deliver your requested renders and are never made public.
The workflow uses the same task and credit system as the rest of ImagineMyHouse. If generation fails, charged credits are automatically returned, and completed results remain available in your private history.
No. AI Plan Visualizer creates persuasive concept and presentation imagery from your source plan. Always use verified drawings from a qualified architect, designer, or engineer for permits, dimensions, and construction.
Yes. Choose Master Plan when your drawing covers the whole property, including buildings, access routes, landscape areas and water features. Choose Garden Plan when the main subject is an outdoor landscape layout. The plan type guides what the visualization should emphasize; it is not a request to remove other features shown in the source.
Use a clear source drawing and name these areas in your instructions, especially when their plan symbols are similar. For example, describe the curved beds as vegetable planting and identify each enclosure by its position. Start with Top View and compare the result against the drawing to check that the intended uses remain recognizable.
Use Garden Plan in AI Plan Visualizer when you have a 2D garden drawing and want to present its layout. Use AI Landscape Design when you have a photo of an existing yard, patio or garden and want to explore changes to that space.
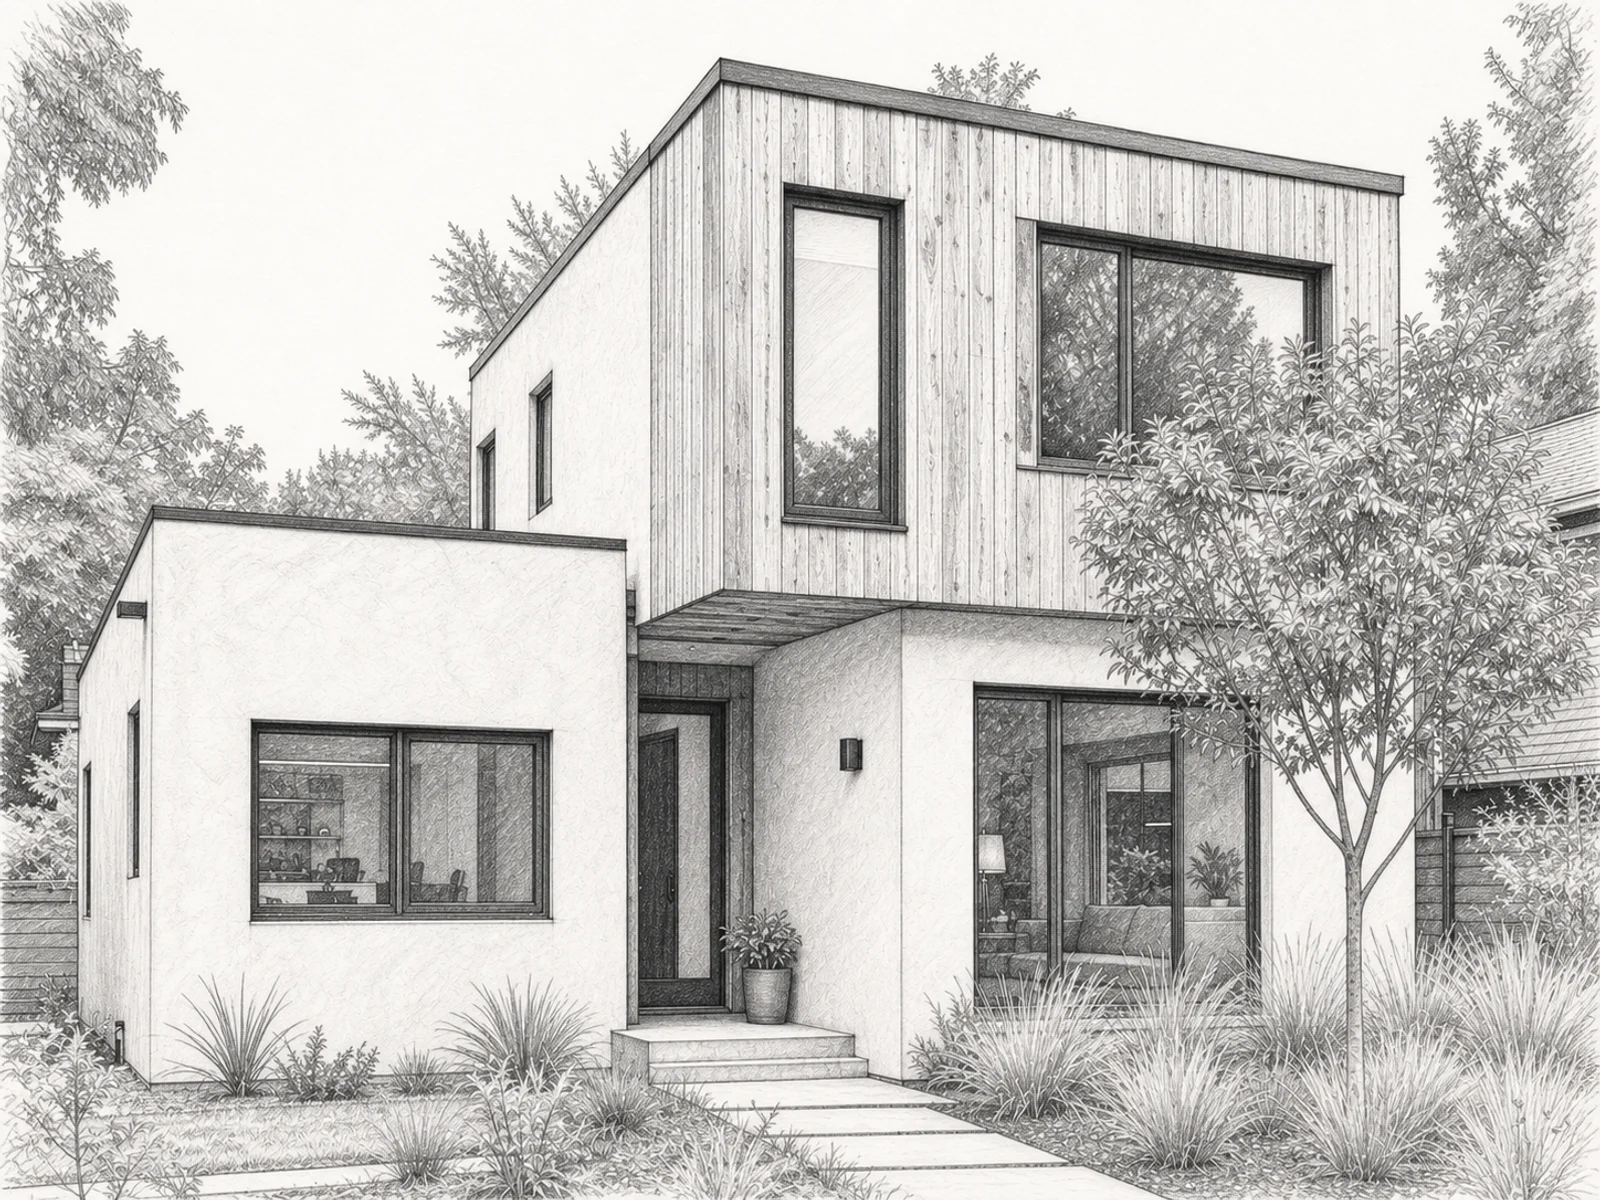
Turn an architectural sketch into a realistic interior or exterior render.
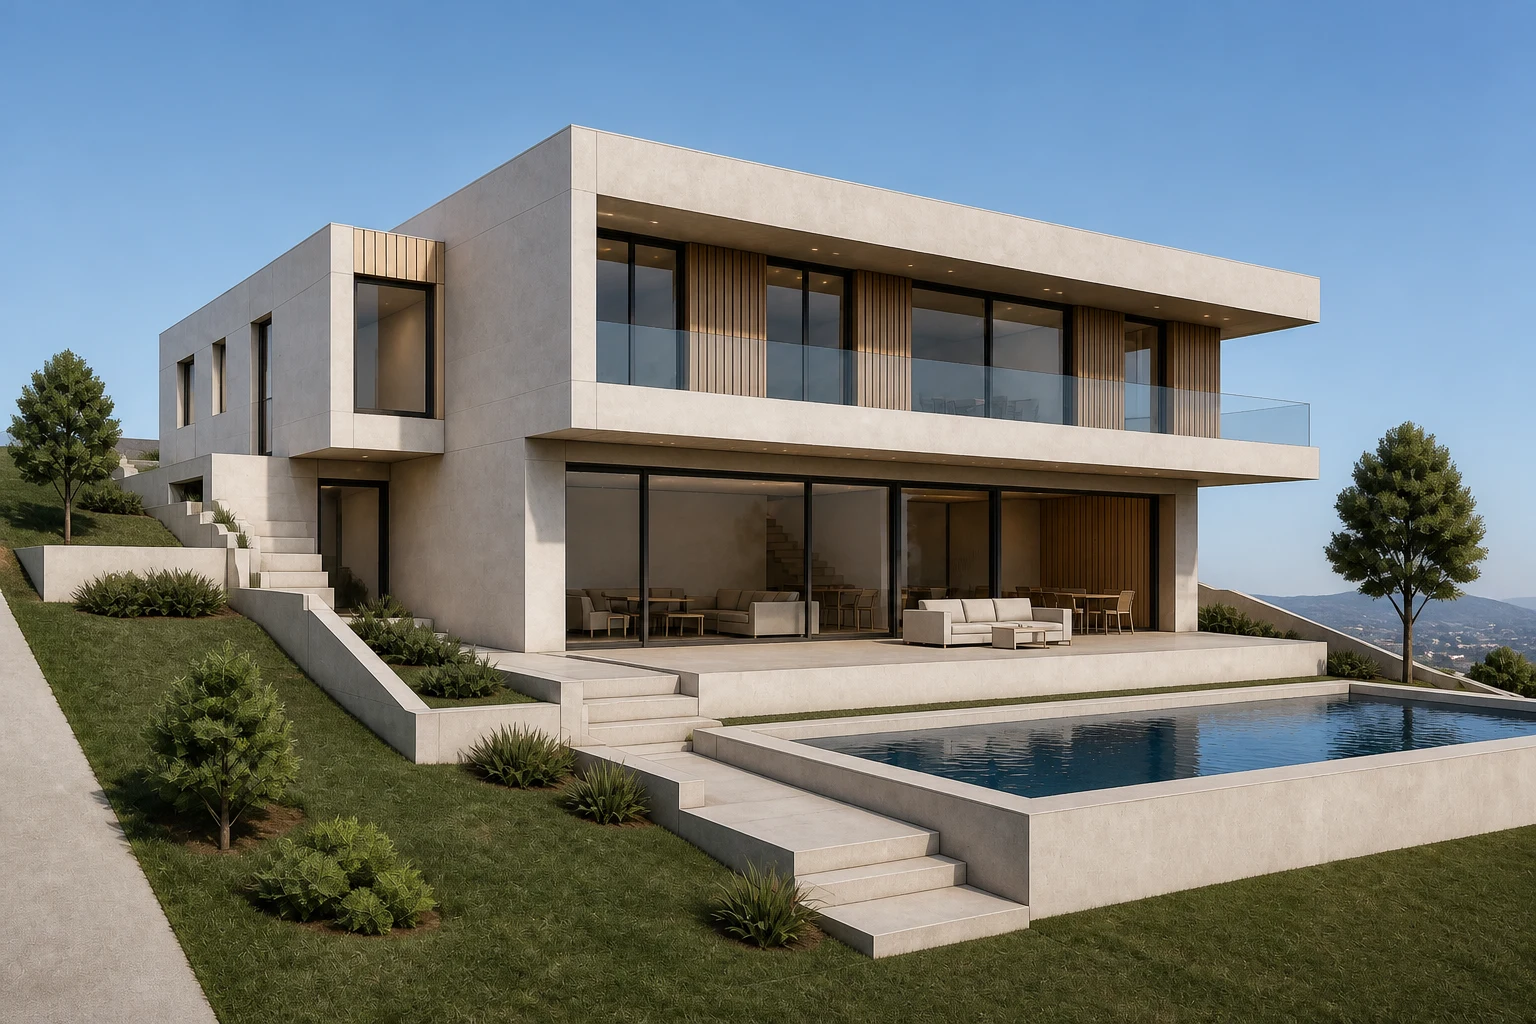
Create realistic interior and exterior renders from sketches, model views, and concept images.
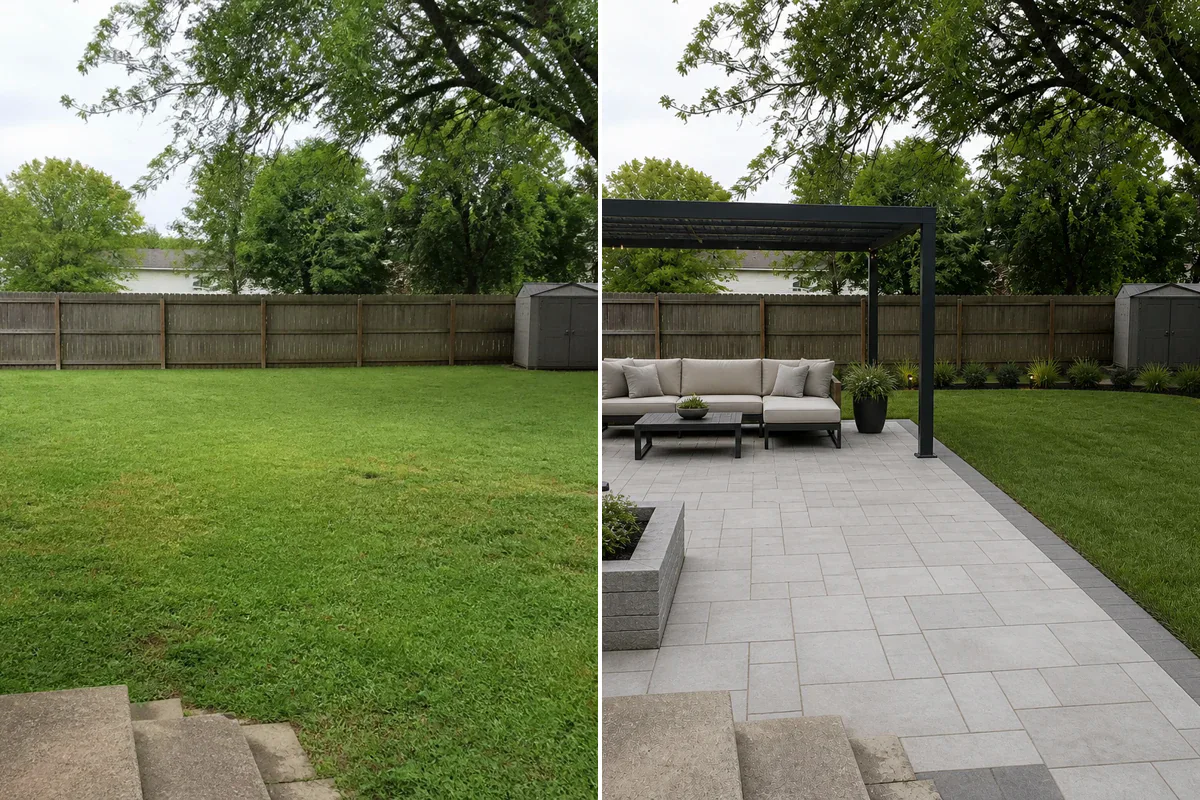
Plan lawns, planting, paths, patios, and outdoor seating.
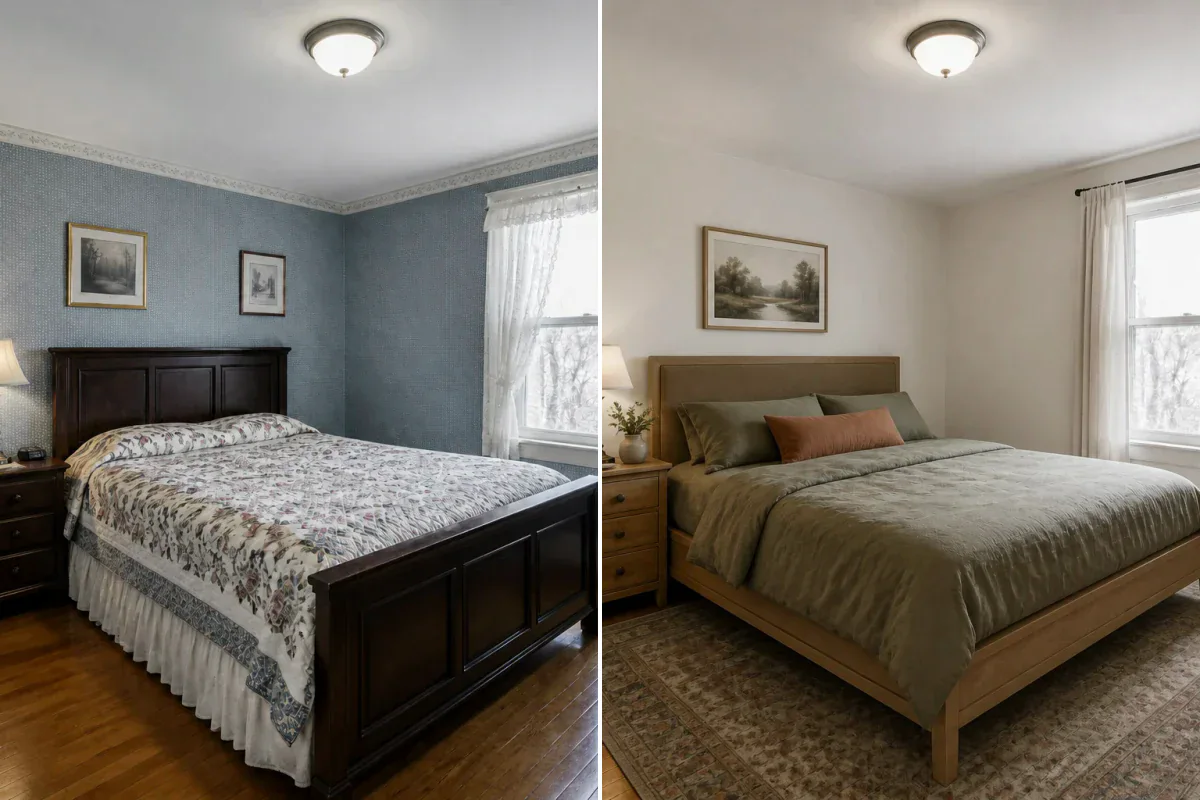
Redesign a furnished room while keeping its layout recognizable.