Facade and roof materials
Describe brick, render, plaster, stone, timber, metal, and roof finishes. Refer to specific areas of the drawing when different surfaces need different treatments.
Turn a front, side, or rear elevation into a realistic facade render. Choose brick, plaster, timber, or another finish, and explore light and setting from the same drawing.
Work from an exported drawing image without preparing a textured 3D model.
Describe brick, render, plaster, stone, timber, metal, and roof finishes. Refer to specific areas of the drawing when different surfaces need different treatments.
Choose a setting, time of day, and weather to explore the facade in different light. A minimal setting keeps attention on the building.
Keep attention on the facade with a straight-on view. Use Details to highlight the roofline, windows, entrance, and material combinations you want to explore.
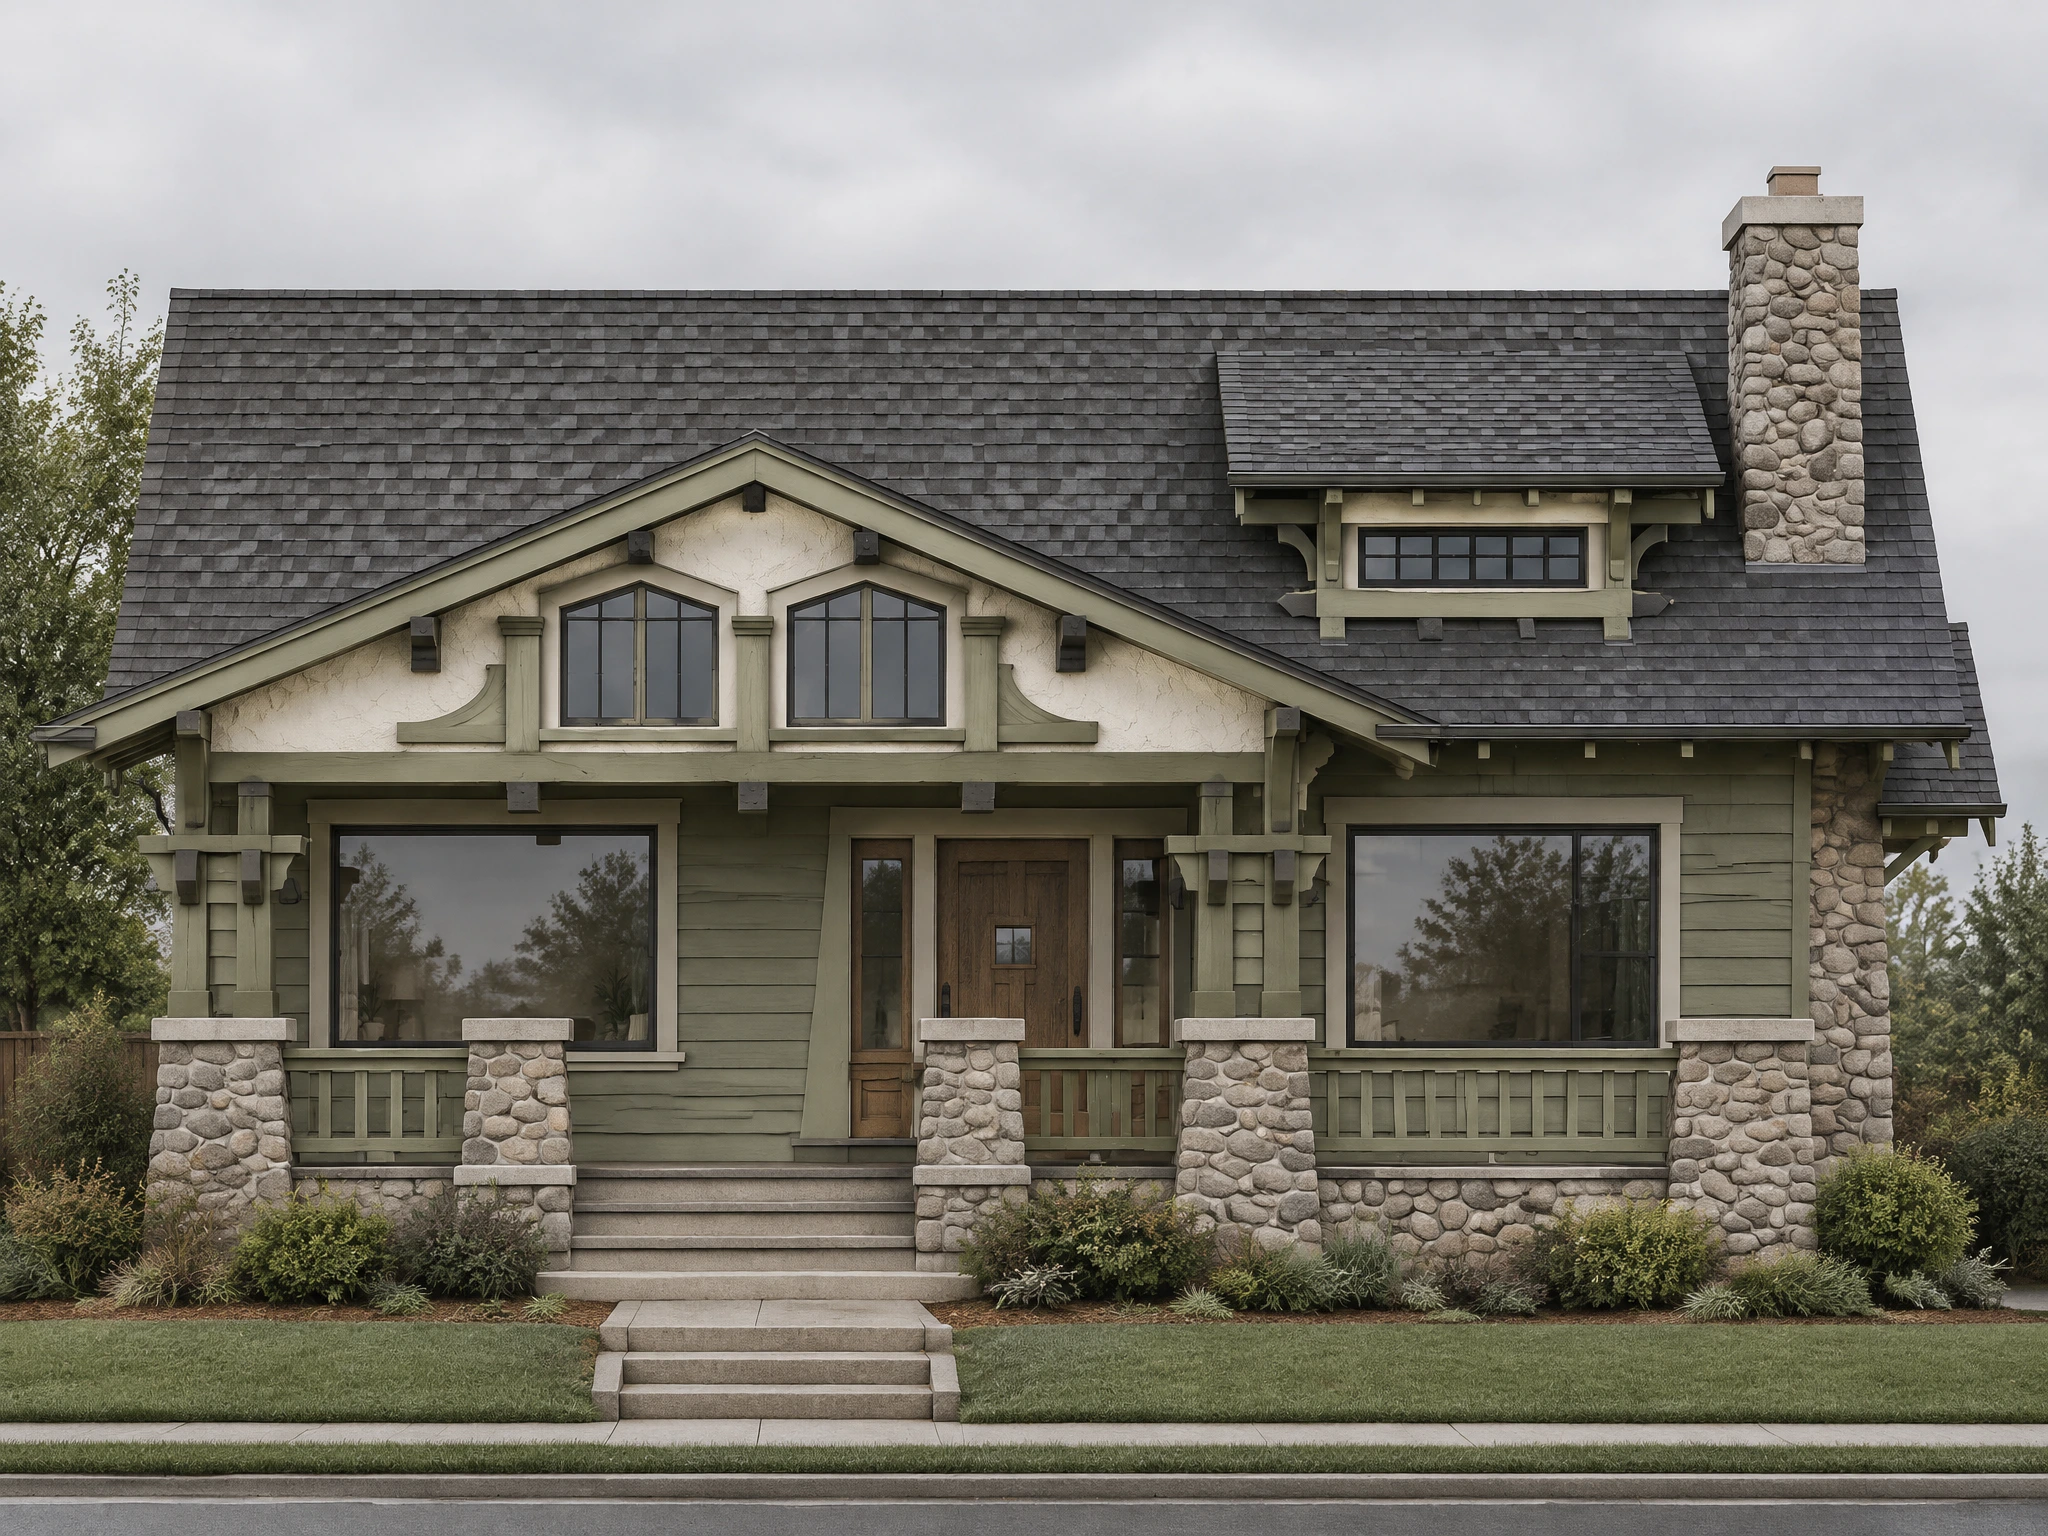
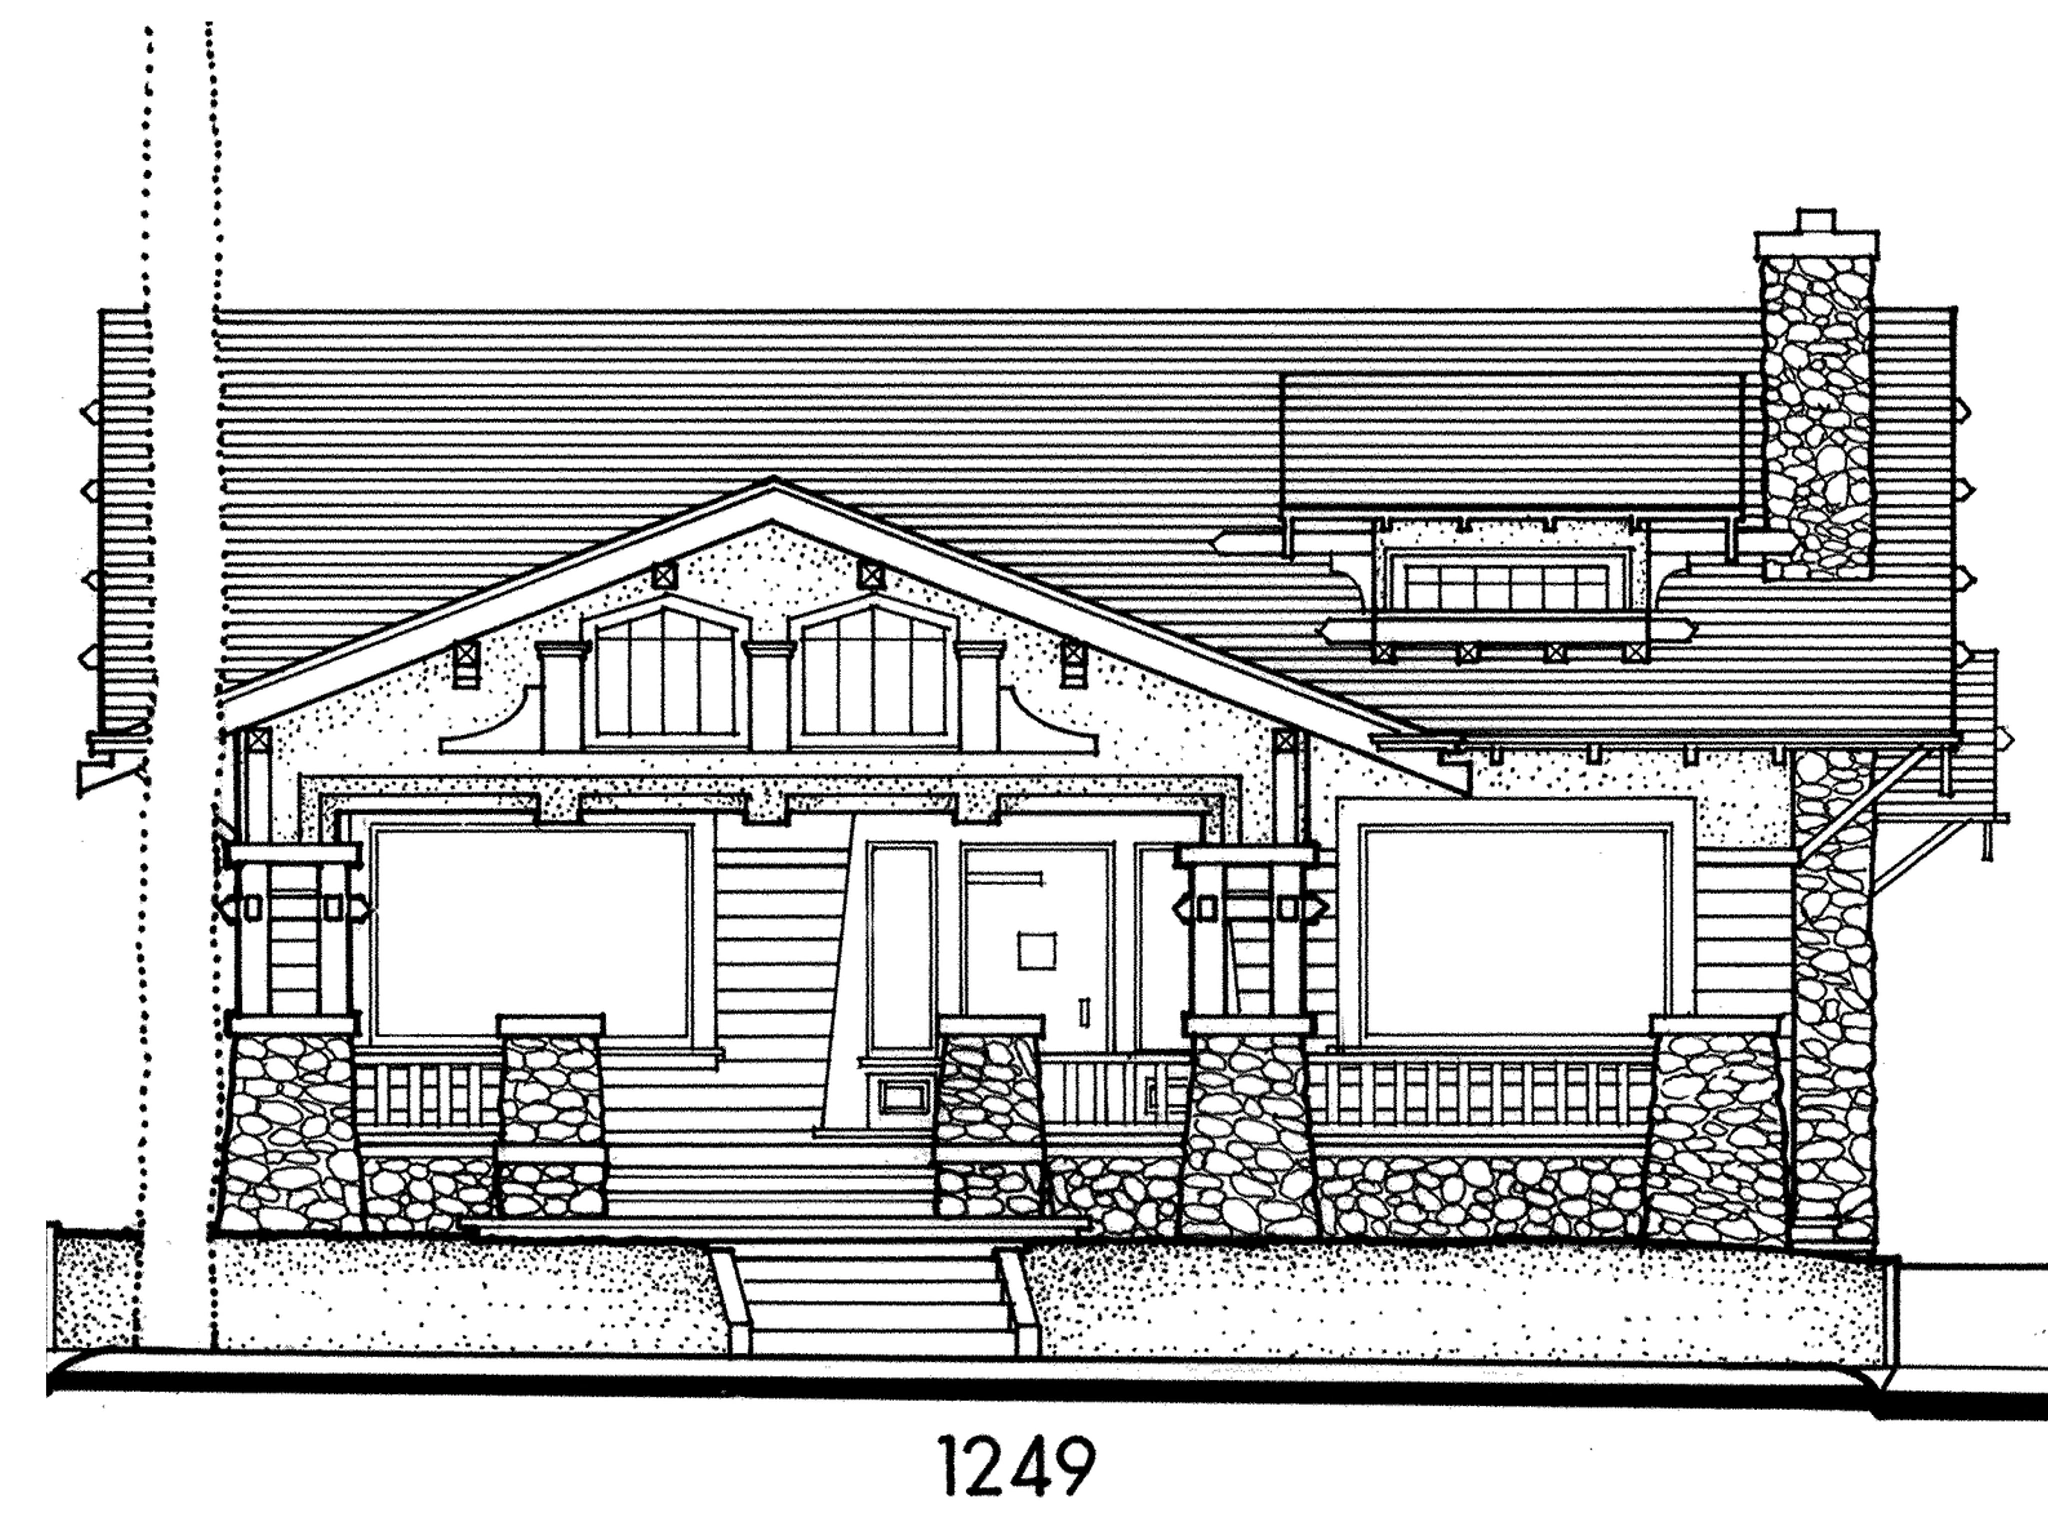
A Craftsman porch and a stepped modern facade show two ways to explore finishes from a measured elevation drawing.
Explore muted sage siding, pale gable plaster, natural stone porch piers and a charcoal roof. The drawing’s front gable, attic windows, dormer, chimney and porch organize the material study.
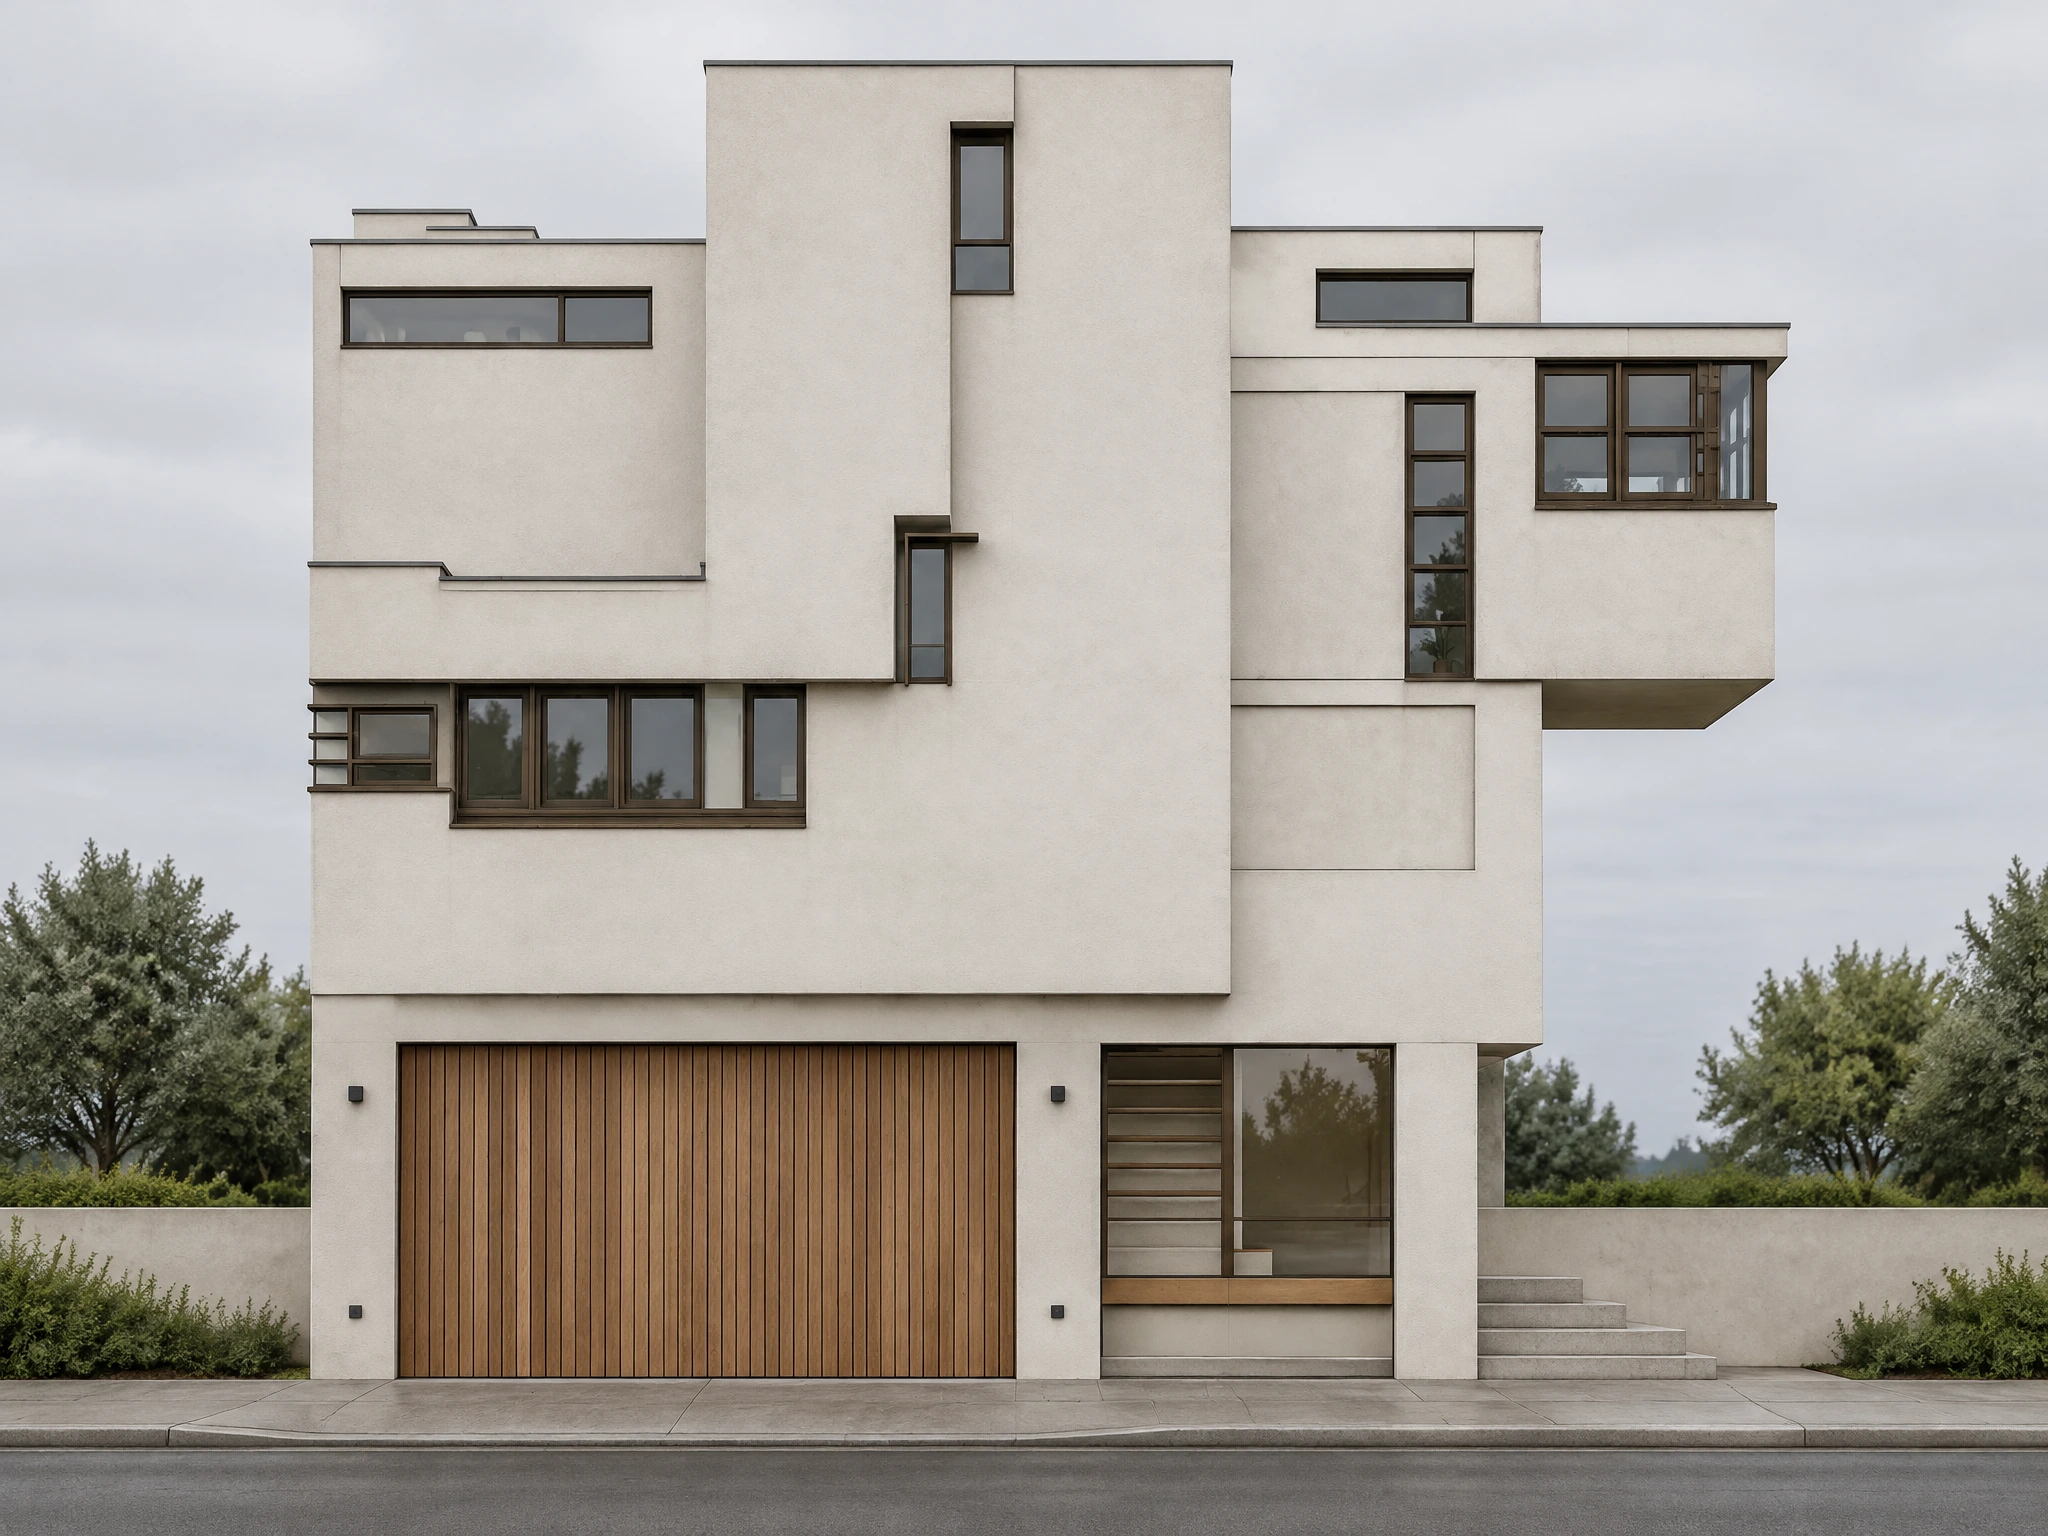
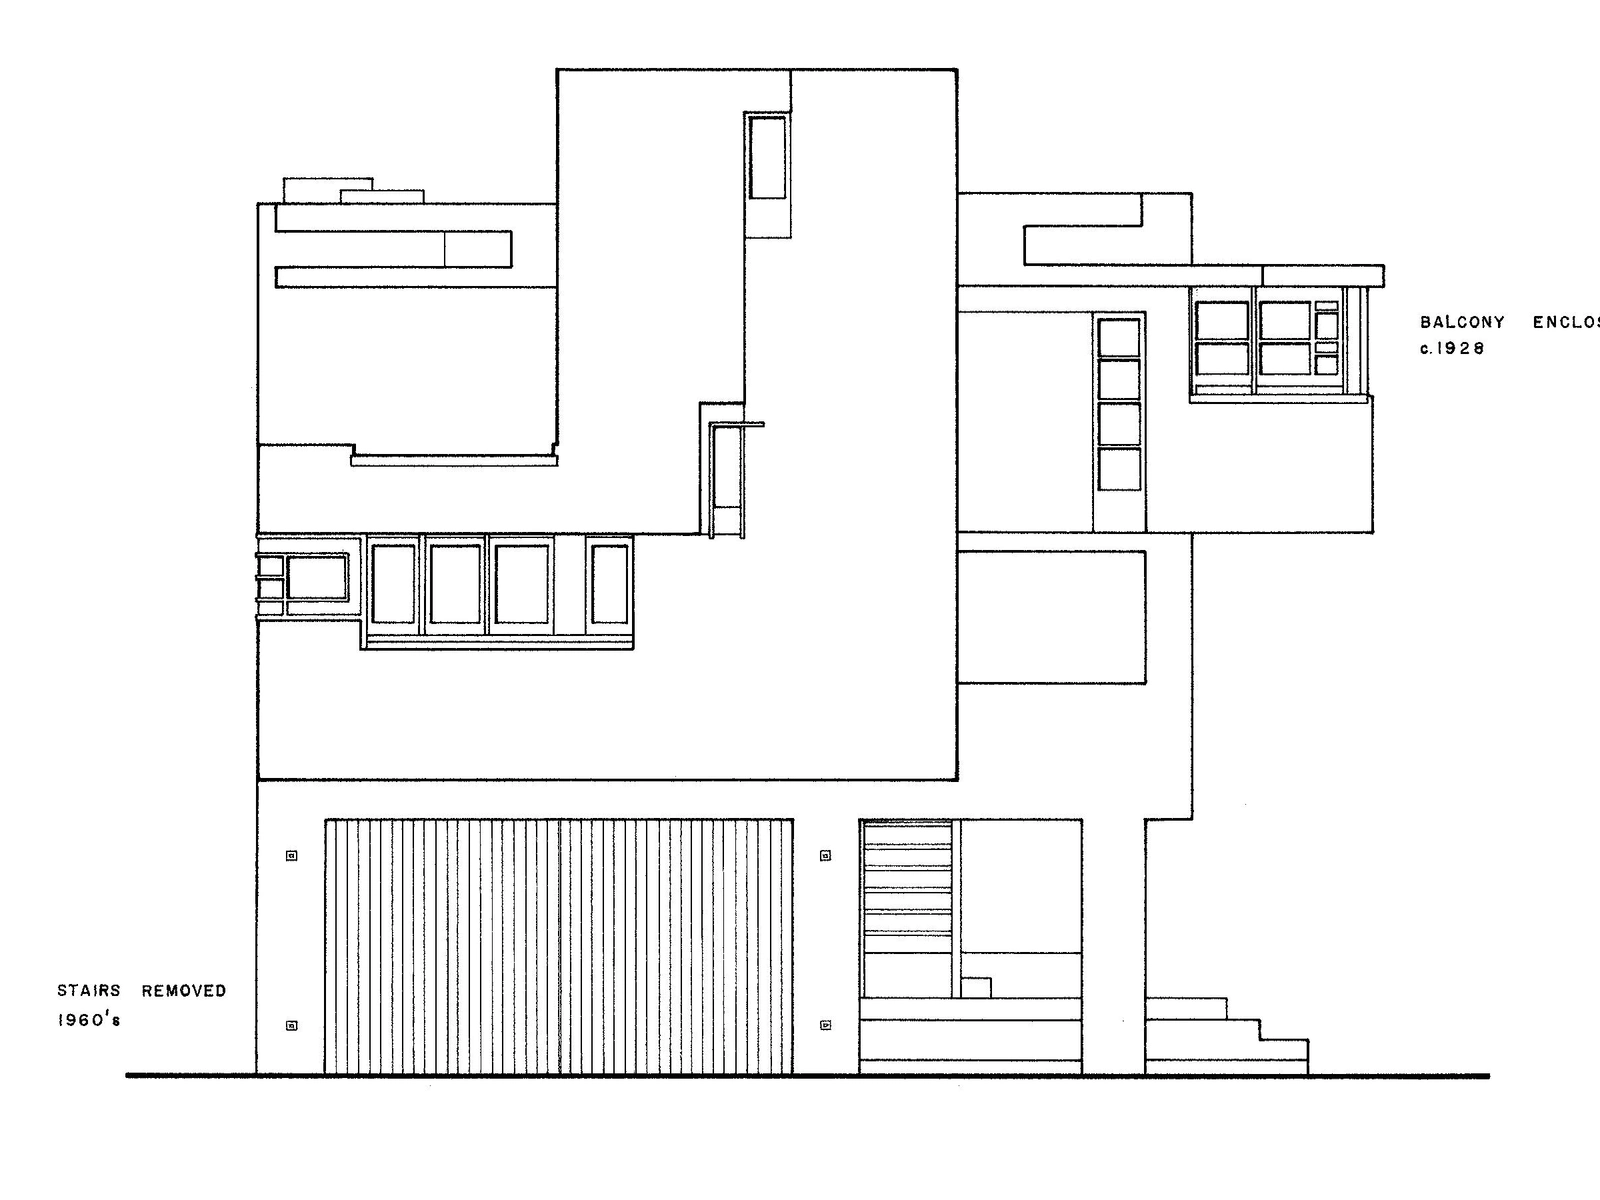
Use the stepped roofs, narrow tower window and horizontal glazing as the starting point. Off-white plaster, dark window frames and a timber garage screen give the elevation a restrained material palette.
Use an existing elevation when you need to discuss the outside appearance of a proposed building or extension.
Explore light masonry, painted plaster, timber accents, or a different roof finish from the same drawing before narrowing the material brief.
Add material and lighting cues to linework so the facade is easier to discuss alongside the technical elevation.
Render each view with the same material palette and lighting brief to build a set of facade ideas for your project.
Save the front, rear, or side elevation as a JPG, PNG, or WebP image. Crop away software controls and unrelated views while keeping the roof, building edges, openings, and ground line visible.
In Material, select a treatment such as Realistic and adjust the Original-to-Creative material blend. In Environment, choose the setting, time, and weather; try Minimal with soft daylight to keep attention on the facade.
Use Details to describe the finishes and request a straight-on orthographic view. Generate a first look, then try another material palette or lighting direction from the same drawing.
Upload your front, rear, or side elevation, choose a material treatment and environment, then describe the finishes in Details. Request a straight-on view and generate your facade render.
Export the elevation from your CAD drawing or PDF as a JPG, PNG, or WebP, then upload that image. Native DWG and PDF files are not supported directly.
Use a clean orthographic drawing and request the same straight-on view with no visible side wall. The drawing guides the camera and geometry; review openings and proportions against it when choosing a result.
Try: Render this as a straight-on orthographic front elevation. Use warm off-white brick, a charcoal tiled gable roof, an oak entrance door, and clear glazing in soft daylight. Keep the source roof outline, window count, and door positions. Do not add a visible side wall or extra openings. Adapt the roof and materials to your drawing.
Yes. Describe the wall, roof, door, and frame finishes, or add an optional style reference. Move Material Blend from Original toward Creative to explore a stronger material treatment.
A floor plan does not supply the roof shape, building heights, or full facade design. Start here with an elevation showing those decisions. To visualize the rooms in an existing floor plan, use Plan Visualizer. Visualize a floor plan
Elevation rendering starts from an architectural drawing to explore facade finishes and light. AI Exterior Design starts from a photo of an existing house and explores exterior makeover ideas. Redesign a house photo
You receive a rendered image to download and share. Editable CAD geometry and 3D models are not included; use your source drawing for measured design work.
A paid subscription is not required for Basic architectural rendering. Generation uses credits, and the studio shows the cost for your chosen quality and settings.
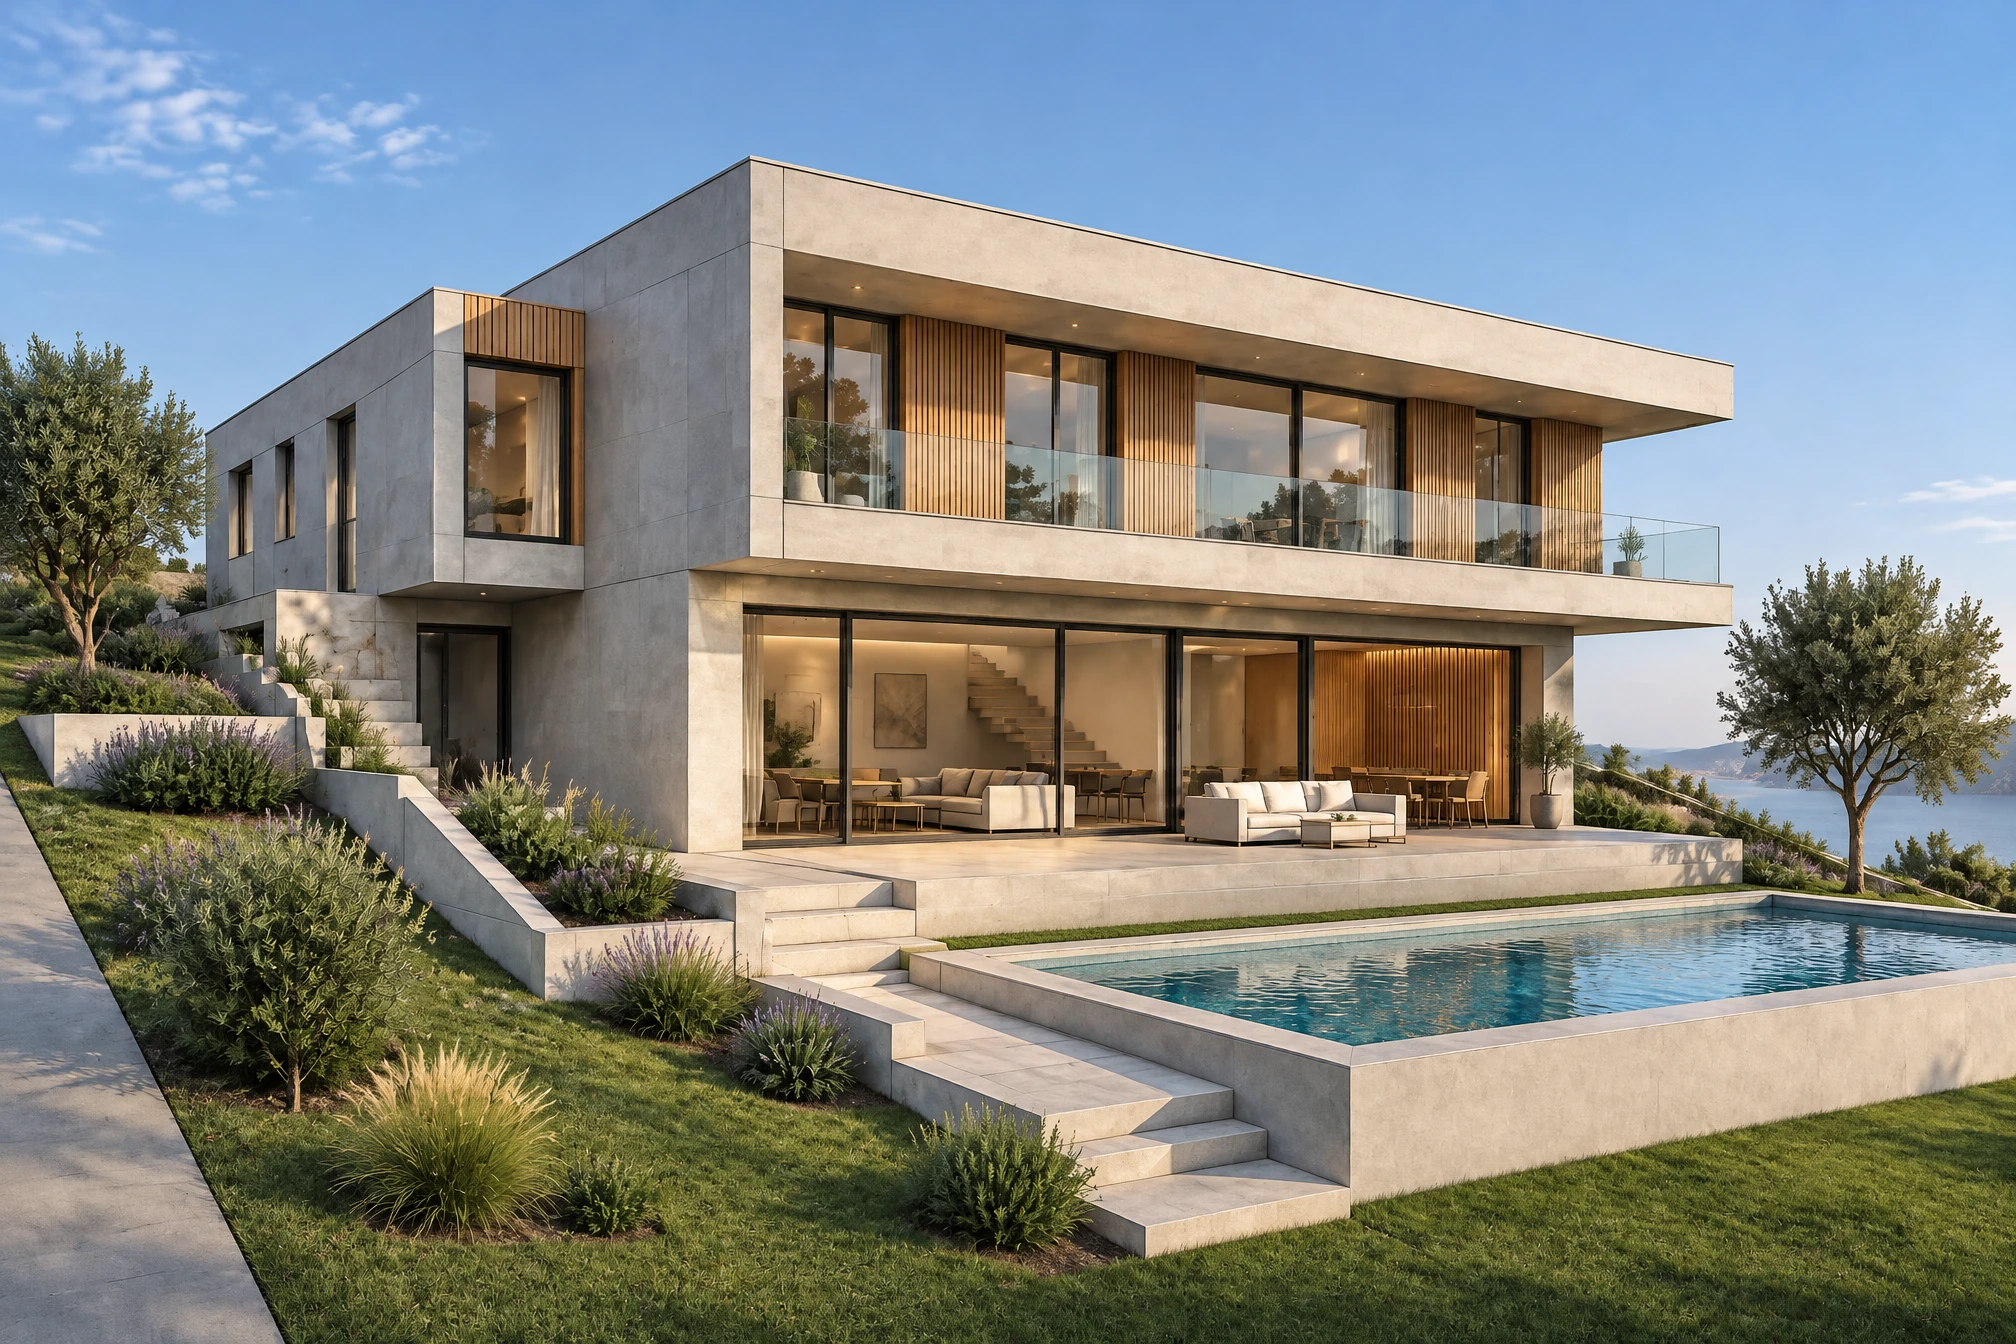
Create realistic interior and exterior renders from sketches, model views, and concept images.
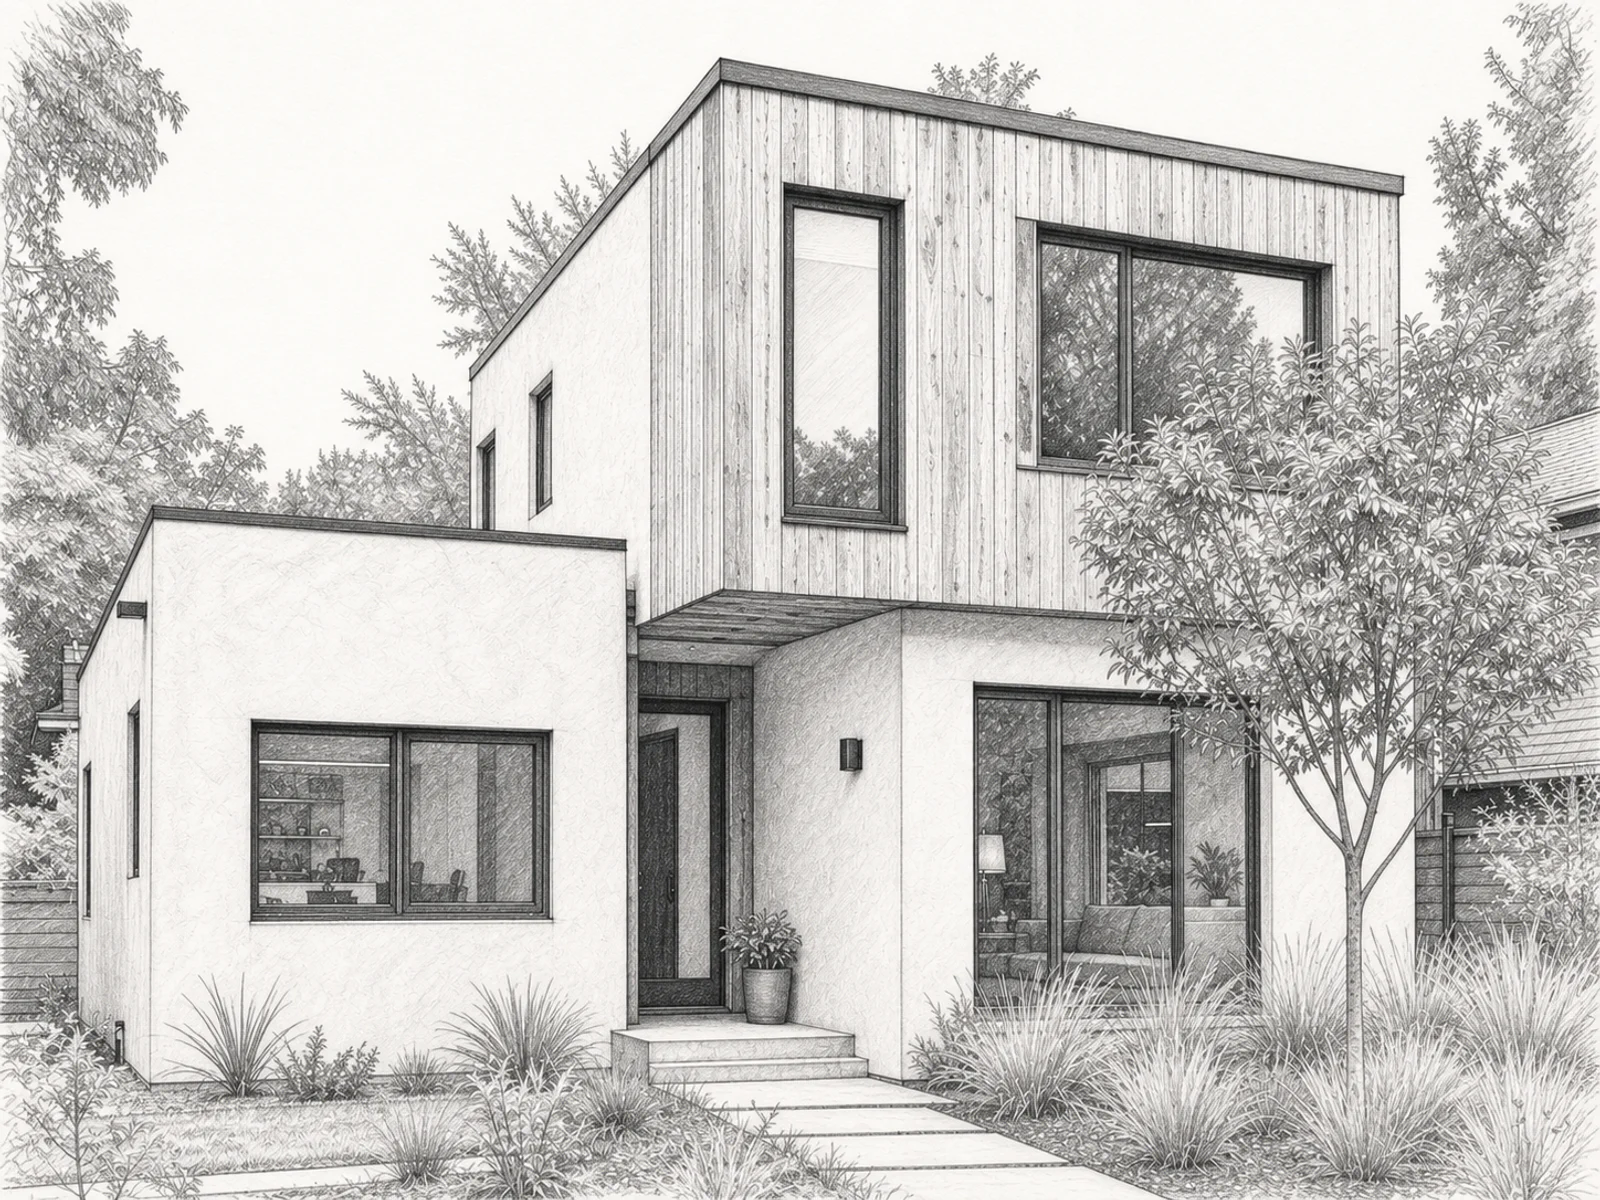
Turn an architectural sketch into a realistic interior or exterior render.
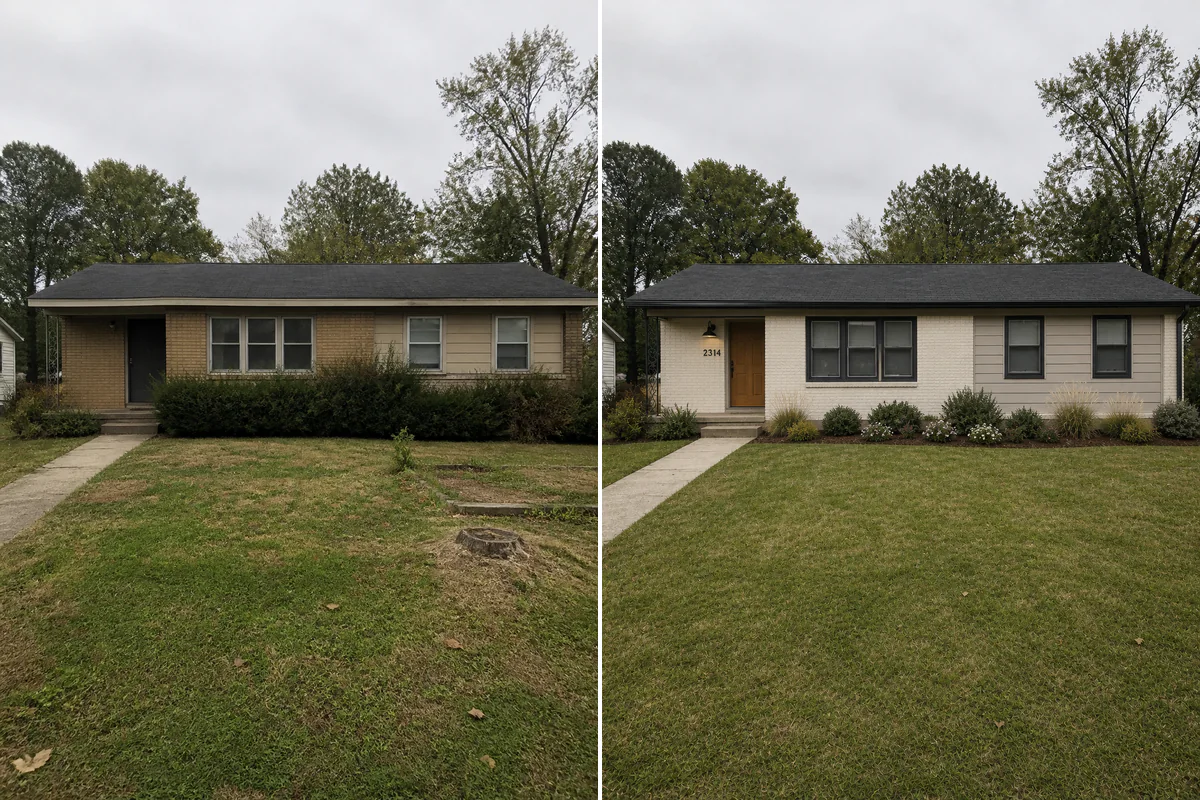
Change siding, roof, trim, windows, and doors.
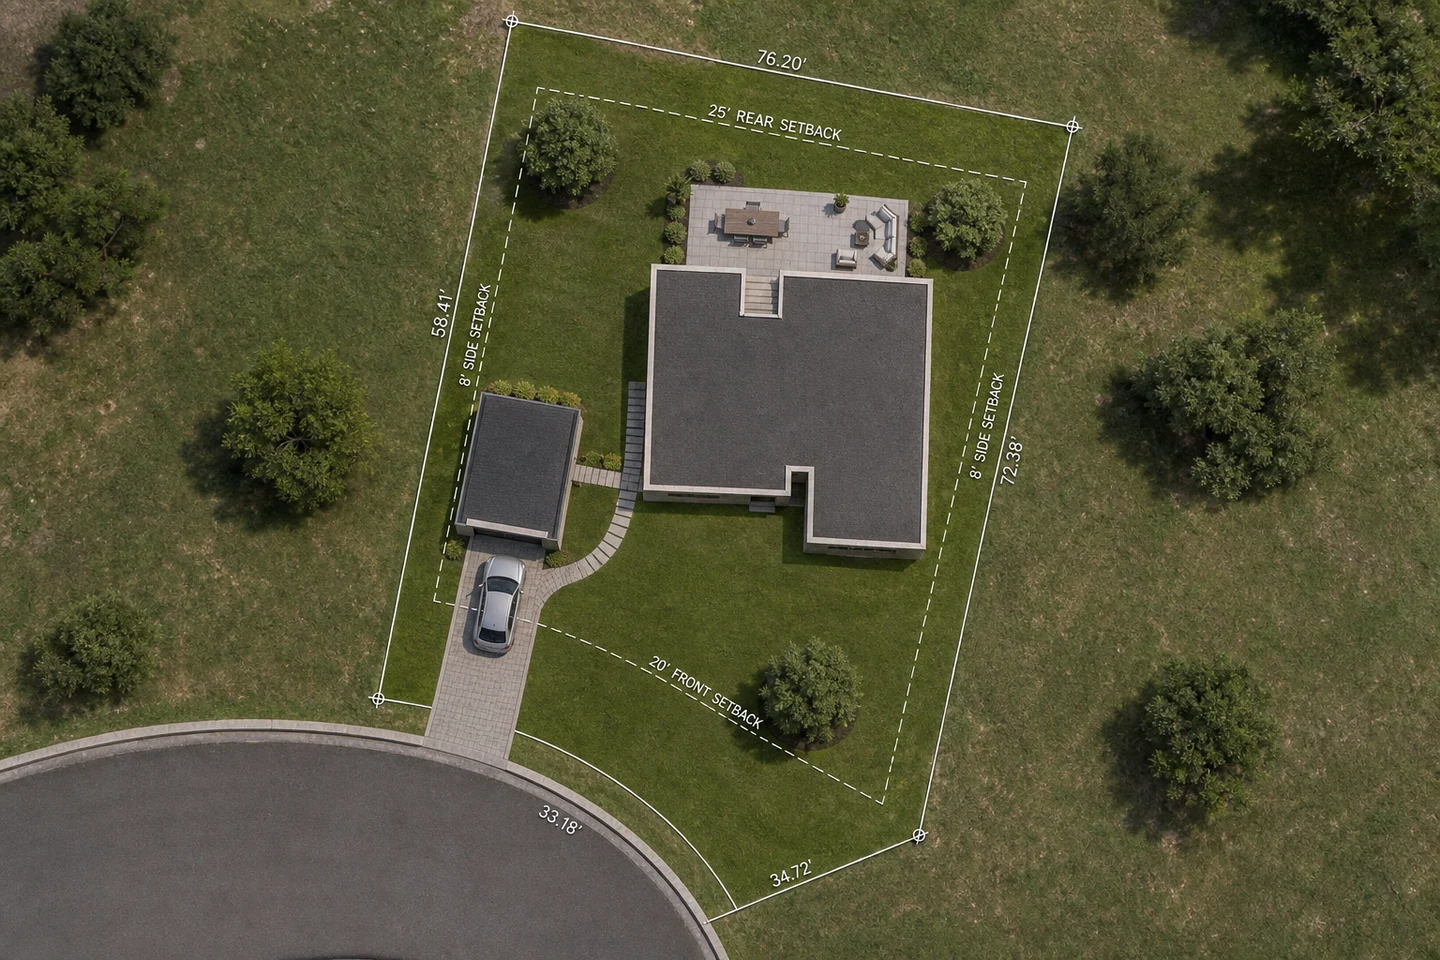
Visualize master plans, garden plans, and floor plans without redrawing their spatial logic.