Exact real-world dimensions
Define room width, depth, and wall height with centimeter precision. Resize furniture items to match your actual furniture or prospective online purchases.
Plan your ideal furniture layout before moving heavy pieces. Customize room dimensions, arrange furniture to scale, and inspect the space from above or in interactive 3D—completely free, with no sign-up required.
Plan your room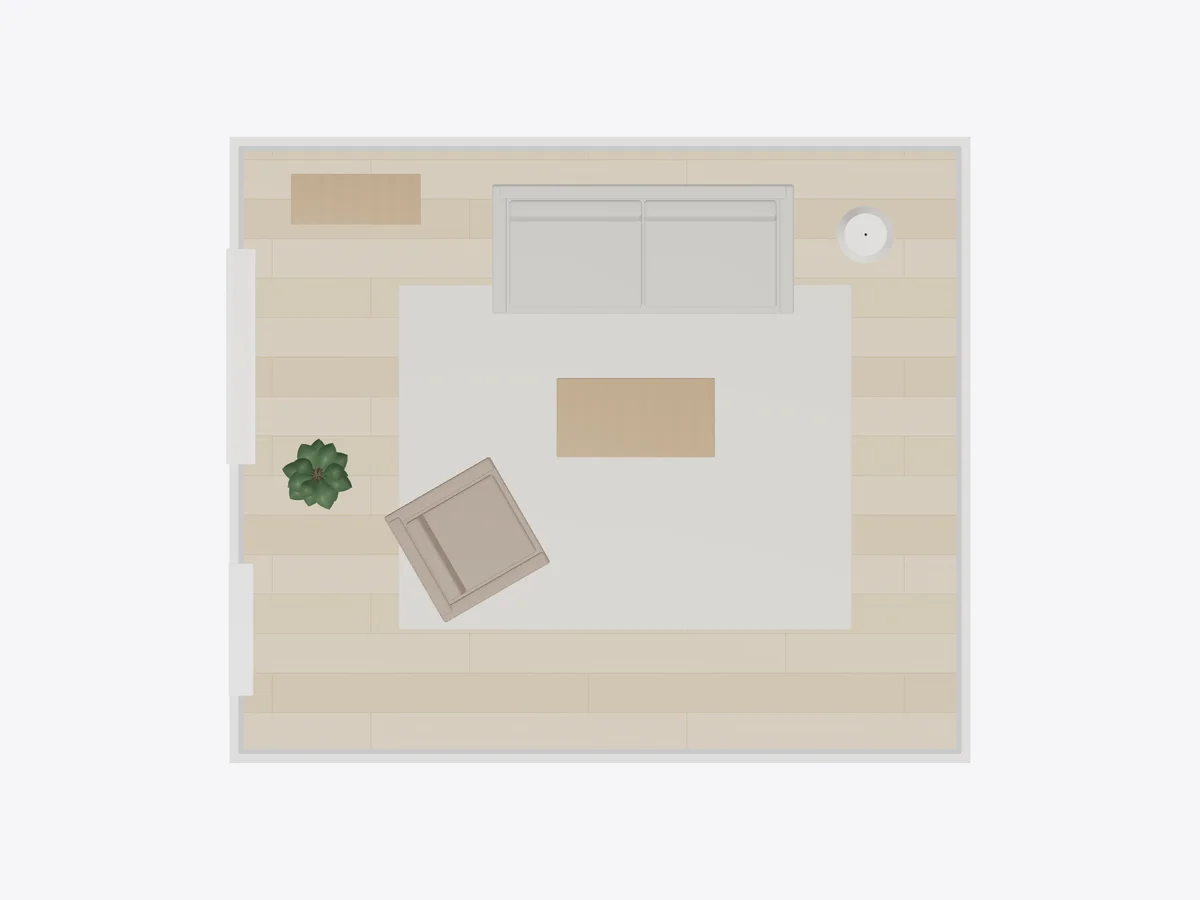
Look down on the room to check placement and open floor space.
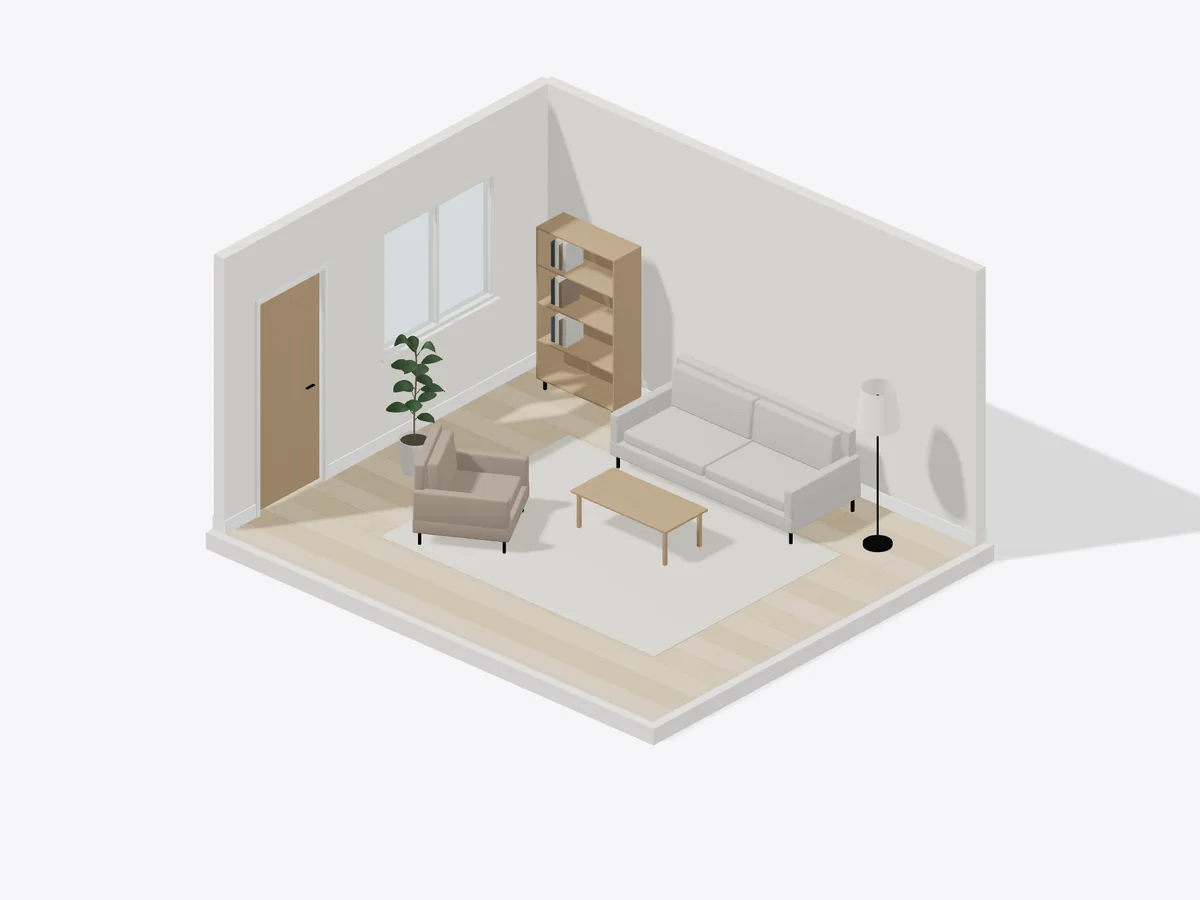
Turn the view to compare the heights and direction of the same pieces.
Make smart spatial decisions: test what fits, optimize traffic flow, and perfect your layout in real time.
Define room width, depth, and wall height with centimeter precision. Resize furniture items to match your actual furniture or prospective online purchases.
Position, rotate, duplicate, and lock furniture items effortlessly to evaluate room flow, sightlines, and functional zoning.
Switch seamlessly between top-down 2D floor plans to check clearances and interactive 3D views to evaluate vertical scale and proportions.
Position wall openings with adjustable widths and heights to ensure daylight sources and entry clearances are accounted for in your plan.
Experiment with oak, walnut, stone flooring, and complementary wall paint palettes to visualize the complete aesthetic atmosphere.
Download presentation-ready PNG snapshots from any viewpoint, or save an editable project file to continue refining your layout anytime.
Start from a blank canvas or customize the furnished example to match your space and design goals.
Enter your measured interior width, depth, and wall height, then place doors and windows to mirror your actual architectural perimeter.
Position key anchor pieces like beds, sofas, or desks to scale, then refine accent seating, lighting, and storage around natural walking paths.
Inspect the arrangement in 2D for walkway clearances and orbit in 3D to evaluate visual balance. Export high-resolution snapshots or save your project file.
The same room dimensions can support very different arrangements. Start with the activity that matters most, then make space around it.
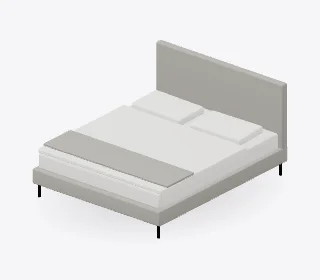
Position the bed first, then test nightstands, wardrobes, or vanity setups to ensure adequate space around both sides of the bed and storage drawers.
Layout check: Leave room for wardrobe doors, drawers, and the bedroom entryway.
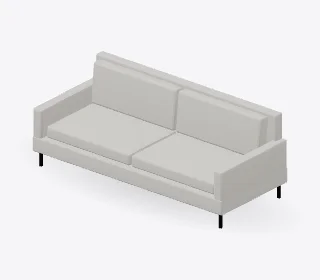
Arrange sofas, armchairs, and coffee tables into welcoming conversation zones. Test different rug dimensions and orientations while preserving open traffic paths.
Layout check: Keep main walking routes outside primary conversation circles where possible.
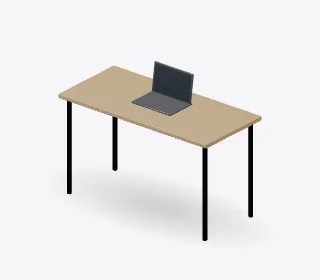
Position desks relative to windows for optimal natural light, then incorporate bookcases and credenzas without crowding the primary workspace.
Layout check: Allow sufficient clearance behind the desk chair for comfortable reclining and movement.
Accurate layouts start with thorough measurements. Keep these key spatial guidelines in mind before placing furniture.
Need to draw a floor plan?Use the usable distance between finished wall faces, rather than the outside dimensions of the building. Record the room width, depth, and height in centimeters.
Measure door and window widths along with their exact distances from room corners, noting radiator, outlet, and structural column positions.
Include arms, bed frames, and protruding hardware in your measurements. Always verify the manufacturer’s outer footprint dimensions.
A piece fitting inside the room is only the starting point. Ensure at least 60–90 cm of clearance to walk comfortably, pull out chairs, and open wardrobe doors or drawers.
Everything you need to know about designing layouts, saving project files, and dimensions.
Yes. The 3D room planner is 100% free directly in your browser with no account or credits required. You can customize room dimensions, arrange furniture to scale, test finishes, and export layouts freely.
Yes. While the tool loads with a furnished layout to demonstrate 3D controls and materials, you can select New room at any time to start drafting in a clean, empty room.
The 3D room planner is optimized for single-room layouts with customizable width, depth, and height. For multi-room floor plans, irregular perimeters, or architectural CAD drafting, use our dedicated Floor Planner tool.
Yes. Select any piece in your room to adjust its exact width, depth, and height in centimeters. This allows you to accurately replicate furniture you already own or verify specifications from retailer listings.
The 3D room planner focuses on fast dimension-based layout drafting. If you want to trace an existing architectural sketch or blueprint, our 2D Floor Planner supports uploading reference images to trace walls over the measured grid.
Your current layout automatically saves to your browser storage. To back up your work or continue designing on another computer, select Download project to export an editable project file, which can be re-opened anytime.
You can export high-resolution PNG image previews of your current 2D top-down plan or 3D perspective view, as well as download editable JSON project files for long-term storage.
Because the planner uses true centimeter dimensions, you can easily verify spatial proportions. As a design rule of thumb, allow 60–90 cm for major hallways and walkways, and at least 45 cm between coffee tables and sofas.
Explore our suite of floor planning, photorealistic AI visualization, and 360° panoramic presentation tools.