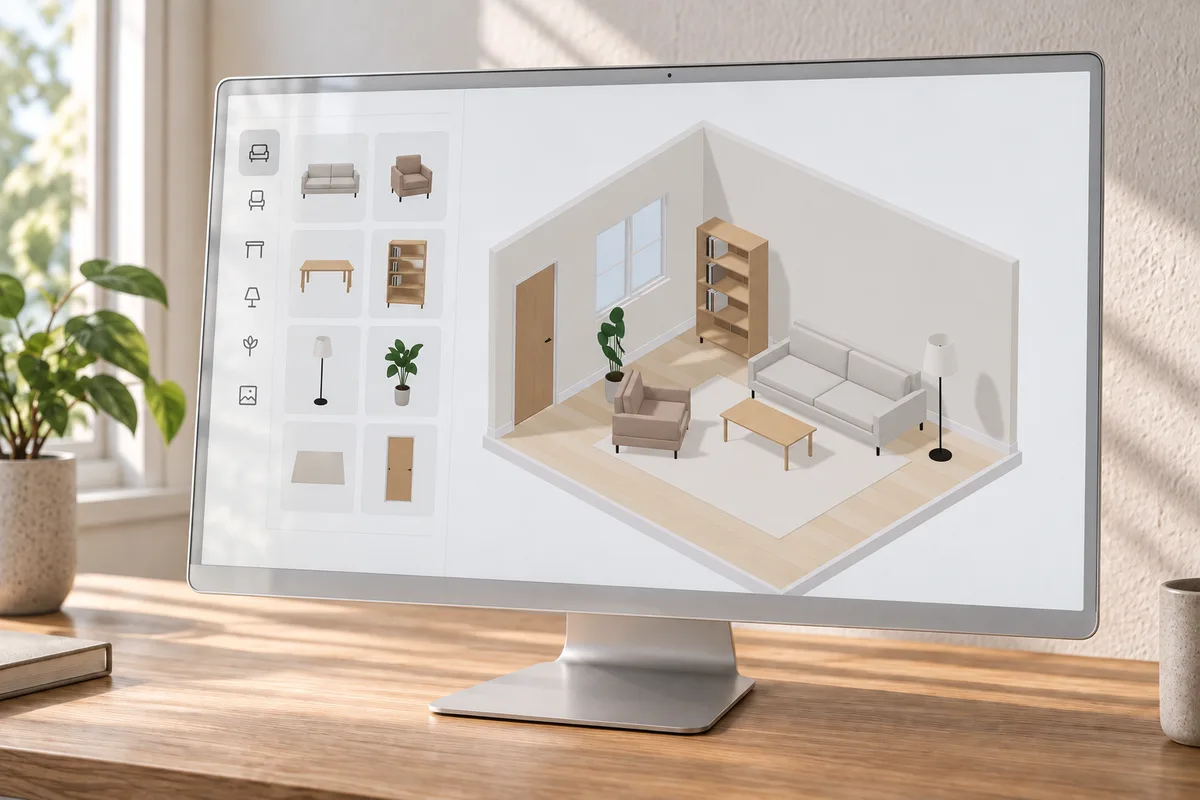
Precision grid & wall snapping
Draw straight walls and room outlines with visible snap guides, angle alignment, and consistent wall spacing.
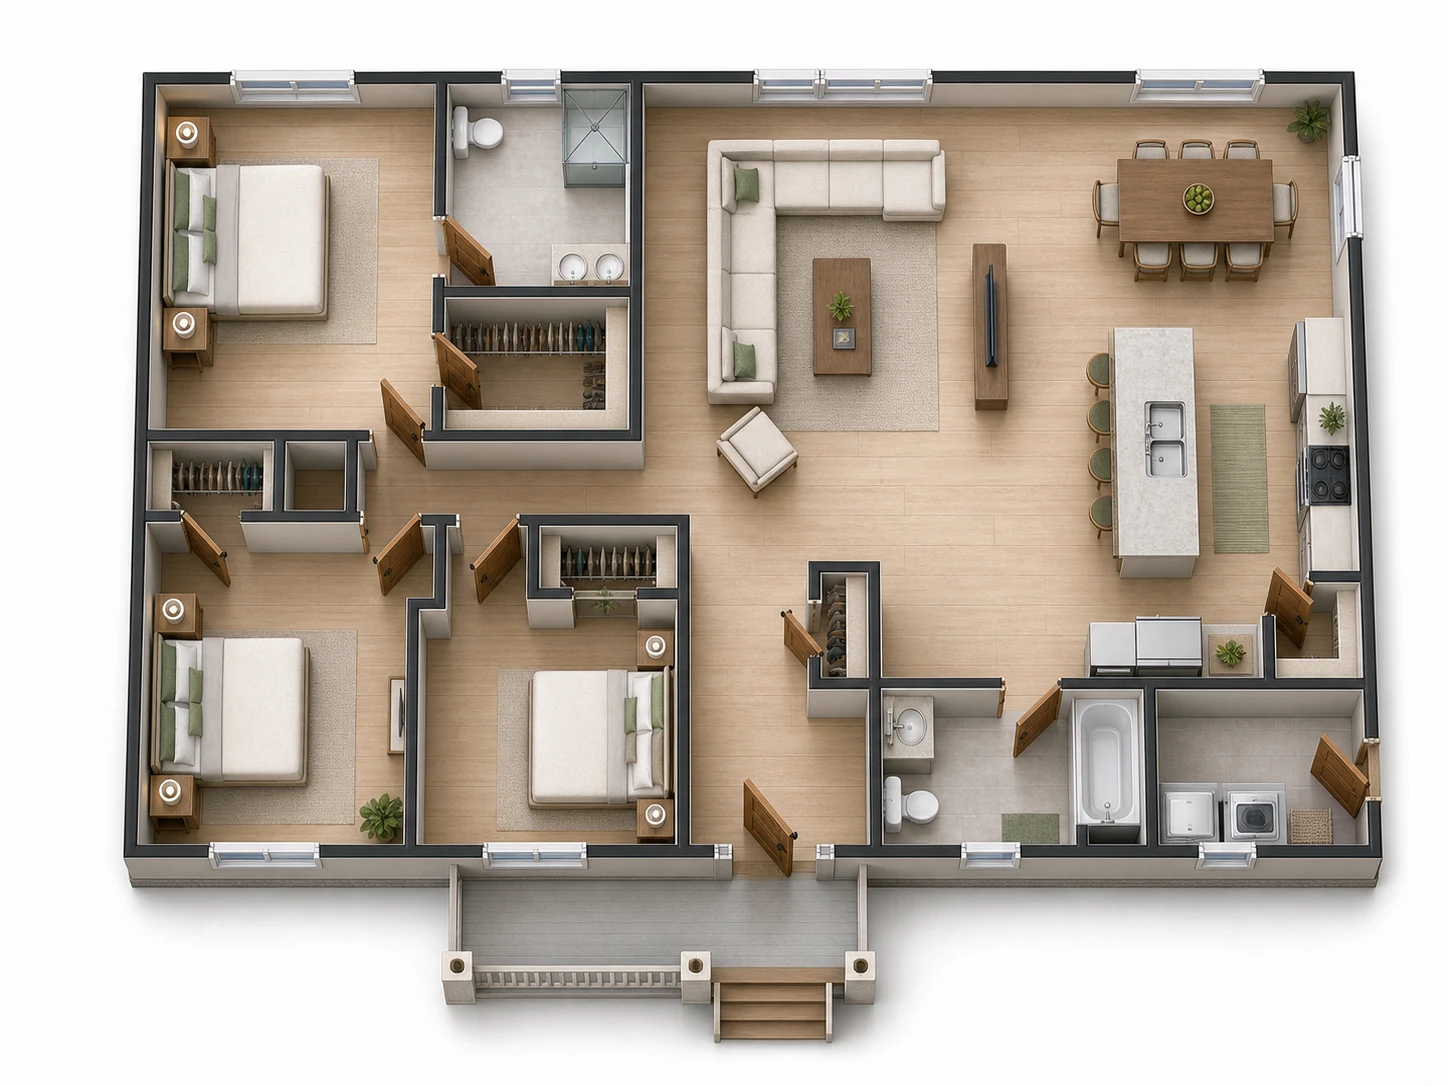
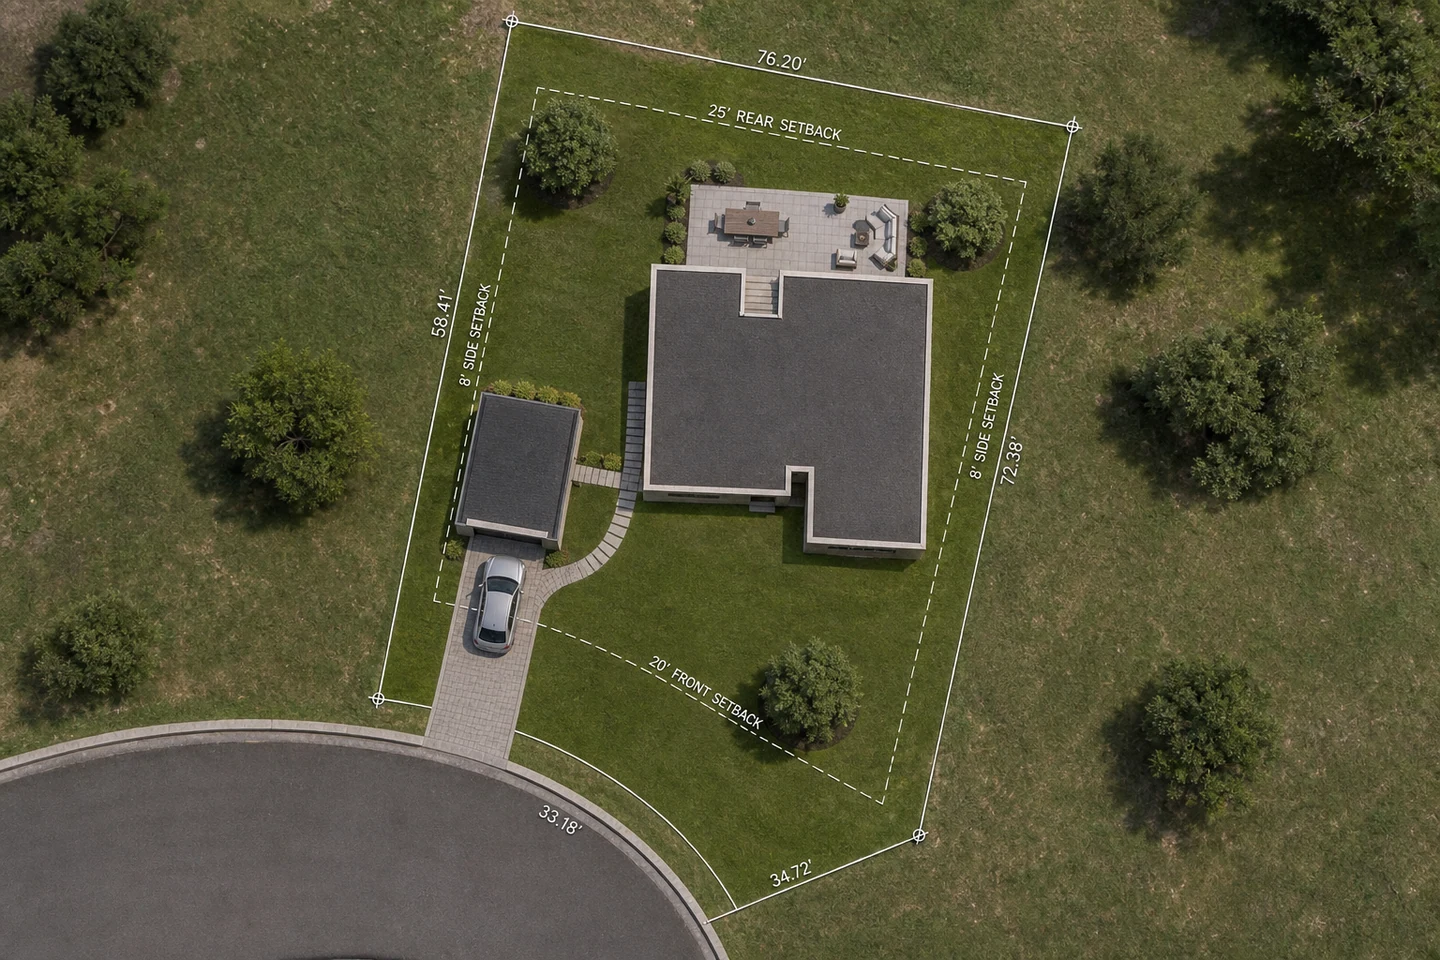
Draw scaled 2D floor plans, arrange furniture, and export presentation-ready layouts directly in your browser—no software installation or account required.
Open the floor planner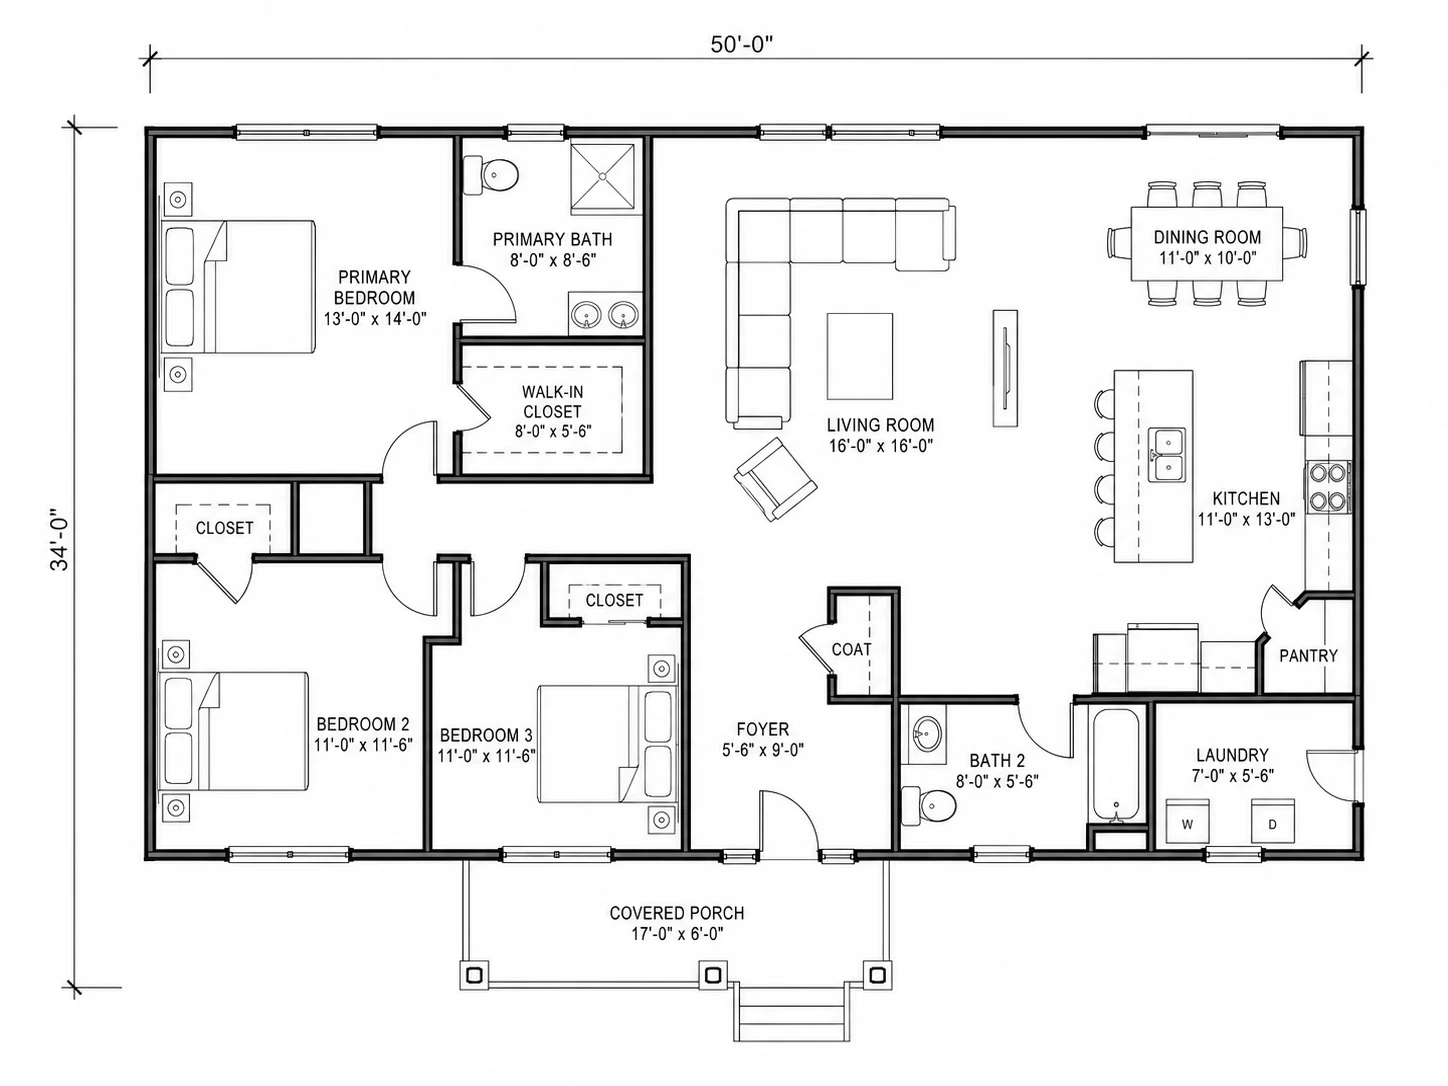
Create clean, dimensioned 2D architectural layouts with the essential drafting and editing tools you need.
Draw straight walls and room outlines with visible snap guides, angle alignment, and consistent wall spacing.
Drag and drop doors, windows, stairs, furniture, kitchen cabinetry, and bathroom fixtures directly onto your plan.
Fine-tune length, width, wall line weight, rotation angles, element locking, and layer hierarchy with numeric precision.
Move, duplicate, resize, group, delete, undo, and redo effortlessly while testing different spatial arrangements.
Keep your current draft in this browser, and download a JSON project to preserve alternatives or open it on another device.
Download a PNG image for sharing, save a JSON project for future editing, or export CAD-compatible DXF wall lines.
Select a wall or room preset, then use the measured grid and snap guides to lay out the primary architectural perimeter.
Drag openings, structural elements, appliances, and furniture into place from the symbol library.
Enter exact dimensions, save an editable JSON project, and export your drawing in PNG or DXF.
Use the workflow for early decisions, clearer presentations, and faster layout exploration.
Test circulation, room divisions, doors, and furniture before work begins.
Create a clean, readable plan for a rental or real estate listing.
Compare furniture arrangements before buying or moving heavy pieces.
Turn a rough brief into an editable layout for discussion.
Practical answers before you start.
Yes. Drawing, dimension controls, local drafts, and PNG, JSON, and DXF exports are free, with no account required.
No. The floor planner runs completely in your modern desktop or tablet browser without plugins or setup.
Your current draft is stored on this device in this browser. Download a JSON project to keep a separate copy or transfer it to another device. It is not synced with your account.
Yes. Import a JPG, PNG, or WebP as a translucent reference background and draw over it. Image import does not automatically detect walls or calibrate scale.
Yes. Geometry is stored in centimeters, and rulers can display metric or imperial units. Set wall lengths and object dimensions numerically. The Stroke control changes the drawn wall line weight rather than a modeled physical wall thickness.
Download a PNG image, an editable JSON project, or a DXF drawing. DXF exports wall lines and includes ImagineMyHouse project metadata for reopening here; other CAD programs may show only the wall linework.