Desk and chair placement
Compare a window-facing desk, a wall-facing workspace, or a compact corner setup against the room shown in your photo.
See where a desk, chair, and storage could work in the space you already have. Convert a spare bedroom into a study, or explore an office corner while keeping the rest of a shared room in use.
Use the same room photo to explore a practical visual direction before choosing furniture and finishes.
Compare a window-facing desk, a wall-facing workspace, or a compact corner setup against the room shown in your photo.
Explore shelves, closed cupboards, wall colors, and a less cluttered backdrop for the area behind your desk.
Describe the bed, sofa, dining area, or other furniture you want to retain, then review how the proposed work area fits alongside it.
Compare a whole-room conversion with a desk corner in a room that still needs to serve another purpose.
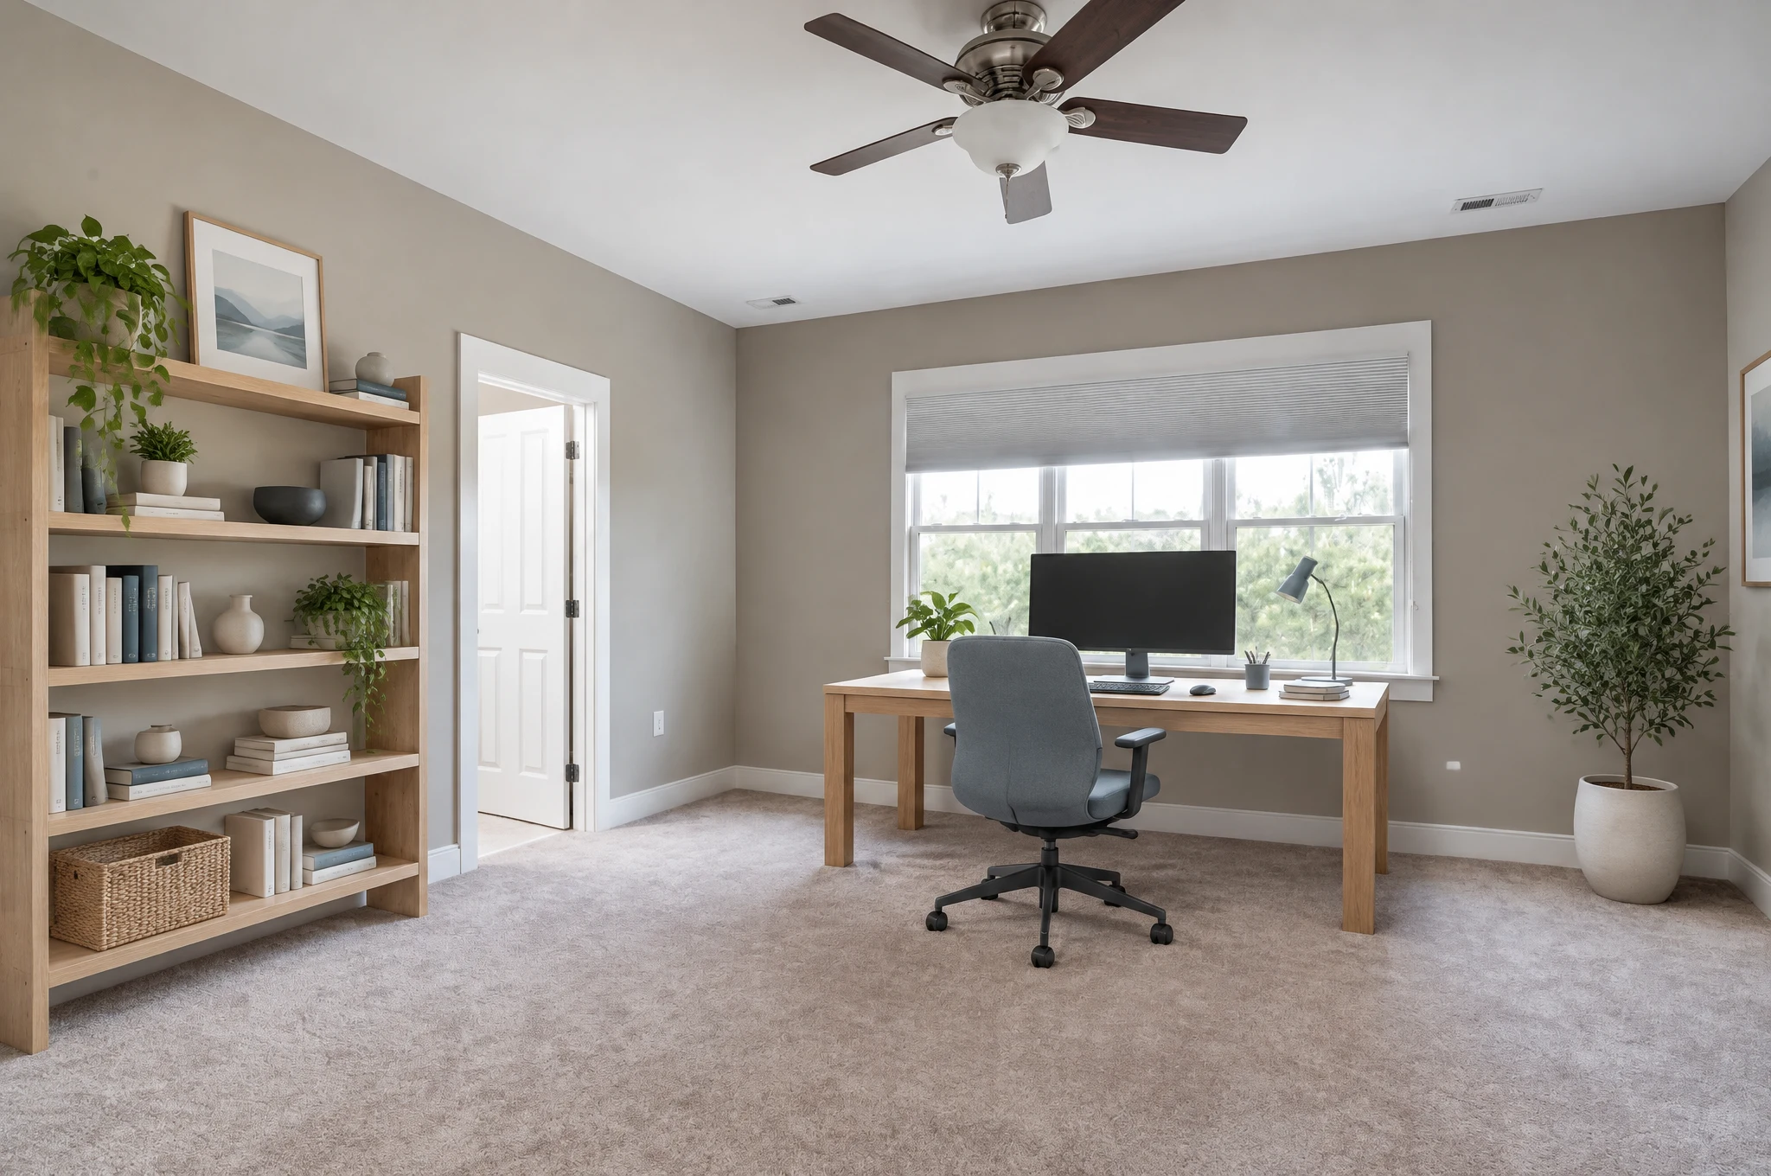
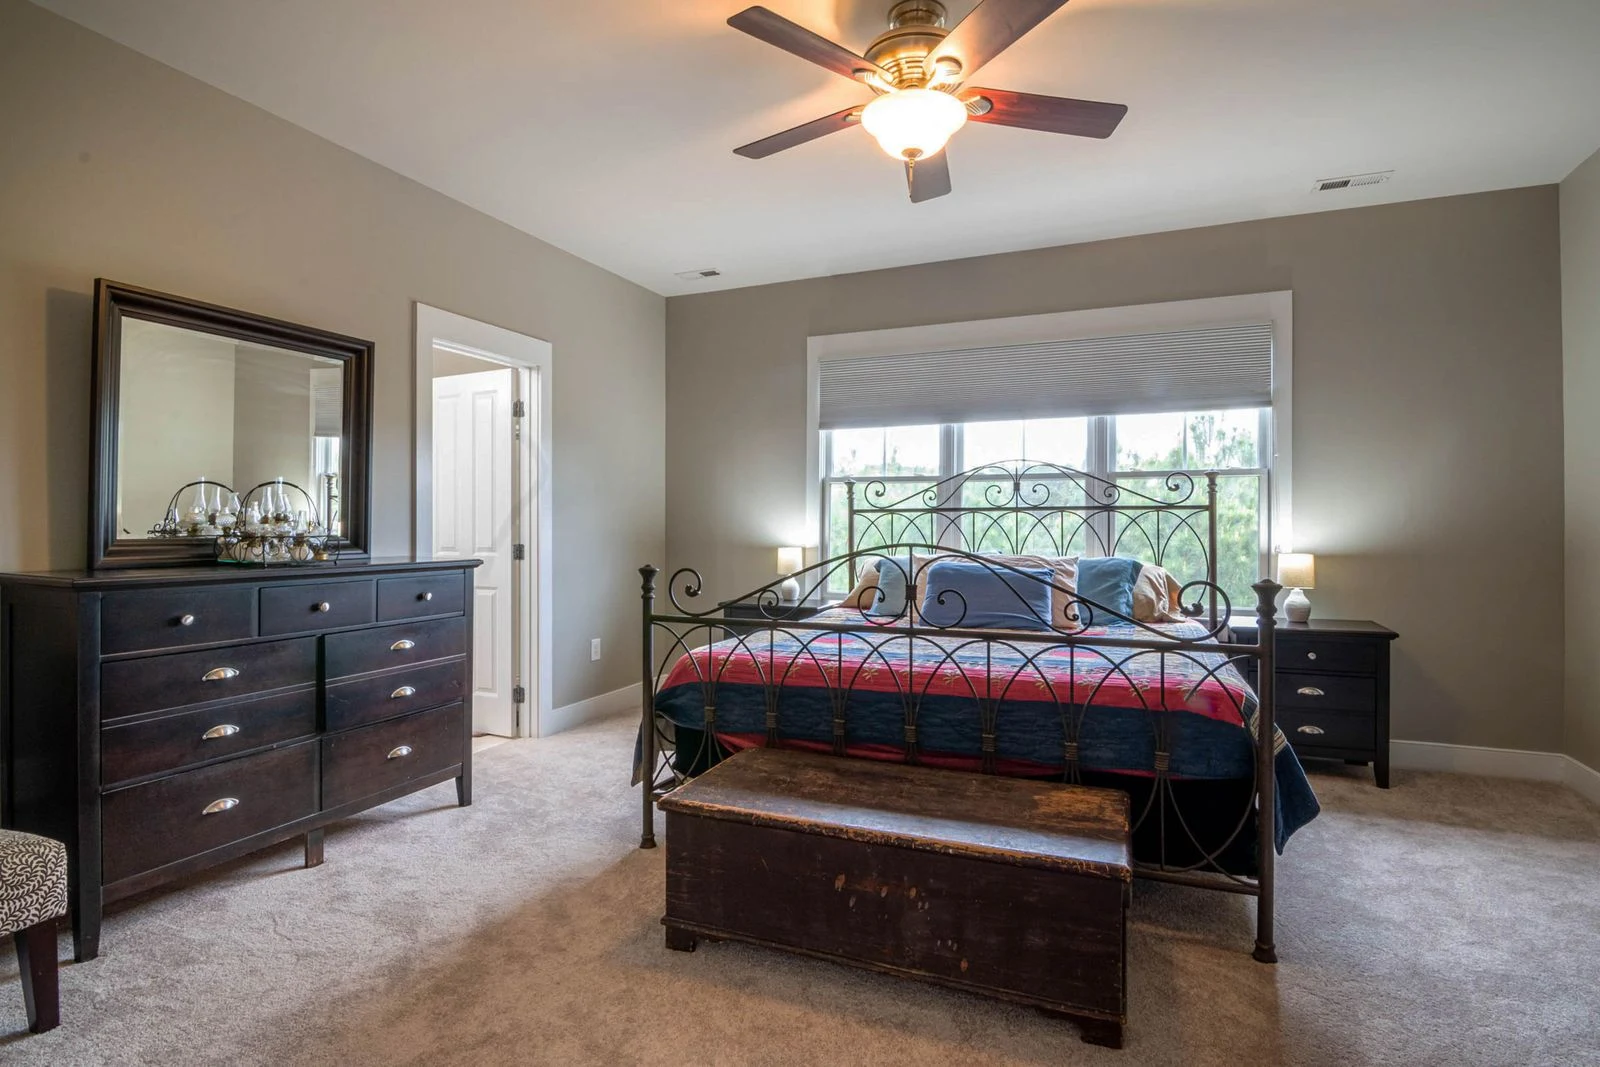
A pale oak desk with a monitor, a blue-grey office chair, and tall left-wall shelving replace the bed and dark furniture. The window, doorway, ceiling fan, and carpet remain recognizable in the daylight design.
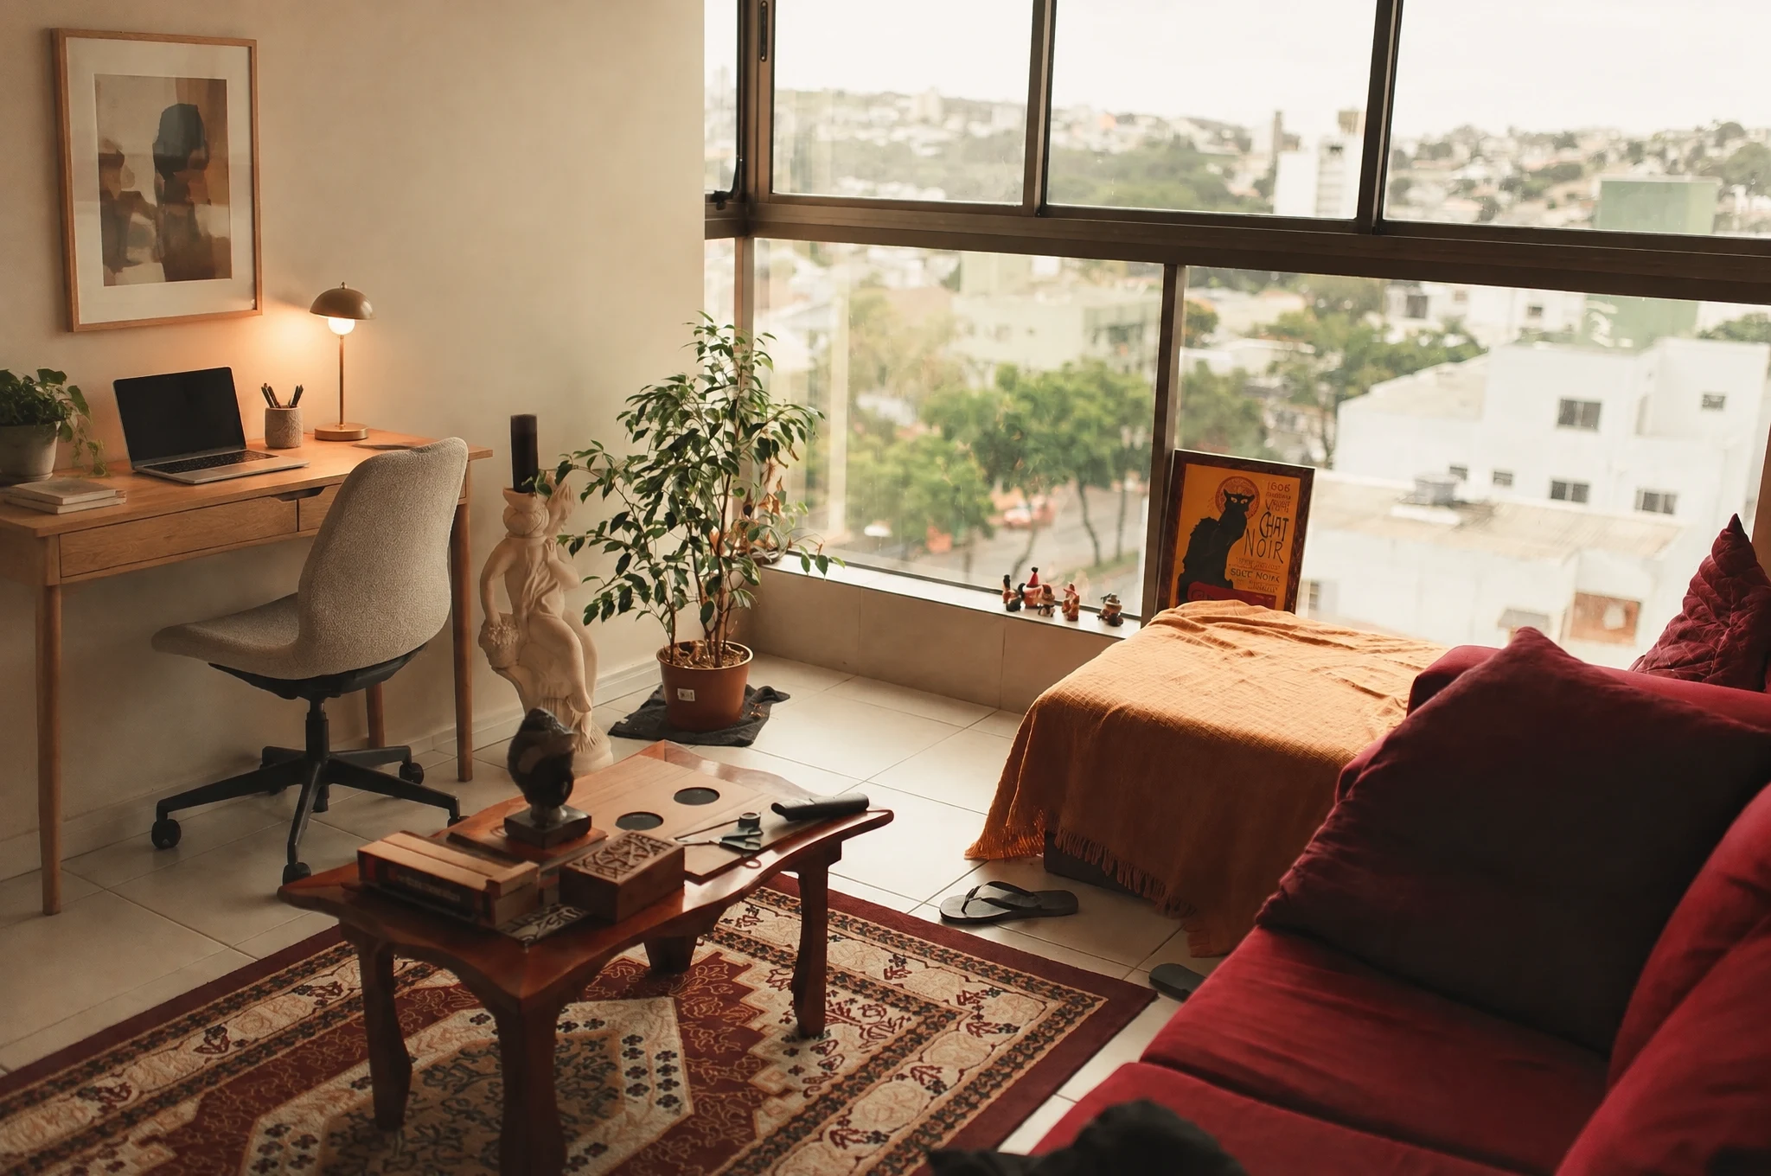
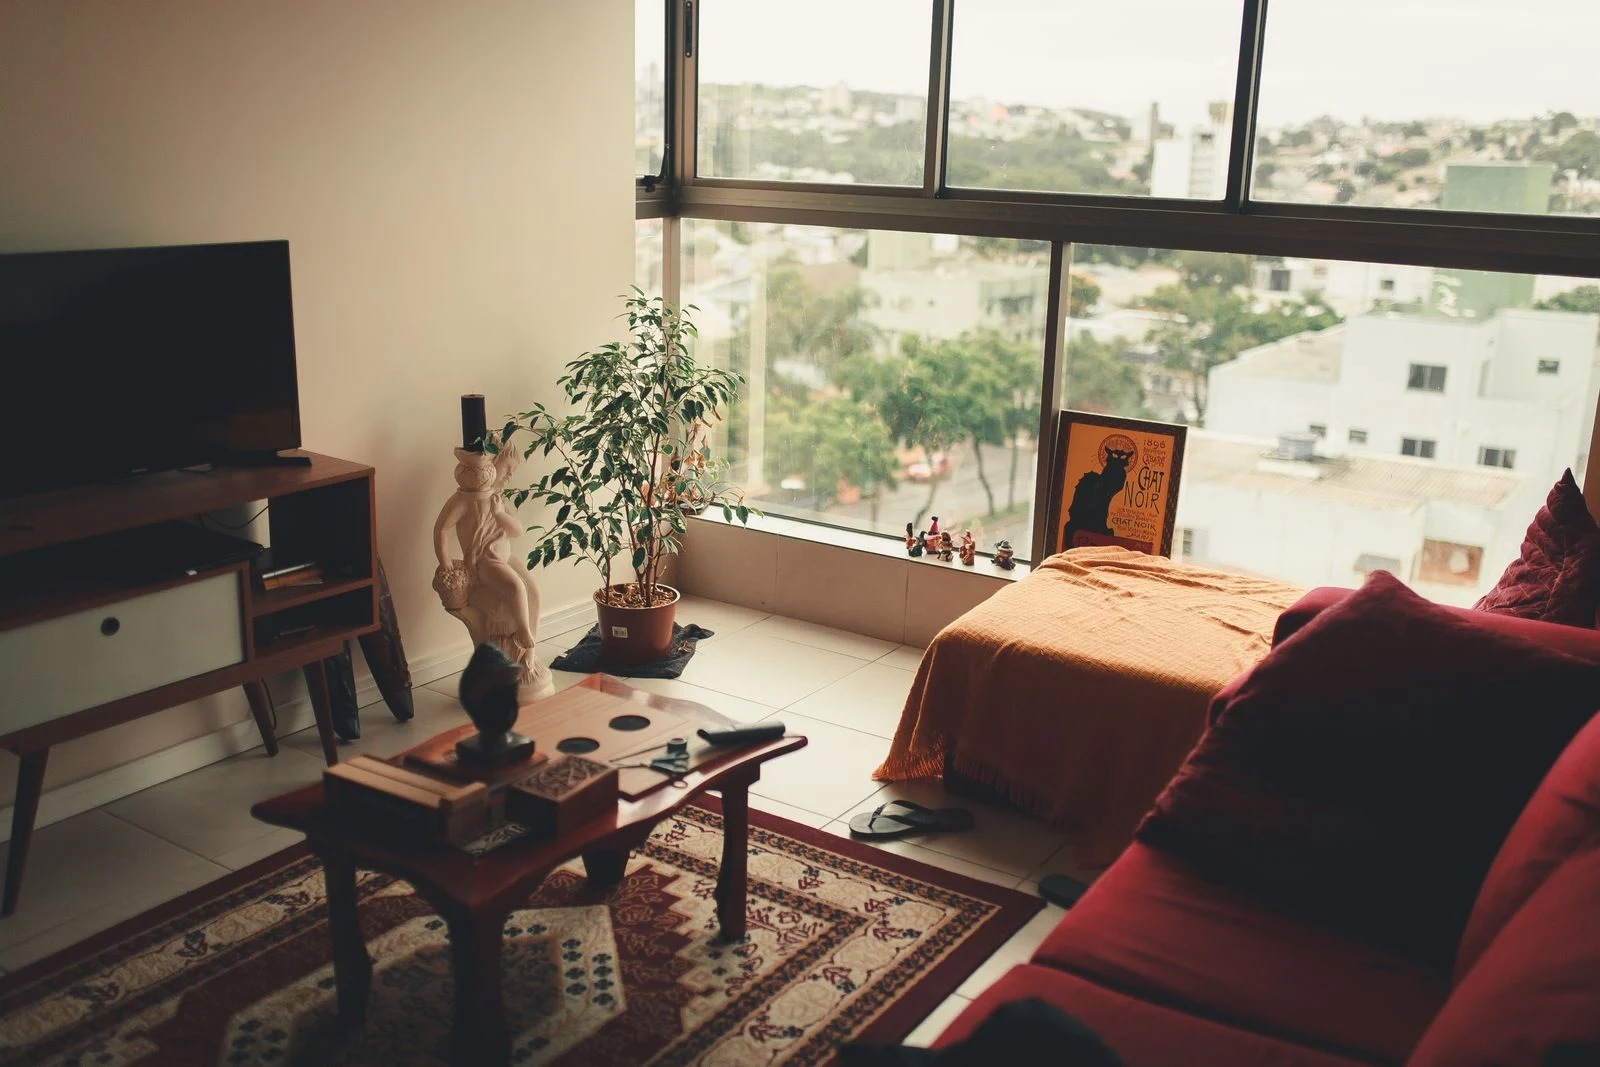
A shallow desk and compact chair replace the television console along the left wall. The orange-covered bed, red sofa, coffee table, and large window stay in the studio concept.
A third example keeps the living area in use: a window-side desk and drawer unit replace the dining set, with warmer light and lighter finishes across the room.
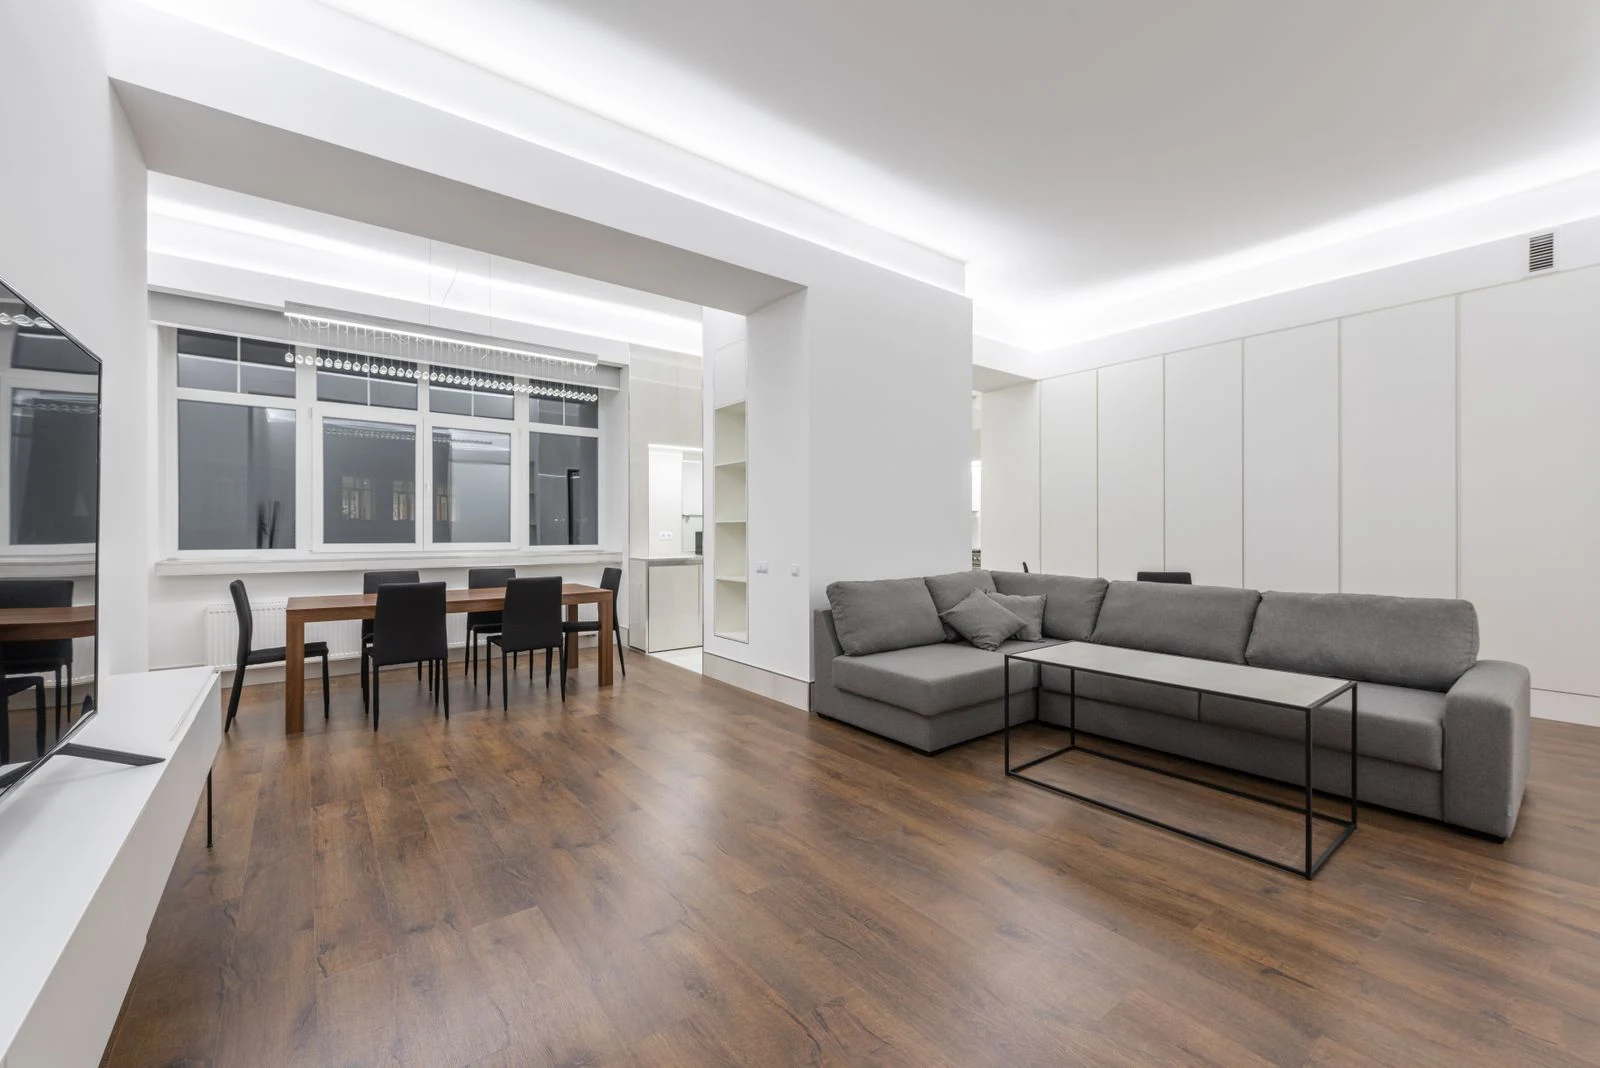
A dining table and black chairs fill the window-side alcove beside the sofa and television.
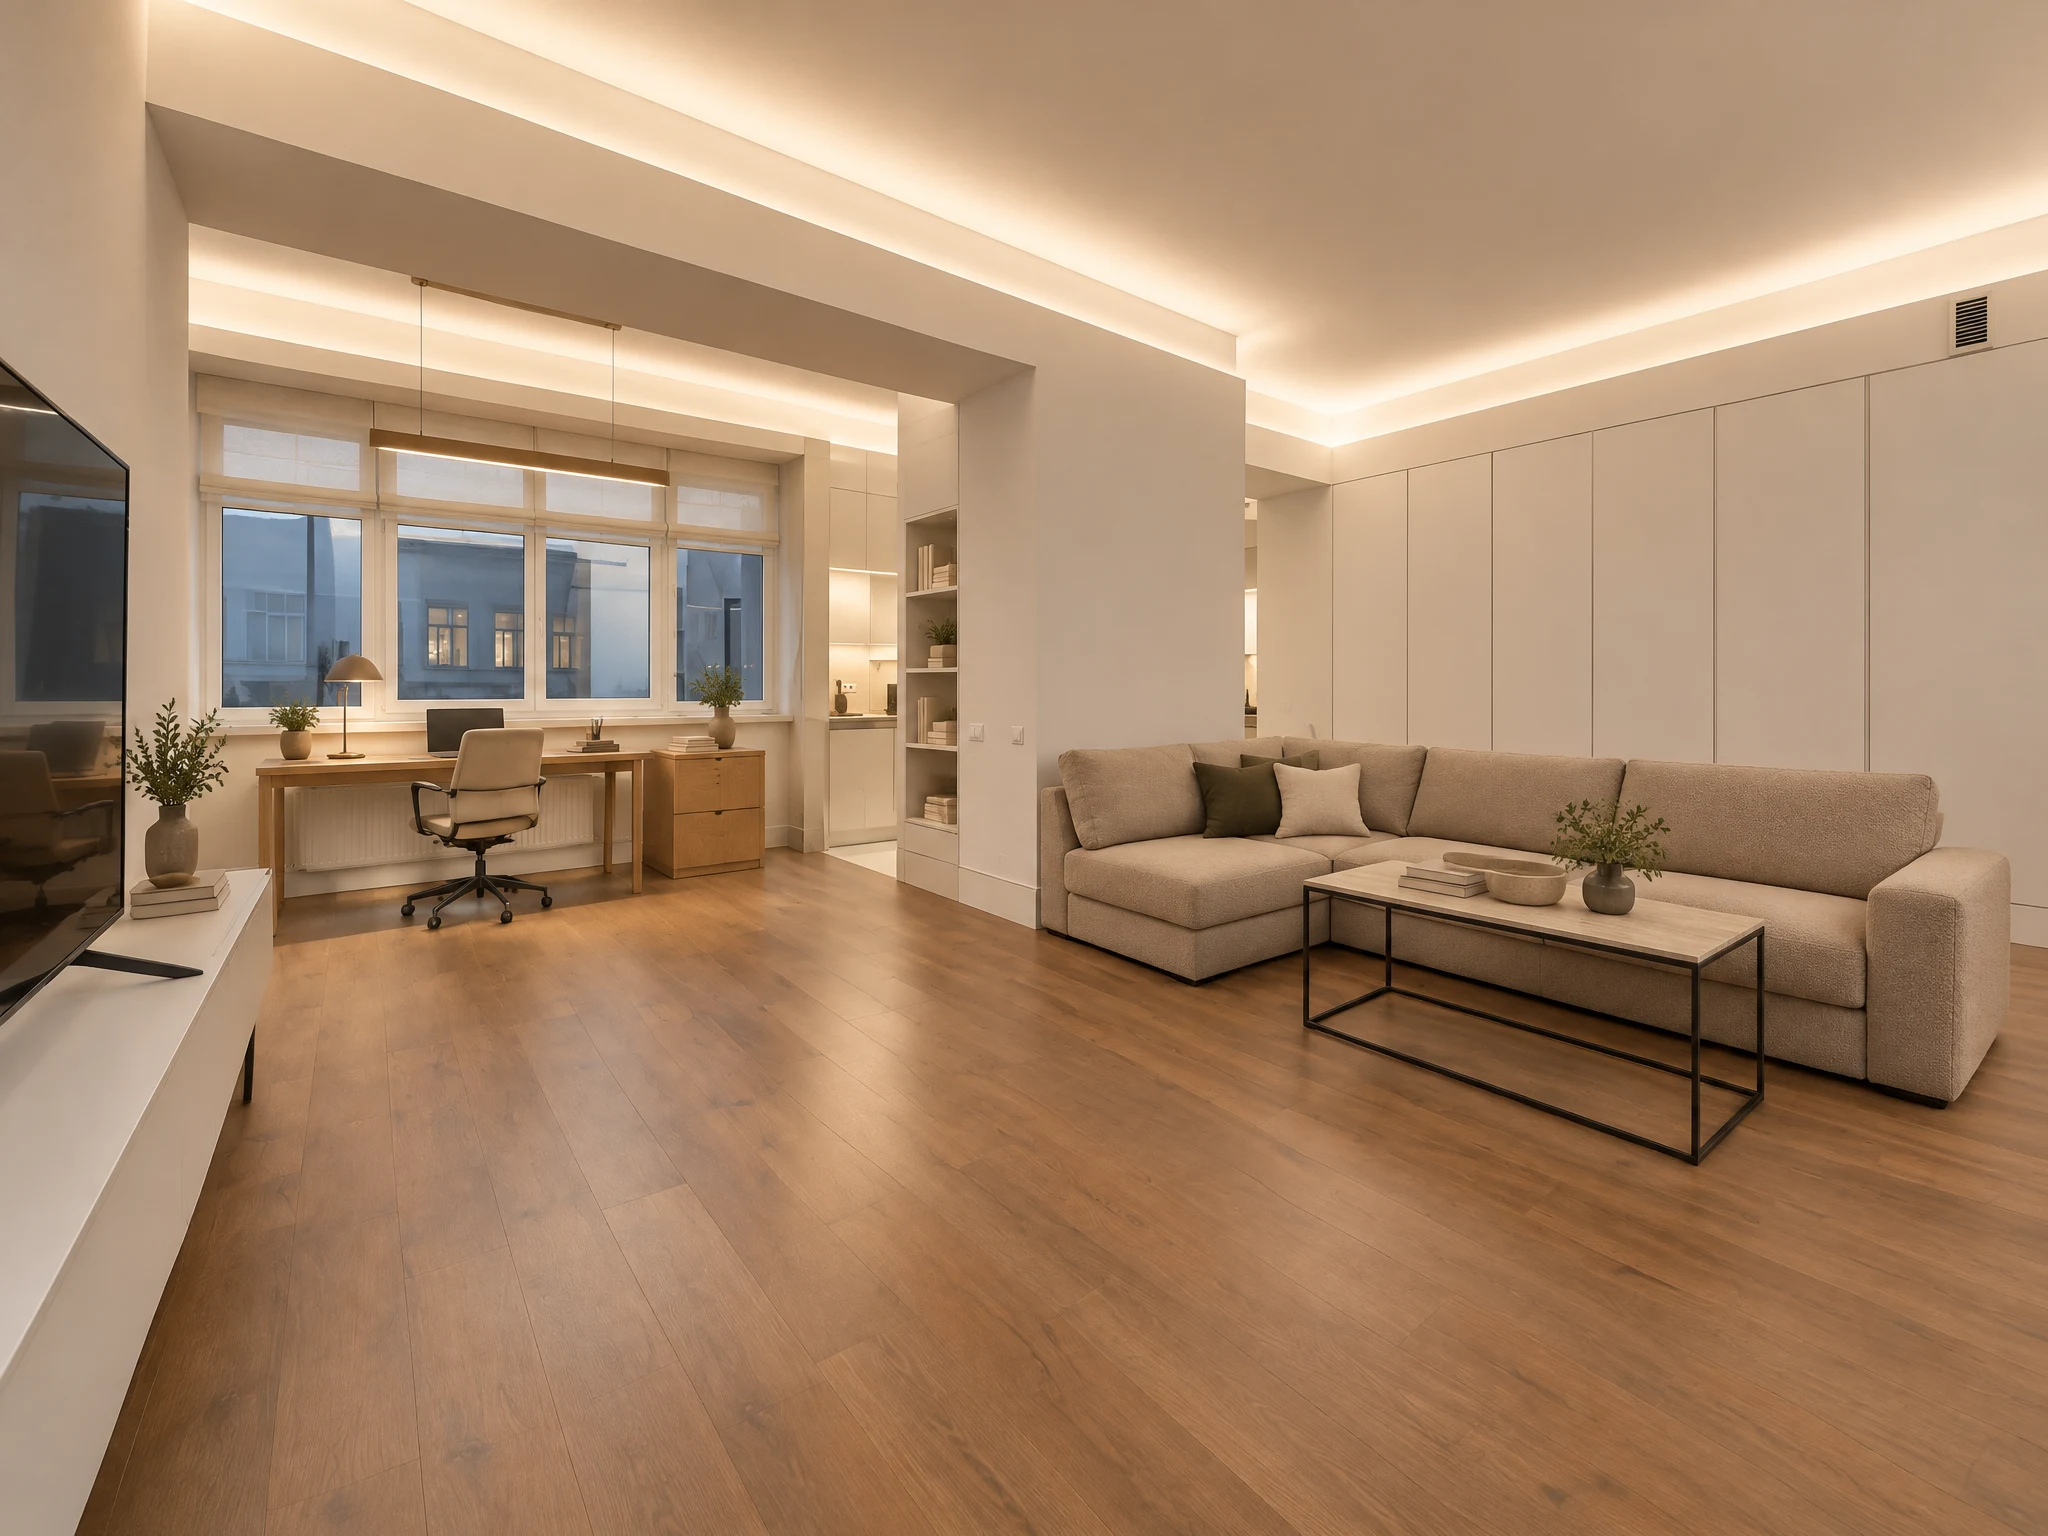
An oak desk, office chair, and drawer unit form a work area; the sofa, coffee table, television, and cupboard wall remain in the shared-room concept.
You can start with a furnished room; it does not need to look like an office already.
Use a spare bedroom photo to compare a complete desk, storage, and lighting direction when the bed is no longer needed.
Explore a smaller desk zone that shares colors and materials with the living space, and specify the seating you want to keep.
Make room for a compact workstation alongside your bed or sofa, with furniture and finishes that bring the shared space together.
Choose a clear photo showing the floor, windows, doorways, and intended desk area. Include furniture that needs to remain in a shared room.
Home Office is selected. Choose a style and optional palette. Under Furniture, choose Try new furniture or Keep my furniture. In Details, describe the desk area, storage, what to add or replace, and which pieces should stay.
Save your favorite desk, storage, and finish direction. Use the 3D Room Planner to explore furniture dimensions and arrangements.
Upload a photo of the room, choose a style, and describe the work area you want. The tool generates an image concept for the desk, chair, storage, colors, and surrounding space, with Home Office selected as the room type.
For a dedicated office, choose Try new furniture and ask in Details to replace the bed with a desk, chair, and storage. For a guest room, choose Keep my furniture and describe the workspace to add while retaining the bed.
Start with enough space for a desk and chair. Choose Keep my furniture and name the pieces to retain in Details. If space is tight, specify which item can be replaced. Use the Image Editor for a focused change. Open AI Image Editor
Try: Replace the dining table beside the window with a slim oak desk and one office chair. Keep the sofa, coffee table, television, cupboards, windows, and room shape. Leave the main walkway open and use light oak and white finishes.
The result is a visual concept, so measure the room and check the desk, chair, and storage dimensions before purchasing. For a layout with furniture dimensions you control, use the 3D Room Planner. Plan furniture in 3D
Yes. Show the available wall or corner in your photo, ask for a compact desk, and describe the bed, sofa, or storage that should stay.
A paid subscription is not required for Basic home office generation. Generating images uses credits; the selected quality and settings determine the cost shown in the studio.
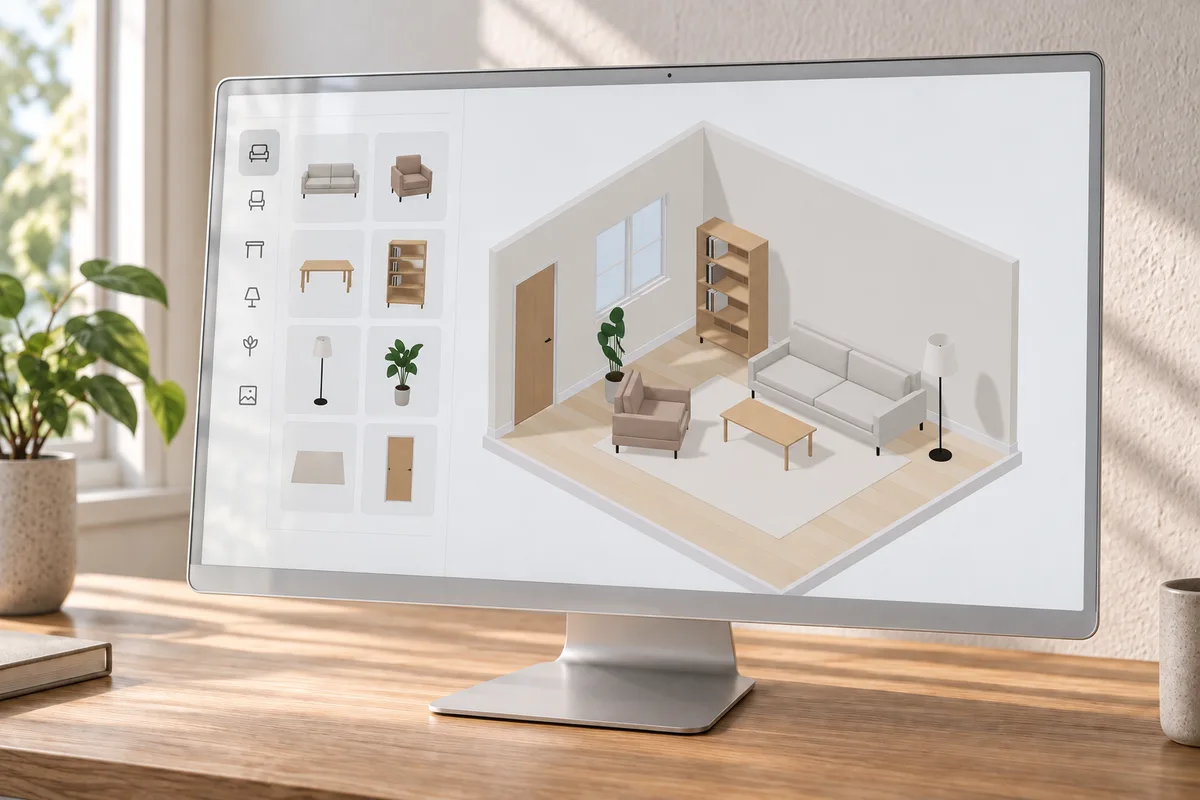
Set room dimensions and test furniture arrangements in an editable 2D and 3D layout.
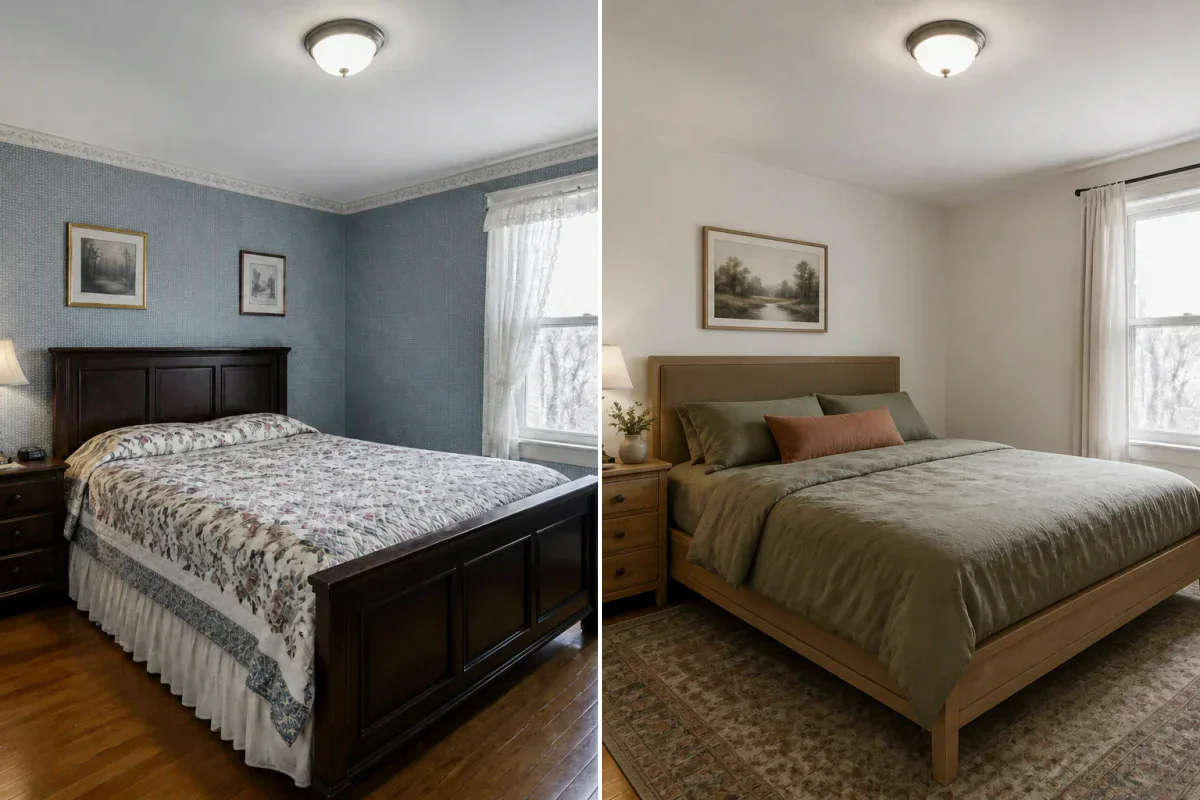
Redesign a furnished room while keeping its layout recognizable.
Describe exactly what you want to change in your photo.

Furnish an empty room in a style that fits the space.