Best AI Kitchen Design Tools in 2026
Compare six AI kitchen design tools for photo makeovers, cabinet colors, countertops, and editable layouts. Find the right fit, with free and paid options.
The best AI kitchen design tool depends on what you want to change. For a makeover from your own photo, consider ImagineMyHouse, Remodel AI, or GenRoom. For cabinet colors and countertop edits, look at ImagineMyHouse's Image Editor or REimagineHome's surface tools. For positioning cabinets and appliances in an editable plan, start with Planner 5D or Homestyler.
If your countertop is staying, you'll want to compare cabinet colors against it. If you're adding an island, you'll need a layout you can adjust with dimensions. Here's how the options fit those different projects.
AI kitchen design tools at a glance
| Tool | Best for | Free and paid access |
|---|---|---|
ImagineMyHouse | Kitchen photo makeovers and focused finish edits | Limited signup credits; one-time packs and subscriptions |
Remodel AI | Comparing room styles, wall paint, and flooring | 3 free designs; paid subscriptions |
REimagineHome | Surface edits with conversational refinement | 5 free designs; conversational editing on Pro and above |
GenRoom | Photo redesign with one-time credit packs | Initial free designs; editor included with paid packs |
Planner 5D | Kitchen layouts with editable dimensions and objects | Free basic projects; paid catalog and rendering features |
Homestyler | Detailed 3D cabinetry and material planning | Free Basic planning; paid advanced tools and AI credits |
For options across other room types, see our AI interior design tools guide.
Photo makeover, finish edit, or kitchen layout?
A whole-kitchen photo makeover helps you compare coordinated directions: painted cabinets with stone counters, a wood-toned kitchen, or a different backsplash and lighting combination. Use a photo redesign workflow when several finishes are open to change.
A cabinet or countertop edit starts with a narrower question. Keep the existing room and name the surface to change. If you are repainting rather than replacing everything, a cabinet-color preview is more relevant than another full renovation concept.
A measured kitchen layout answers where things go. Enter room dimensions, cabinet depths, appliance sizes, and openings into an editable planner. This is the useful starting point for adding an island or moving appliances.
1. ImagineMyHouse: redesign your kitchen from a photo
ImagineMyHouse AI Kitchen Design lets you explore new looks from a photo of your kitchen. Upload the photo, choose a style and color palette, and use Details to describe your preferred materials and the features you want to keep. Set quality and quantity, then generate your designs.
For a cabinet recolor or a different countertop finish, use the AI Image Editor and describe the surface you want to change.
Access: registration includes limited trial credits without a credit card. Pricing offers one-time packs and subscriptions; check the displayed credit cost before generating.
2. Remodel AI: compare styles, paint, and flooring
Use Remodel AI's kitchen workflow to explore a different style from your photo. If the floor or wall paint is the part you want to change, its separate editing tools let you focus on that job.
Access: the pricing page lists three free designs and paid subscriptions. Some displayed monthly rates are billed annually.
3. REimagineHome: refine finishes through conversation
Use REimagineHome's surface-restyling tools to try a new cabinet color or texture.
You might start with a cabinet finish, then try a simpler backsplash beside your existing counter. Conversational editing, reference photos, and real-product discovery require Pro or above; these features aren't included in Essential.
Access: REimagineHome's plans include five free designs for new users without a credit card, followed by subscription options.
4. GenRoom: explore a kitchen project with one-time credits
GenRoom's generator lets you upload a room photo, describe the desired result, and choose styles. Its AI Editor adds text-based follow-up changes and is listed as part of any paid pack.
The one-time packs suit a kitchen project you want to work through without a recurring subscription. You could explore a few styles, choose one, then request a different countertop material.
Access: initial designs are free; continued use is available through one-time credit packs. Purchased credits are valid for 180 days.
5. Planner 5D: plan cabinet and appliance positions
Planner 5D's kitchen planner lets you compare layouts, such as an L-shaped kitchen with or without a peninsula. Draw the room, adjust dimensions, add cabinets and appliances, and examine the project in 2D and 3D.
Use the dimensions of your chosen appliances and leave space for their doors to open. You can revise the plan as you choose cabinets, fillers, and appliances.
Access: free basic projects are available. Fuller catalog access, floor-plan conversion, and rendering capabilities depend on the paid tier.
6. Homestyler: develop a detailed 3D kitchen
Homestyler offers 3D room planning with customizable cabinetry, material tools, and detailed tiling. You can develop the cabinet arrangement and compare finishes from different views.
Expect to spend time building the room model. It's useful for developing several parts of a kitchen together; for a quick cabinet recolor, a photo editor is a shorter route.
Access: Basic includes free 3D planning and standard rendering. AI tools use separate credits; advanced features and higher-resolution output can require payment.
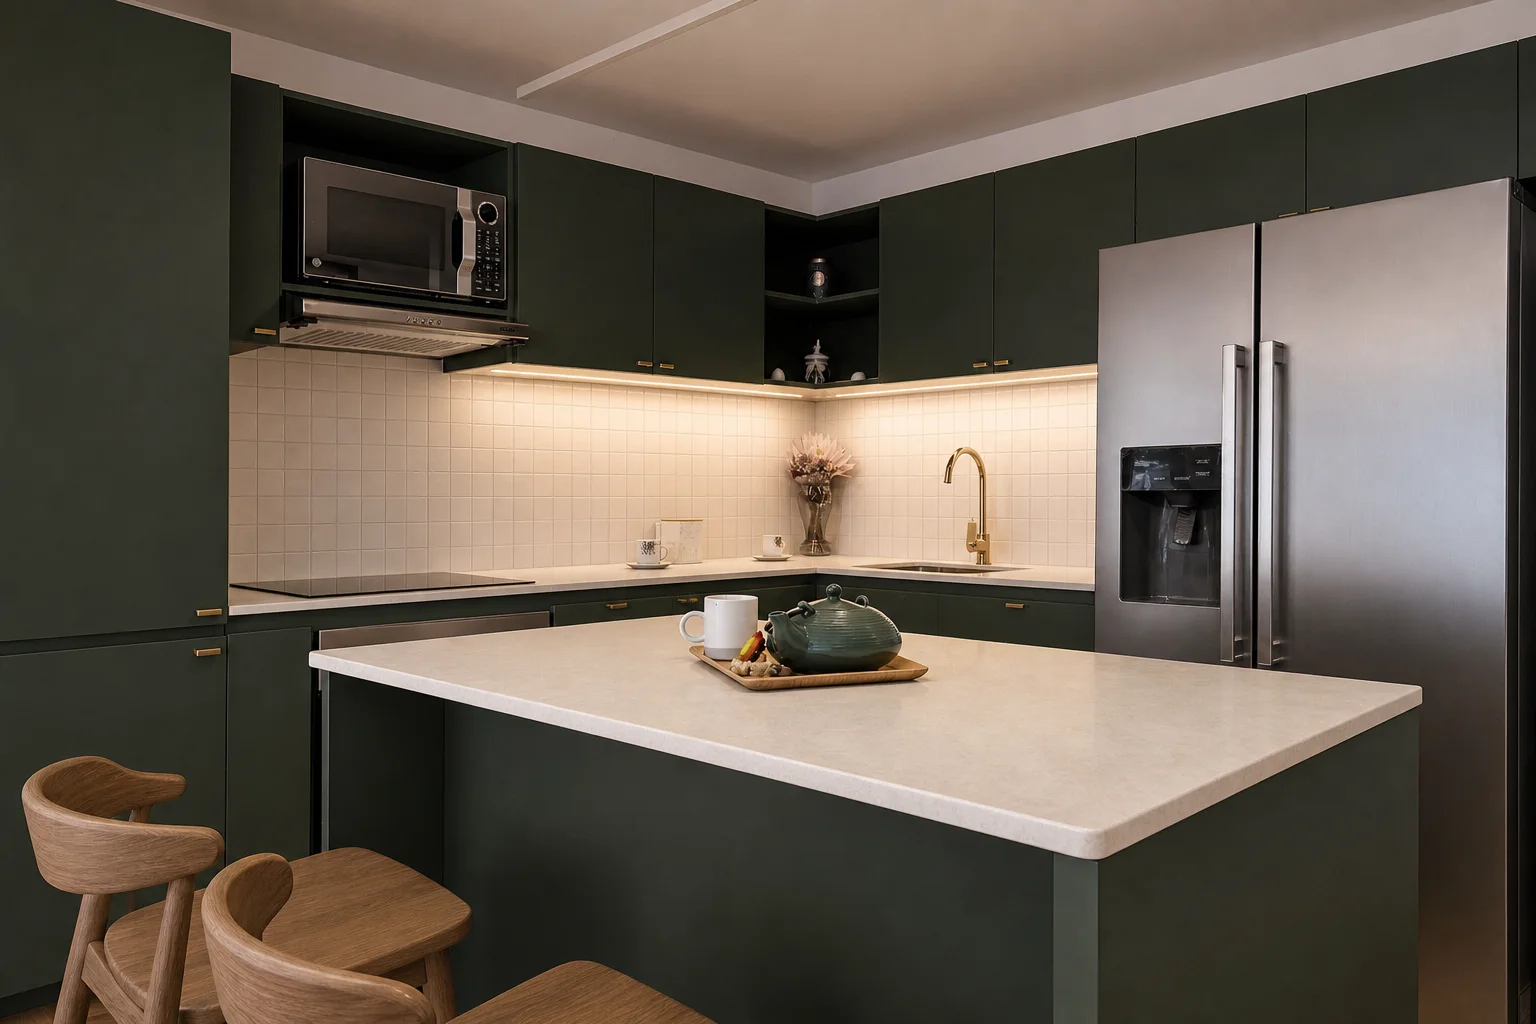
Kitchen makeover example: forest green and pale counters
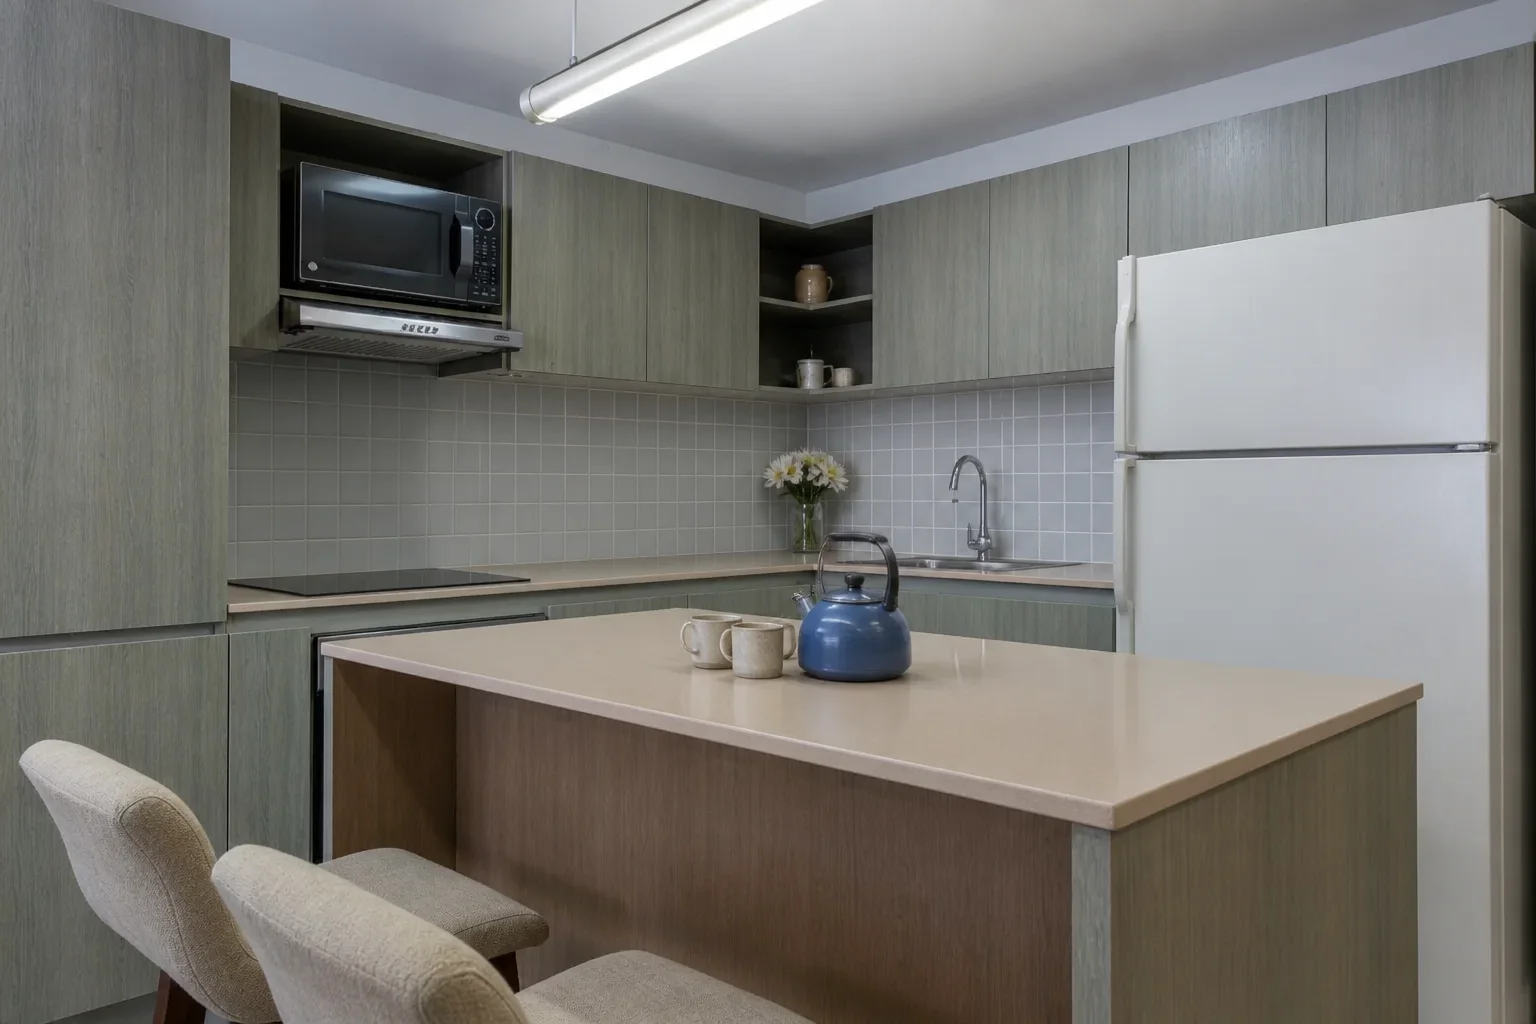
The forest-green cabinets are paired with pale counters and warm under-cabinet lighting. Wooden stools replace the upholstered seats, and the refrigerator changes from white to stainless steel.
If you're just repainting, compare the green against your existing refrigerator and countertop with a cabinet-only color preview.
How to get a useful result from your own kitchen photo
Start with the surfaces you cannot replace
Take a level photo showing the cabinet runs, countertop edges, appliances, window, and some floor. Remove temporary clutter that hides a target, but keep the fixed features visible.
Write down what stays before generating: perhaps the black counter, stainless refrigerator, and wood floor. Include those items in your request so each option works around the same starting materials.
Make the request match the decision
For a cabinet-only comparison, try:
Recolor the existing cabinet doors, drawer fronts, and exposed cabinet panels muted blue-gray. Preserve their design and hardware. Keep the dark countertop, backsplash, stainless appliances, floor, windows, and camera view unchanged. Do not add cabinets or alter the layout.
For a new cabinet, countertop, and backsplash combination, describe all three in a kitchen redesign tool. Our kitchen redesign guide shows how to explore those combinations.
Compare each option with the original
Check the refrigerator opening, sink position, cabinet count, and island outline. Then assess the proposed finishes against what you are keeping.
Generate competing directions from the original photo. If a result moves the island or changes an appliance you want to keep, return to the original and narrow the request. Use a selected result for follow-up changes once you're happy with the layout and retained finishes.
For layout changes, ImagineMyHouse's Floor Planner provides a 2D workspace, while Plan Visualizer creates concept images from plans. Confirm cabinet and appliance dimensions with your supplier before ordering.
Frequently asked questions
Can I upload a kitchen photo instead of drawing a plan?
Yes. ImagineMyHouse, Remodel AI, REimagineHome, and GenRoom provide photo-based workflows. Use that route for appearance decisions; use an editable, dimensioned plan when moving cabinets or appliances.
Which tools let me start for free?
ImagineMyHouse provides limited signup credits, Remodel AI lists three free designs, and REimagineHome lists five. GenRoom offers initial free designs. For drawing a layout, Planner 5D and Homestyler both offer free basic planning.
Can AI change just the countertop?
A focused image editor can accept that request. Name the countertop surface, the replacement material, and the cabinet color and backsplash to retain. Check that the sink cutout, counter edge, and appliances remain consistent afterward.
Which tool should I use to add an island?
Start with Planner 5D, Homestyler, or another measured layout tool. Model the room and island using real dimensions, including walking space and room for appliance doors to open. Then explore cabinet finishes and countertop materials in a photo preview.
See a new direction for your own kitchen
Upload your kitchen photo, choose a style and palette, and describe the features your concept should retain.