How to Redesign Your Kitchen with AI
Redesign your kitchen with AI using one photo. Compare cabinet colors, counters, and backsplashes, then turn your favorite concept into a practical brief.

Redesigning your kitchen with AI starts with a photo and a clear question: which cabinet colors, countertops, and backsplash would work together in your space?
A cabinet swatch or showroom countertop does not show the whole combination against your existing floor, appliances, and daylight. An AI concept helps you explore those choices together. If your current layout works, start with a finish refresh so you can focus on the surfaces you want to change.
The AI-generated illustrations below show three palettes for the same example kitchen: white and navy, pale oak and stone, and sage and cream. Try a direction on your own photo in ImagineMyHouse's AI kitchen designer.
1. Decide what stays before choosing a style
Write two short lists. Under “keep,” put the elements that constrain the design: the wood floor, window, appliance positions, island footprint, or cabinet boxes you hope to reuse. Under “change,” put the decisions you actually want to explore.
For a first round, that might be:
- Keep the layout, appliances, floor, lighting, and cabinet door profile.
- Compare cabinet and island colors, countertop tones, and backsplash finishes.
- Avoid open shelving, a larger island, and anything that changes the room's footprint.
This is more useful than “make my kitchen beautiful.” It gives you a way to reject a beautiful result that solves the wrong problem.
Only repainting the cabinets? Follow the cabinet color preview guide to compare colors while keeping your countertop, appliances, and floor in the picture.
If the real problem is a blocked walkway or an oven door that hits the island, start with a measured floor plan. Work out the layout change first, then explore finishes around it.
2. Upload a clear photo of the actual kitchen
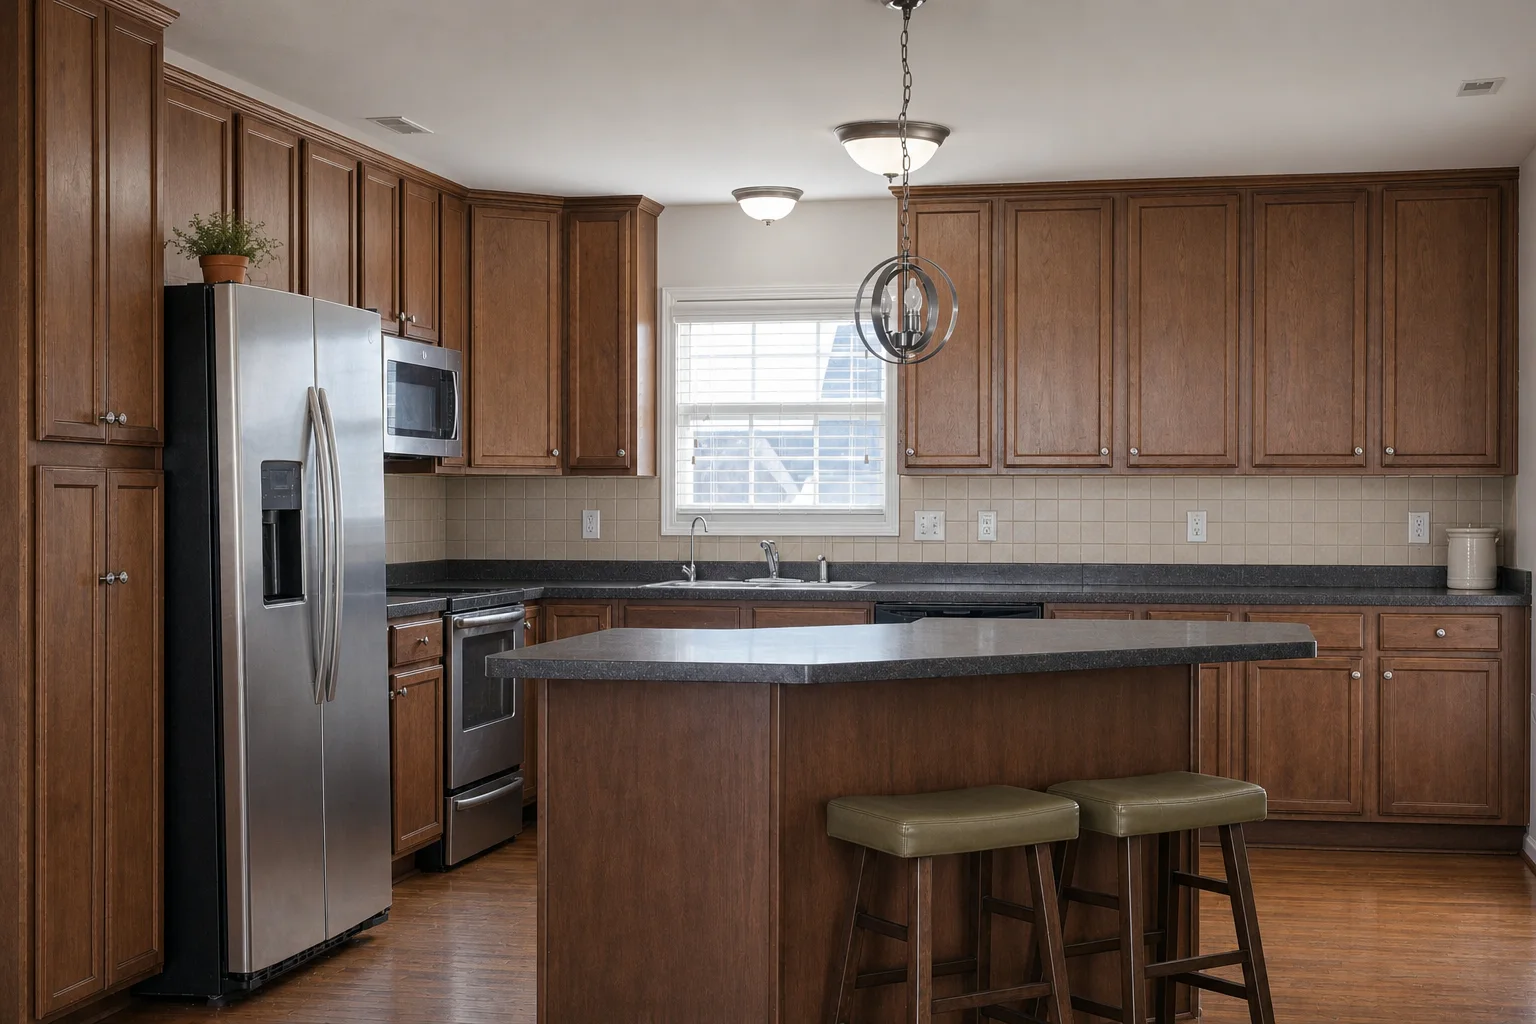
Use a level photo that shows the cabinet runs, appliances, window, floor, and island or peninsula. Avoid an extreme wide-angle view that stretches the room. Clear loose clutter from the counters, but leave permanent features visible.
In the kitchen design tool, choose Upload room photo and use a JPG, PNG, or WebP image. Kitchen is already selected as the room type. Choose a style and color palette if you have a direction in mind, or leave them on Auto and describe the finishes in the Details field.
Keep a copy of the original. For each new palette, start from that same photo rather than redesigning the previous AI result; otherwise, small changes to the room can accumulate.
3. Give the AI a specific finish brief
The prompt should say what to keep, what to change, and what to avoid. For the white-and-navy direction:
Redesign the finishes of this kitchen. Keep the current camera angle, cabinet arrangement and door profiles, window, sink, appliances, island size, stools, lights, and wood floor. Use soft-white perimeter cabinets, a navy island, pale quartz-look counters, and a quiet off-white tile backsplash. Keep the existing daylight. Do not add open shelves or move the appliances.
Choose your output quality and set the image count to one for your first attempt. Check the credit amount shown on Generate, then run the request. Keep the original beside the result and use the checks in Step 5 before deciding whether to refine it.
Avoid conflicting instructions. If your selected preset calls for a dark industrial room while Details asks for a light painted kitchen, simplify the settings so they support the same idea.
4. Compare three cabinet and countertop palettes
A useful first pass is one light option, one wood-led option, and one color-led option. Keep the source image and intended lighting consistent. You are choosing the relationship between finishes, not voting for the most dramatic photograph.
For Options B and C, reuse the prompt in Step 3 and replace only the sentence describing the finishes.
Option A: white cabinets and a navy island
Pale surfaces reduce the visual weight of the wall cabinets, with the navy island providing contrast. It is a useful direction when you like a painted kitchen but do not want every surface to be white.
The decision to check with samples is the white's undertone. A cool cabinet white beside a cream backsplash can look mismatched even when the AI preview looks harmonious. Compare the cabinet, counter, and tile samples together in your kitchen.
Option B: pale oak and stone

This direction suits someone who likes natural materials but wants a lighter alternative to the original dark cabinetry. The important question is whether the cabinet wood and existing floor complement each other, not whether they match exactly.
For this direction, use:
Use pale oak-look cabinets and a matching island, light stone-look countertops with minimal veining, and a quiet off-white tile backsplash.
An oak appearance is also a different purchasing decision from a painted finish. A render cannot tell you whether your current doors can achieve that look by refinishing, or whether you would need replacement fronts. Ask a cabinet professional about the actual substrate and options before treating this as a simple repaint.
Option C: sage cabinets and cream surfaces

Sage gives the cabinetry a more visible color identity without using a very dark finish. It is worth comparing when white feels too stark and more wood feels too repetitive.
For this direction, use:
Use muted sage cabinets and a matching sage island, warm cream countertops, and a simple cream tile backsplash.
Compare real sage paint samples in daylight and evening light, alongside your counter and floor samples. Warm bulbs and neighboring surfaces can change how the green looks in your kitchen.
| Direction | Decision to explore | Check next |
|---|---|---|
White and navy | Light perimeter cabinets with a contrasting island | White undertones beside the counter and tile |
Oak and stone | Natural texture with a lighter wood tone | Cabinet construction, grain, and the existing floor |
Sage and cream | Color without a very dark palette | Paint samples in daylight and evening light |
5. Check the layout, then refine your favorite
Compare the original and each concept at full size. Look past the finishes:
- Did a window get larger or a cabinet disappear?
- Did the island grow into the walkway?
- Did the refrigerator, sink, or oven move?
- Did the image add lighting that your current kitchen does not have?
- Are you responding to the palette, or simply to a brighter exposure?
If a result changes the layout, go back to the original photo and narrow the request. Do not keep refining a concept whose main appeal depends on an architectural change you do not intend to make.
Once a concept passes these checks, save it and upload it to the AI Image Editor for a single-finish adjustment. For example: “Change only the countertops to a pale stone-look surface with minimal veining. Keep the cabinetry, backsplash, floor, lighting, camera angle, and layout as shown.” Compare the edit with your chosen concept and original photo before keeping it.
6. Turn the favorite image into a useful renovation brief
Save the original photo, the preferred concept, and a short list of decisions. A useful handoff might read:
Keep the appliance positions, cabinet layout, and floor. Explore painted white perimeter doors and a navy island. Compare two pale countertop samples and an off-white backsplash. Confirm whether the existing doors are suitable for repainting. No island enlargement or plumbing relocation in this scope.
A cabinet maker or designer can use this brief to discuss material options, cabinet reuse, and the work needed to achieve the look. For a larger project, the AI home renovation guide explains how to connect visuals with measurements, a budget, and a project brief.
If you are still choosing between photo redesign and a full planning application, the AI interior design tools comparison explains which kind of tool fits each job.
Can I try an AI kitchen redesign for free?
Yes. ImagineMyHouse includes limited trial credits after registration, with no credit card required. Each generation uses credits; check the amount shown on Generate before running it.
See a new palette in your own kitchen
Upload your photo and explore cabinet, countertop, and backsplash combinations that work together.