Best AI Bathroom Design Tools in 2026
Compare five AI bathroom design tools for tile, vanity, and layout ideas. See free options, a small-bathroom example, and prompts for your own photo.
For redesigning your own bathroom photo, start with ImagineMyHouse or Remodel AI; consider REimagineHome Pro if you want to refine the result through conversation. For planning fixture positions and door clearance, choose Planner 5D or Homestyler.
In a small bathroom, a different shower tile or vanity finish can change the whole room's feel. You can explore those combinations from a photo, then move to a layout tool if the project also involves a larger vanity or a new shower enclosure.
AI bathroom design tools at a glance
| Tool | Best for | Free and paid access |
|---|---|---|
ImagineMyHouse | Bathroom photo makeovers and focused finish edits | Limited signup credits, no card; packs and subscriptions |
Remodel AI | Comparing room styles, flooring, and wall paint | 3 free designs; paid subscriptions |
REimagineHome | Refining tile, vanity, and surface combinations | 5 free designs; conversational editing on Pro and above |
Planner 5D | Editable room shapes, fixtures, and door placement | Free basic projects; paid catalog and rendering features |
Homestyler | Detailed 3D bathrooms, cabinetry, and tile patterns | Free Basic planning; paid advanced tools and AI credits |
1. ImagineMyHouse: try new finishes in your own bathroom
ImagineMyHouse AI Bathroom Design lets you compare tile, vanity, and fixture combinations in a photo of your bathroom. Upload the photo, choose a style and color palette, and describe the features you want to keep in Details. Set quality and quantity before generating.
For a compact shower room, specify the existing toilet location, shower enclosure, vanity footprint, and door. Those are more useful instructions than simply asking for a “luxury spa.”
When only the vanity color or shower-wall tile is changing, use the Image Editor for a narrower request rather than another complete redesign.
Access: limited trial credits after registration, without a credit card. Paid options include one-time packs and subscriptions.
2. Remodel AI: compare wall paint and flooring
Remodel AI offers interior redesign, wall-paint, and floor-replacement tools. Use the floor tool to try a darker floor alongside your existing shower tile, or the paint tool to try new walls around the vanity.
Access: the pricing page lists three free designs and subscription tiers. Some displayed monthly rates are billed annually.
3. REimagineHome: refine finishes one change at a time
REimagineHome's surface tools let you recolor or retexture finishes. For example, try a different vanity finish beside the existing tile, then explore chrome, brass, or black fittings.
Conversational and incremental editing, reference photos, and real-product discovery require Pro or above; Essential doesn't include these features.
Access: five free designs without a card, followed by subscriptions.
4. Planner 5D: work out the bathroom layout
Planner 5D's bathroom planner lets you create the room shape, add doors and windows, place fixtures, and review the project in 2D and 3D.
Use it to compare vanity depths or see how a different shower enclosure affects the floor area. Enter the dimensions of your chosen fixtures and allow for doors, handles, and drawers in use.
Access: free basic projects; broader catalog and rendering features require paid access.
5. Homestyler: plan tile patterns and bathroom cabinetry
Homestyler combines a 3D floor planner with customizable bathroom cabinetry and tile tools for different surfaces and patterns.
It's useful for exploring where tiled shower walls meet painted walls, or how a tile pattern wraps around a corner. You'll need to build the room model, so allow more setup time than for a photo preview.
Access: Basic planning is free. Advanced tiling and customization require a paid membership; AI functions use separate credits.
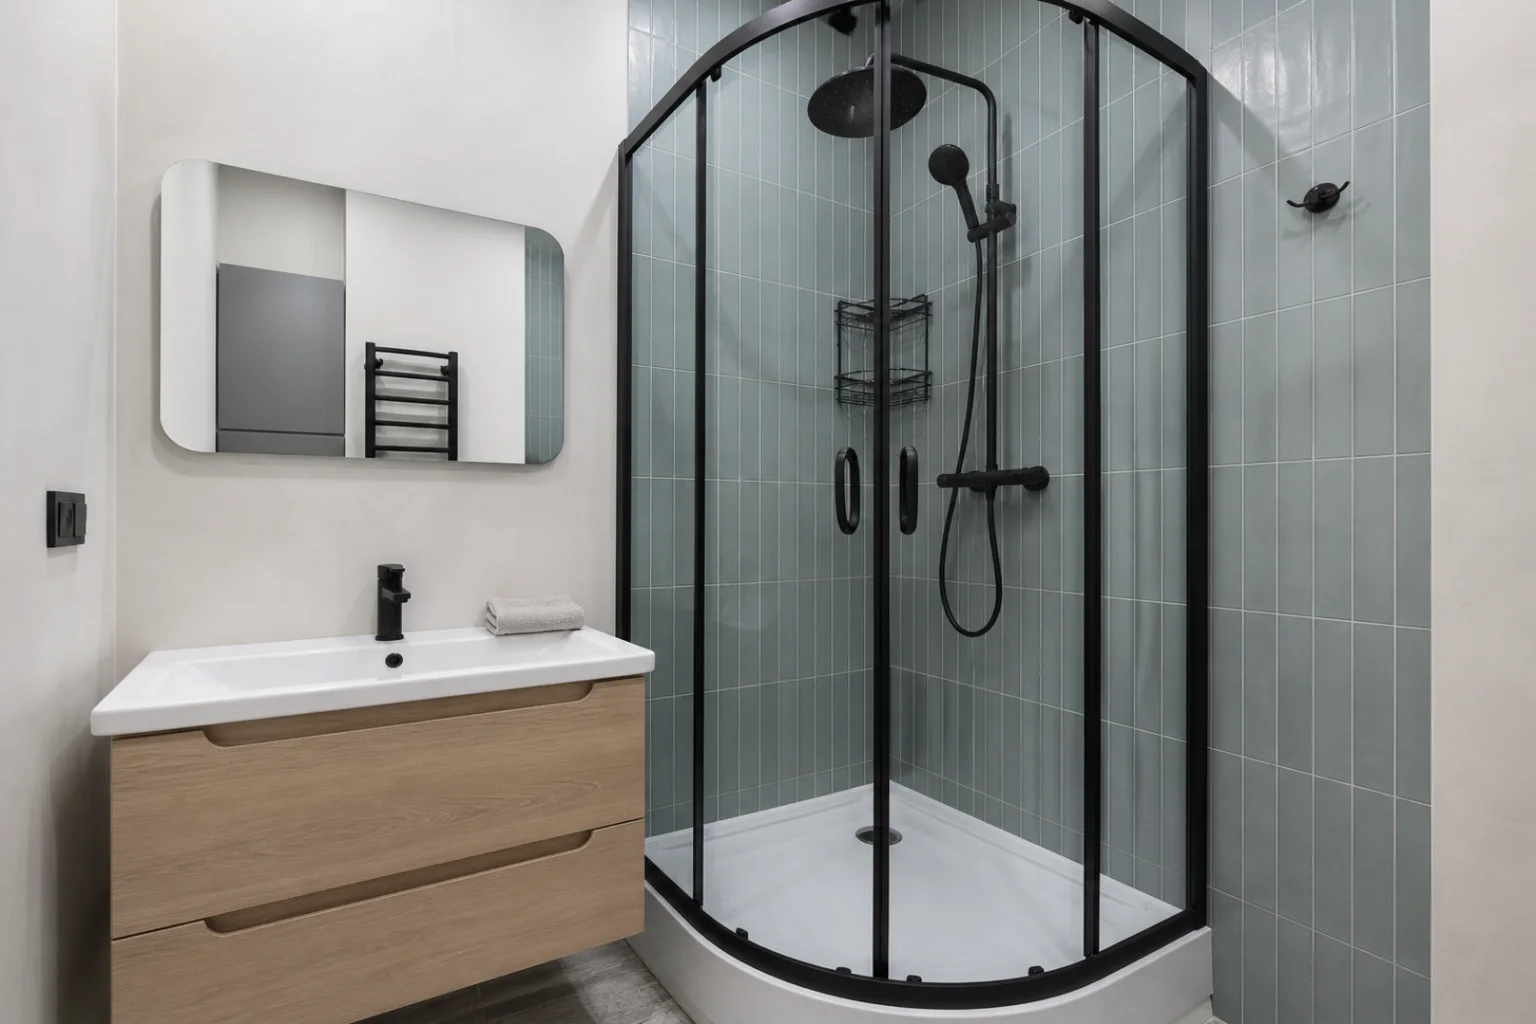
Small-bathroom example: blue-green tile and pale oak
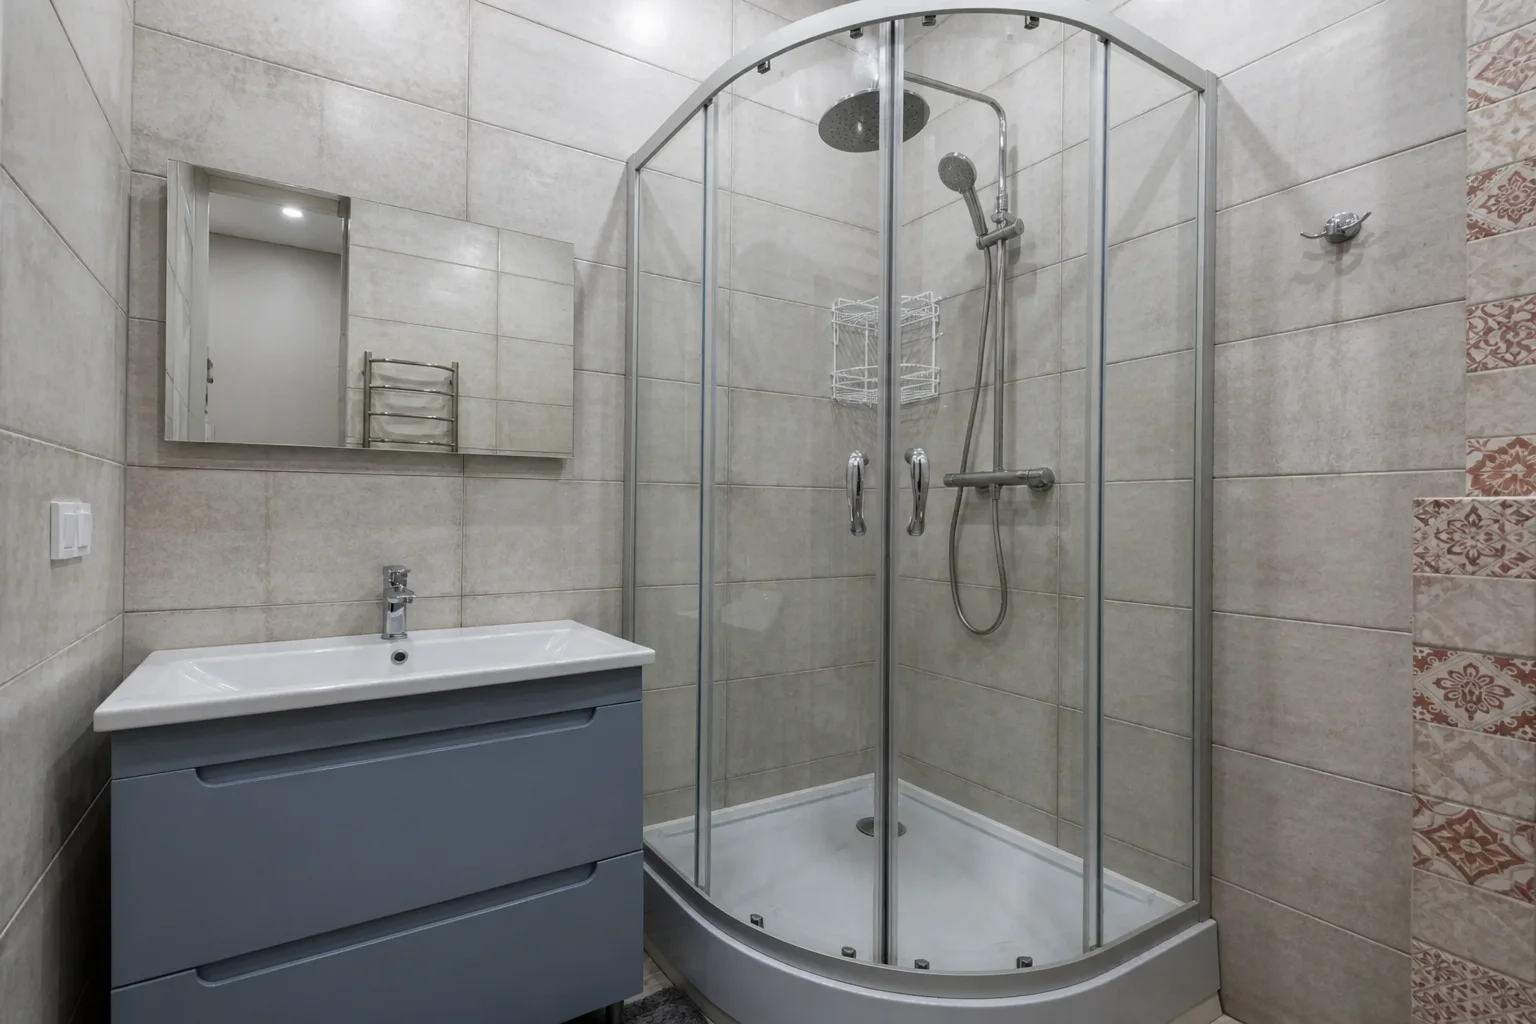
Blue-green tile concentrates the color in the shower, with pale oak beside it. The same black finish on the tap and shower fittings connects the two areas.
For a smaller refresh, try the oak vanity finish first while keeping your current tile and fittings. Then compare that option with the full tile-and-vanity combination to see how much you want to change.
How to redesign a small bathroom from a photo
Take a photo that shows the fixtures
Choose a level view showing the vanity, toilet, shower or tub, and some floor. Take a second ordinary photo if one view cannot show the door or the space beside the toilet; keep it as a reference while reviewing results.
Keep the main fixtures directly visible where possible; a mirror reflection can make their positions harder to interpret.
State what stays before describing the new finishes
For a whole-room concept, try this in Details:
Refresh this compact bathroom with warm gray wall tile, a painted navy vanity, and simple chrome fittings. Keep the toilet, shower enclosure, vanity footprint, doorway, and window in their existing locations. Retain the narrow room proportions and visible floor space. Do not add a bathtub or enlarge the shower.
For a smaller project, upload the original to an image editor and request only the shower-wall tile or vanity finish.
Compare fixtures first, then finishes
Compare the vanity size, toilet position, shower enclosure, and door with your original photo. If a fixture has moved or the room has become wider, restart with a more specific request to keep those features.
Then look at the finishes: whether the tile stops at the intended boundary, how the vanity works with the floor, and whether the fittings suit the palette.
Refine the combination you like
If the tile looks too busy, use that result for a follow-up edit with a simpler pattern. If the vanity feels too dark, try a lighter finish while keeping the selected tile.
For a completely different palette, start again from the original photo so you can compare alternatives from the same view.
Take your shortlist to a supplier
Bring your preferred image when comparing tile, grout, and vanity samples. View the samples together under your bathroom lighting, and ask for materials suitable for each location, especially the shower floor.
If you're also changing the layout, bring room measurements, fixture sizes, and door positions for your installer to check before ordering.
Use our AI home renovation guide to plan the work beyond choosing finishes. If you already have a bathroom drawing, our floor-plan visualization guide explains how to create a concept from it.
Frequently asked questions
Can AI redesign my small bathroom without moving the toilet?
Yes. Name the toilet, shower, and vanity in your keep instructions, then request the finish changes you want. Compare their positions and sizes with the original photo before refining the design.
Should I choose a bathroom generator or a bathroom planner?
Choose a generator for appearance: tile color, vanity finish, and overall direction. Choose a dimensioned planner for position and fit, such as changing the shower enclosure or evaluating door clearance.
Can I preview tile without replacing the vanity?
Yes. Use a focused surface edit and name the exact target, such as “shower wall tile only.” Include the vanity, floor, glass, and fittings in the keep instructions. Check the boundaries after generation.
Is a free bathroom design tool enough?
A free photo trial can be enough to compare a few finish ideas. Free basic planning can also help you start a layout. If you need more variations, specific catalog items, or higher-resolution exports, compare the relevant paid features.
Preview your bathroom without starting from scratch
Upload your bathroom photo and explore tile, vanity, and finish directions around the features you need to keep.