Best Planner 5D Alternative in 2026: Planner 5D vs ImagineMyHouse
Looking for a Planner 5D competitor? Compare finish schemes on one floor plan, and see when an editable Planner 5D project is the better fit.

ImagineMyHouse is our pick for the best Planner 5D alternative when your next decision is how a room should look, not where its walls should go. Start with your current room photo in the AI interior designer and explore a coordinated makeover before committing to a finish direction.
Keep Planner 5D when you need an editable layout for moving walls, adjusting furniture placement, or developing a home plan over time. Its AI Studio also supports photo-based design. The reason to choose ImagineMyHouse is a focused route into visual exploration, rather than a need to replace every part of your planning workflow.
The differences that matter
| Your priority | Planner 5D | ImagineMyHouse |
|---|---|---|
Editable home layout | 2D/3D planning and furniture placement | Separate floor planner; AI image tools focus on visual concepts |
Existing floor-plan upload | Paid recognition converts a plan into an editable project | Plan Visualizer turns a plan image into a furnished visualization |
Photo-based ideas | AI Studio supports restyling and image editing | Dedicated room redesign, staging, editing, and lighting tools |
First free experience | Ongoing Free plan for core planning | Limited starter credits after registration; no card required |
Paying for more | Premium and Professional subscriptions; AI allowances and top-ups | One-time credit packs or subscriptions |
Planner 5D documents its planning tiers on the official pricing page, its conversion workflow in the floor-plan upload guide, and its image tools in the AI Studio overview.
The same floor plan in two finish schemes
Take this three-bedroom example. The kitchen, dining table, and seating area share one central space, with bedrooms on either side. The layout is already drawn; the open question is whether the whole home should lean light and airy or warmer and more grounded.
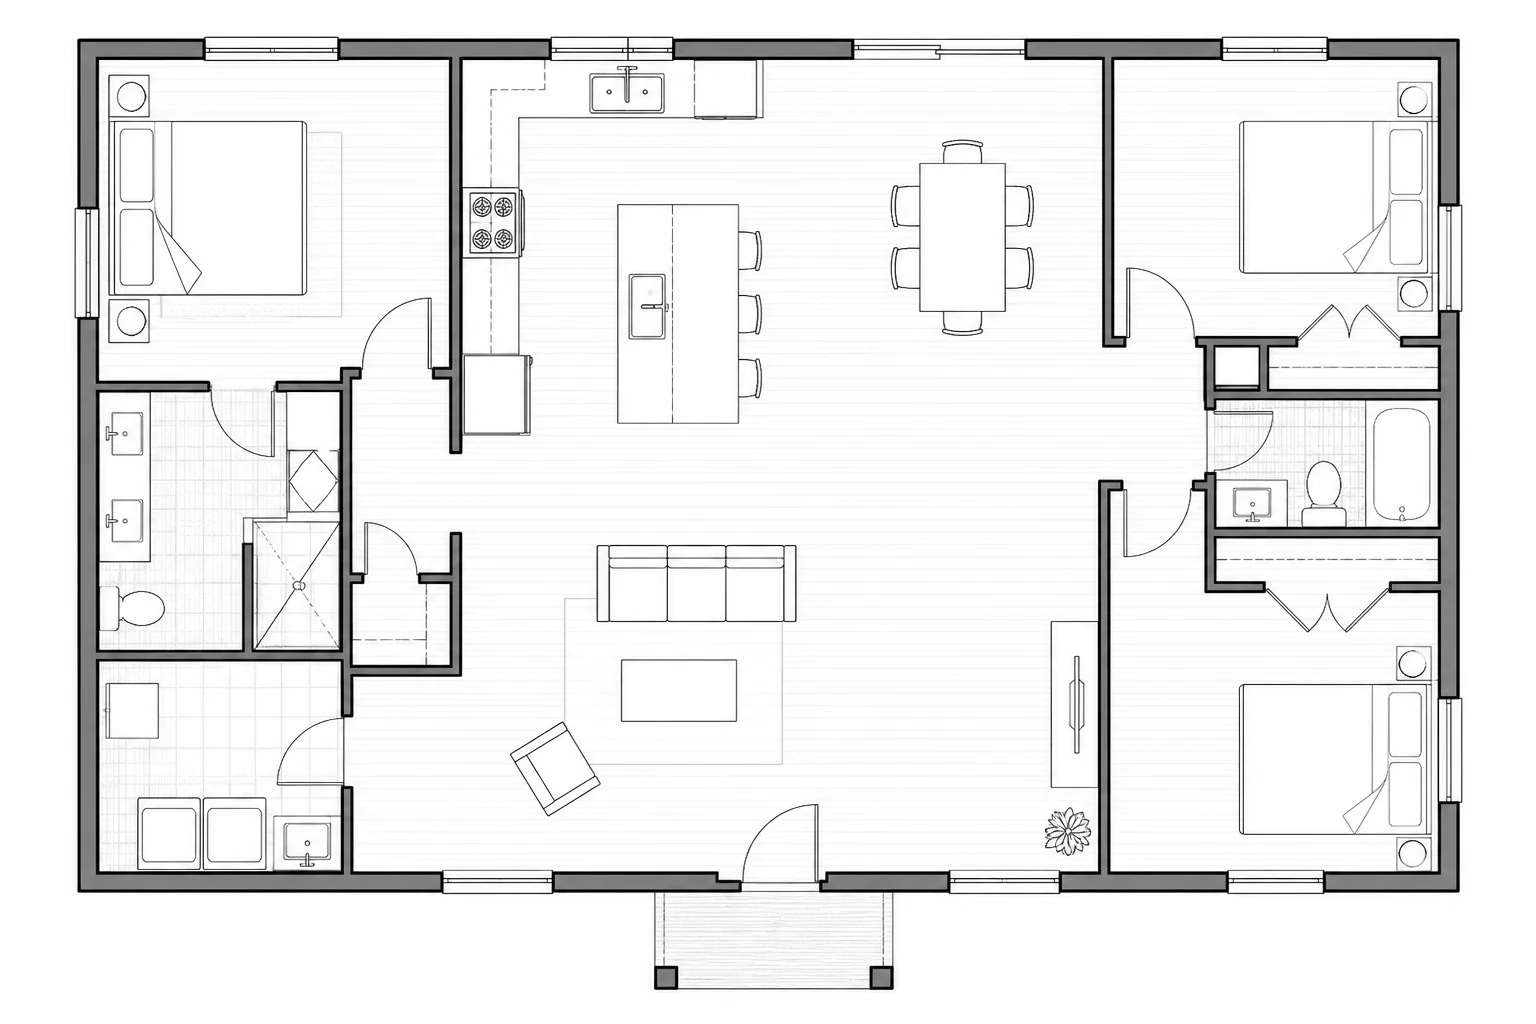
We ran ImagineMyHouse's Plan Visualizer prompt twice from this same illustrative plan. The briefs kept the walls, openings, kitchen run, island, and furniture positions, including six dining chairs and three island stools. The question is how to finish the existing layout, not how to rearrange it.
For this type of finish comparison in AI Plan Visualizer, choose Floor Plan, Realistic, and Top View. Keep those settings unchanged between palettes.
Pale oak and ivory
The first brief used pale oak flooring, ivory cabinets, light stone counters, cream upholstery, and gray bathroom tile.
The floor reads as one continuous light surface through the living area and bedrooms. The ivory island stays quiet against it, while gray tile separates the wet rooms. If you want the kitchen to recede into the larger room rather than become its main color feature, this is the more restrained direction.
Walnut and olive
For the second pass, we returned to the original drawing and asked for walnut flooring, olive cabinets, cream counters, oatmeal upholstery, and beige tile.

The darker floor makes the cream seating and rugs stand out more clearly. Olive cabinets give the kitchen a stronger identity, while pale counters keep the island from becoming one dark block. Seeing the whole plan together helps you judge how far that darker floor should continue—not just whether it looks good in one room.
What to take from the comparison
The three-bedroom arrangement, central island, dining area, and main seating group remain recognizable in both images. The useful next step is a small sample set: one floor finish, a cabinet color, and a counter material that work across the shared space.
Small symbols still deserve a closer look. The square at the upper-left of the laundry is interpreted differently in the two results; the walnut version turns it into an extra basin. The source explicitly shows a sink beside the washer and dryer. Clarify ambiguous symbols before using the image to discuss fixtures.
This is where output type matters. AI Plan Visualizer gives you a furnished image to discuss. Planner 5D's plan recognition creates a project you can keep editing, including corrections to walls and dimensions after import.
If your next question is “Which palette should we sample?”, try the floor-plan upload walkthrough. If it is “Will a larger table leave enough room behind the chairs?”, use a measured, editable layout. Changing the finish is a different job from proving that the furniture fits.
When ImagineMyHouse is the easier starting point
You already have a room photo
A room photo contains details that take time to recreate: the shape of the window, worn floorboards, a fireplace, the way daylight falls across the sofa. Starting with that photo lets you explore a new look around the space you recognize.
Open the AI interior designer for a complete room direction. If your question is narrower, use the matching tool: AI kitchen design for cabinet and surface ideas, virtual staging for an empty room, or AI Relight for a different lighting mood.
For example, a useful first brief might be:
Keep the existing window, fireplace, and oak floor. Replace the bulky sofa with a lighter linen design, add a muted green accent chair, and use warm white walls. Keep the view and room proportions recognizable.
That gives you a direction to judge, rather than a broad request for a “better room.”
You want to refine one decision at a time
Once the main composition works, download the result and use it in the AI Image Editor. Ask for one change: a smaller rug, darker cabinet fronts, or a different pendant. If you want a completely different style instead, return to the original photo so earlier edits do not accumulate.
Compare the results by what stayed usable. Did the window remain in the same place? Does the design work with the floor you are keeping? Can you identify two or three finishes worth sampling? Those answers matter more than how dramatic the makeover looks.
Your layout works, but the finishes do not
A kitchen can feel like a major design problem even when its layout already works. If the cabinet runs, sink, and island are staying, the decision may come down to painted doors versus wood fronts and how each works with the floor. AI Kitchen Design helps you explore those combinations from your current photo before settling on a direction.
Choose Planner 5D when comparing different island footprints or cabinet arrangements is part of the job. Choose ImagineMyHouse when the layout is settled and you need images that help you choose the look. That distinction matters more than which product has the larger furniture catalog.
When staying with Planner 5D makes more sense
An editable design is worth maintaining when changes affect several views or rooms. If you are comparing two sofa positions, revising a doorway, and checking a dining area, a model gives those decisions a common layout. You can return to the same project instead of interpreting a new image each time.
Planner 5D also now has AI Studio, including photo restyling, sketches, small image edits, and presentation work. You do not have to abandon it simply to try AI. If you already have a developed project there, test its image workflow before deciding whether a separate tool is useful.
For another model-based option, see our Homestyler comparison, which focuses on furniture placement and reusable 3D scenes.
Compare the cost of your project, not just the starting price
Planner 5D's Free plan is an ongoing planning tier, while plan recognition and additional rendering capabilities sit in paid plans. ImagineMyHouse's free credits are a limited generation allowance. These are different kinds of free access.
Before paying, write down what you need to finish: perhaps one imported plan, two room concepts, and a final image. Check that those tasks are included in the package you select. A low monthly equivalent billed for a full year is a different commitment from a one-time purchase.
Questions before you switch
Can I bring my Planner 5D project into ImagineMyHouse?
You can use a JPG, PNG, or WebP image of a plan or model view as a visual input. Use Plan Visualizer for a top-down plan and AI architectural rendering for a model view. This is an image handoff, not a transfer of editable project objects.
Is ImagineMyHouse a free Planner 5D alternative?
It is free to try for AI visualization, with starter credits after registration and no credit card. If your priority is ongoing free 2D/3D planning, compare planner features separately from generation credits.
Which should I use for a kitchen makeover?
For new cabinet colors, counters, or a backsplash around an existing layout, start with a photo. For moving an island or comparing cabinet sizes, start with measurements and an editable plan. Our kitchen redesign guide shows how to explore finishes without turning the exercise into a full layout redesign.
Should I replace Planner 5D or use both?
Use both if each answers a different question: keep the layout in a planner and explore its visual direction in ImagineMyHouse. Switch completely only if you no longer need the editable model. You should not lose a useful project just to try another way of making images.
Published by ImagineMyHouse. Product details checked against the linked official documentation on September 7, 2026.
See the possibilities in your room
Start with a photo and explore a new interior direction before deciding what to buy or build.


