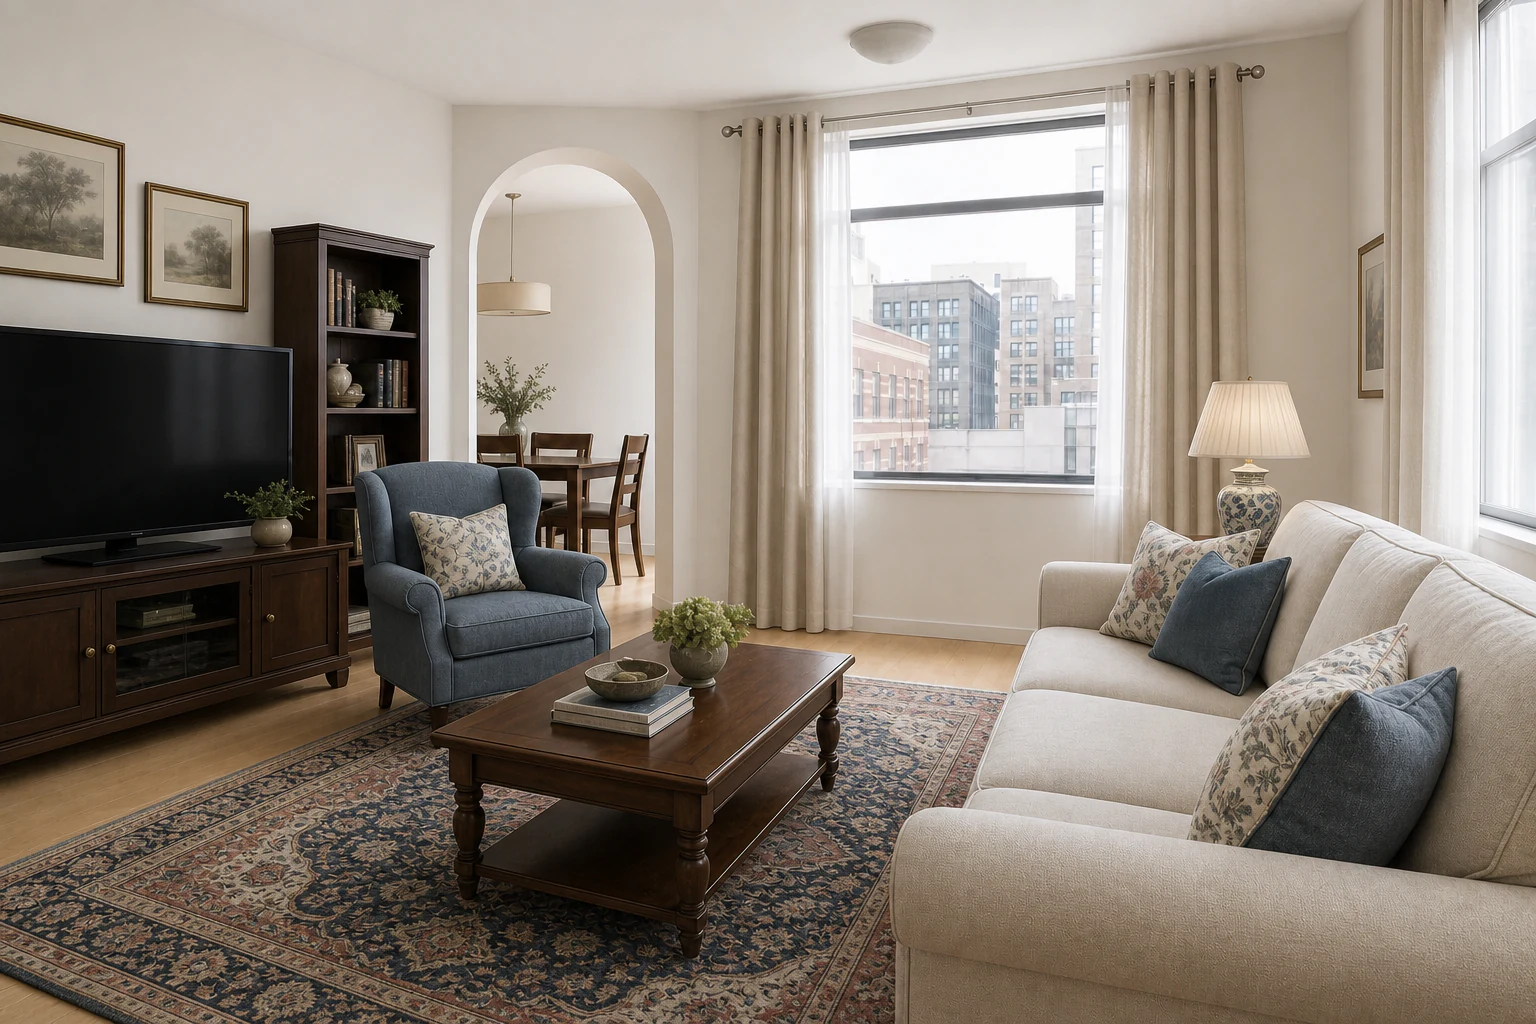
Imagine your home before you change it
Start with a photo and explore AI home design ideas for the home you already have.
or drop it here
No photo? Try an example
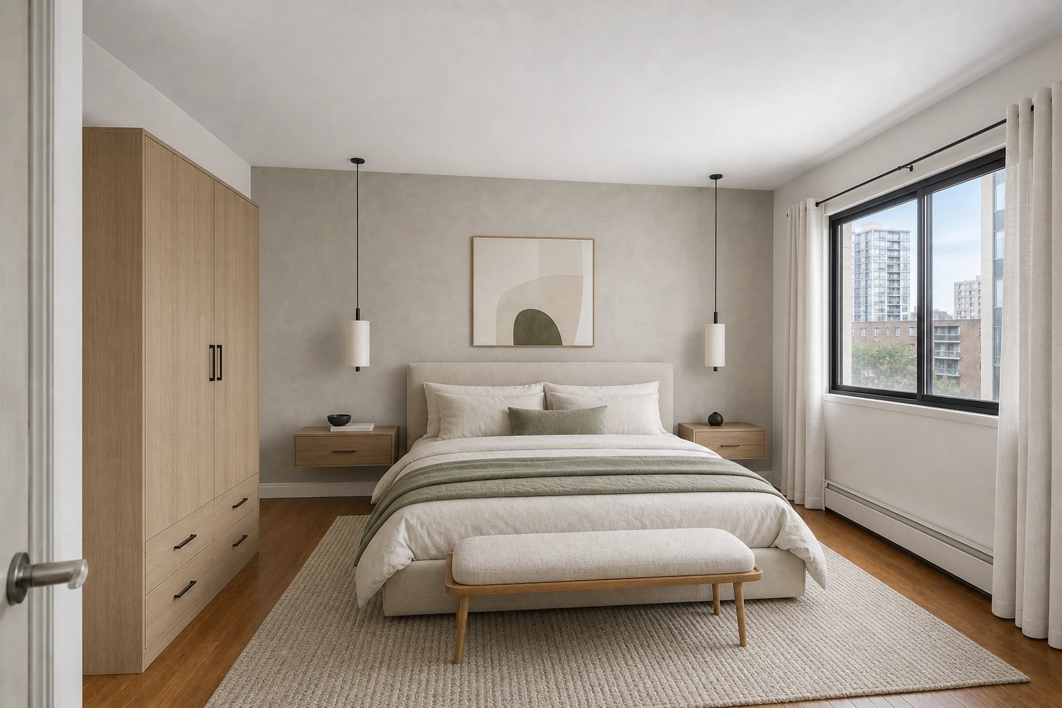
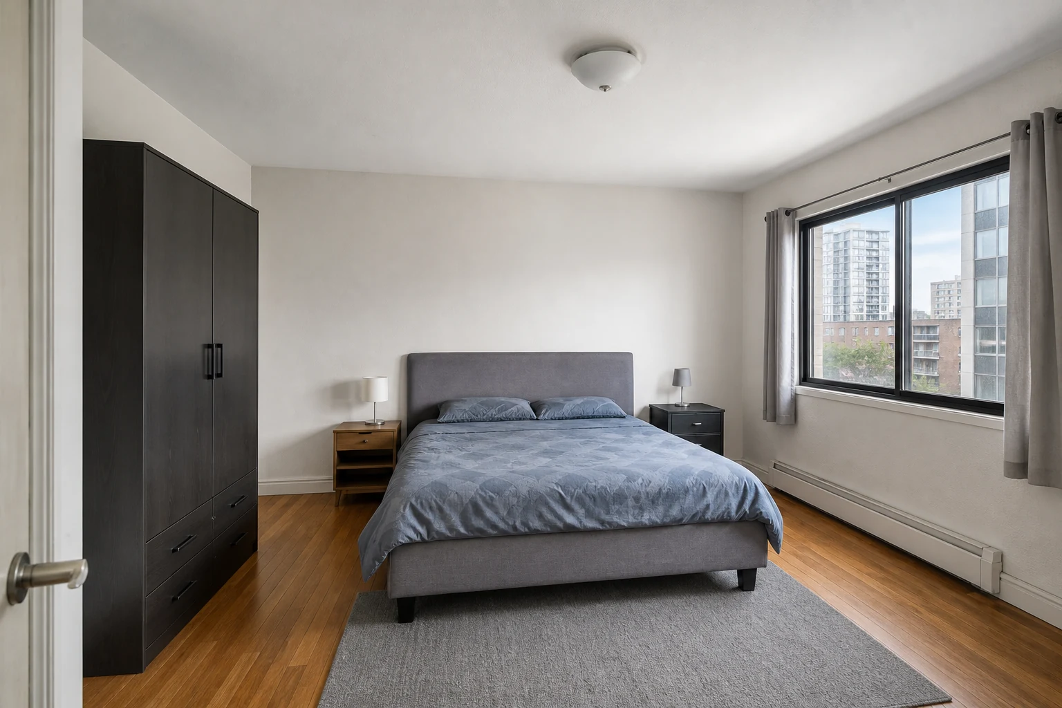
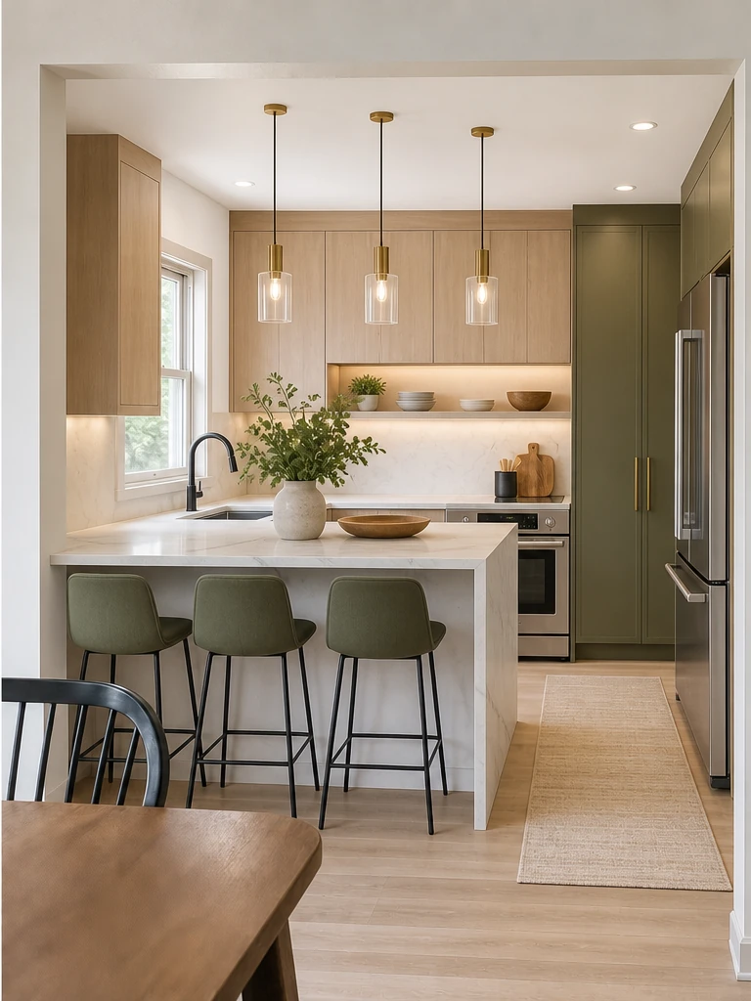
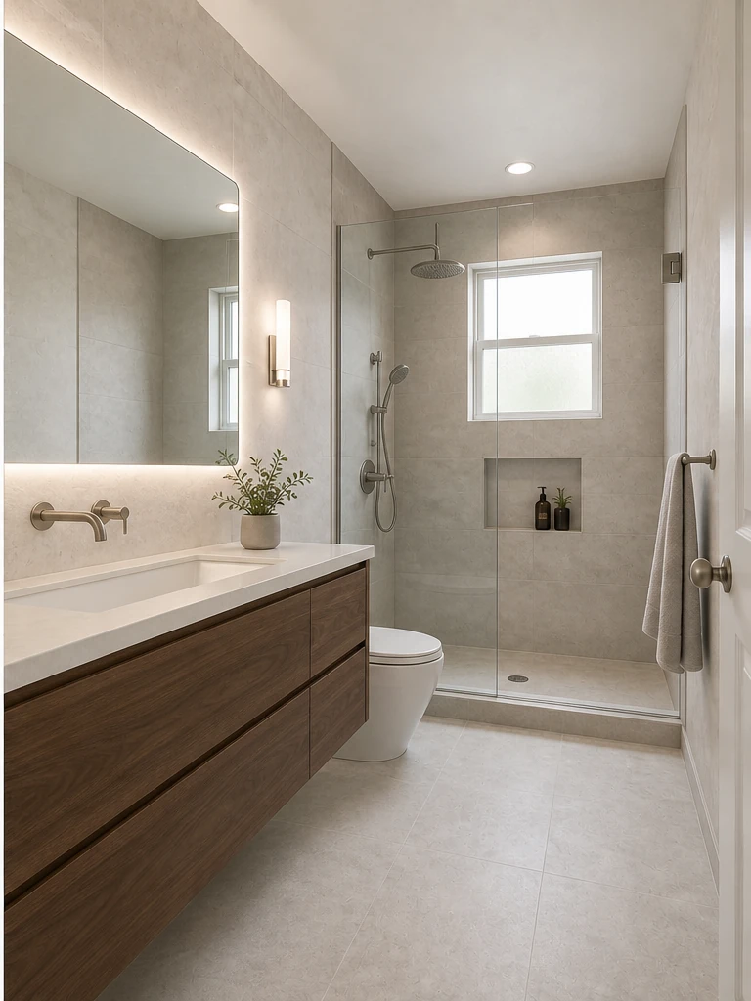
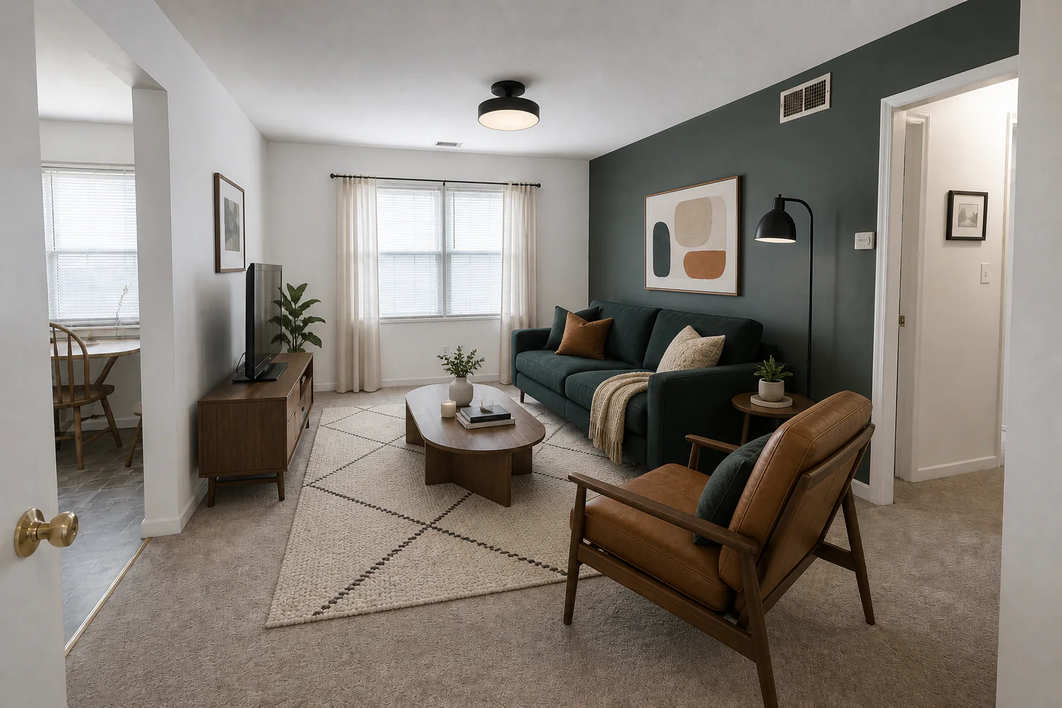
Every room, endless possibilities
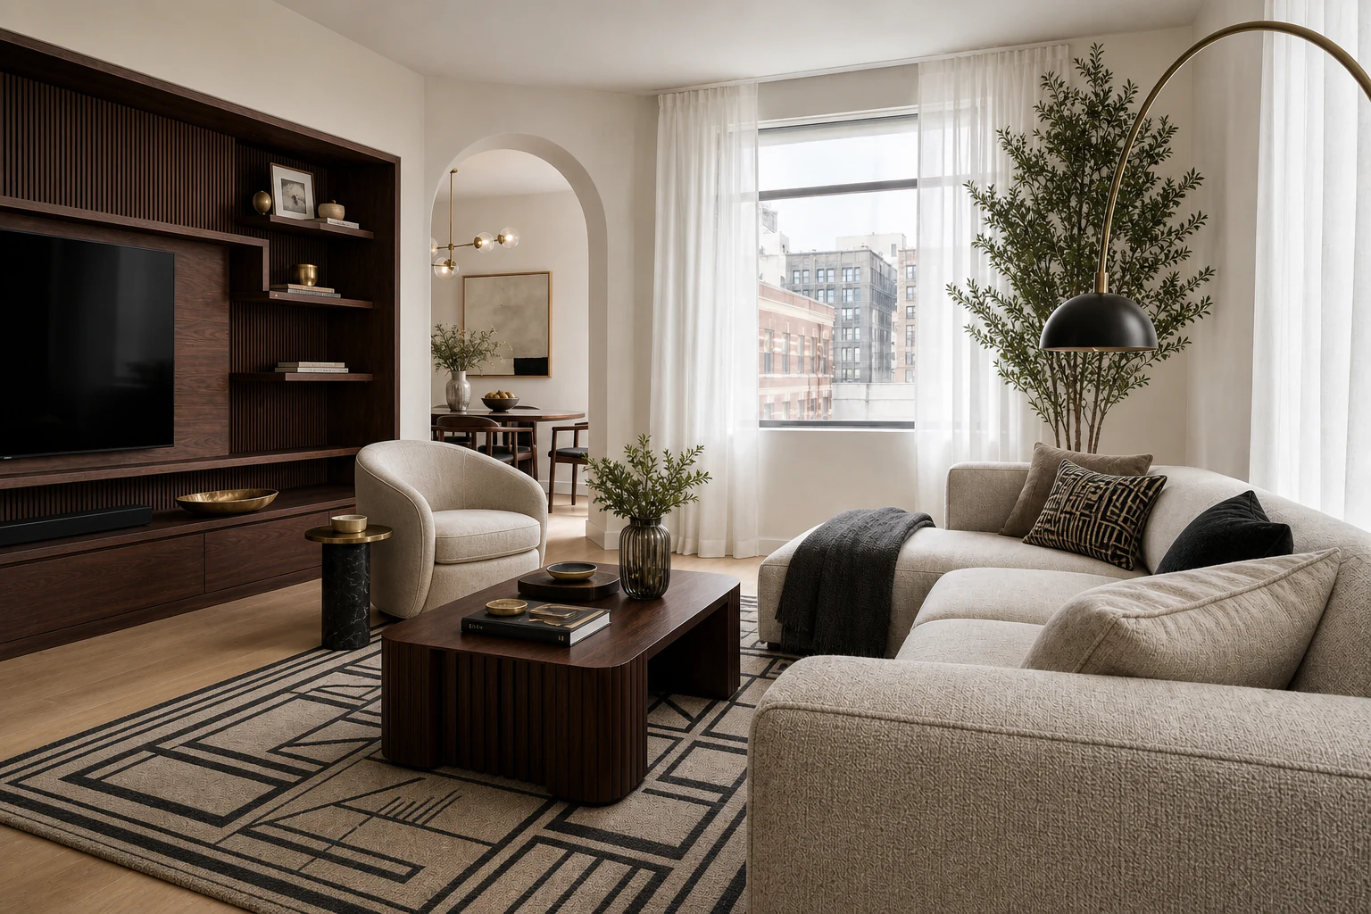
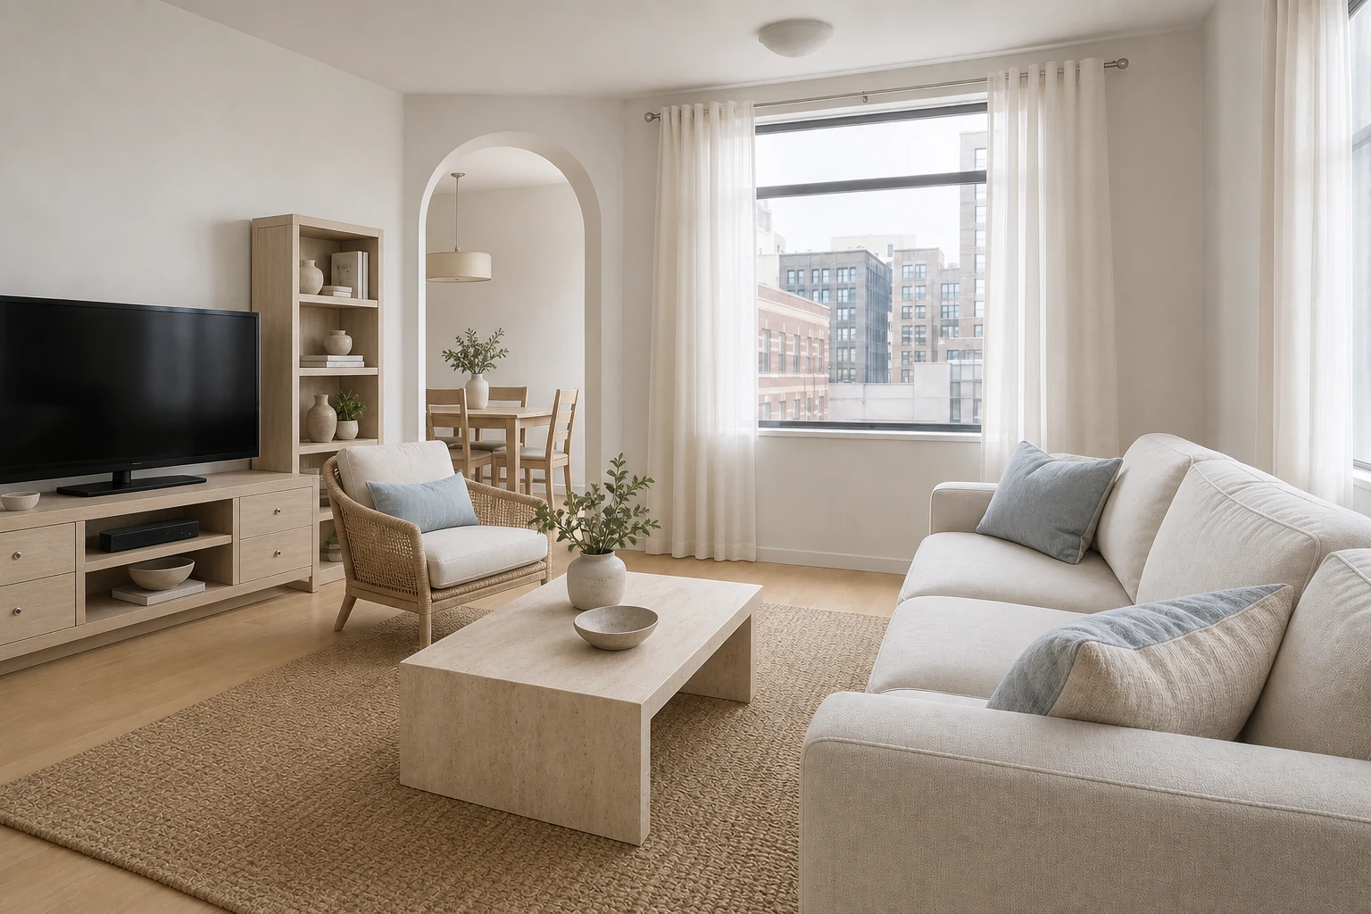
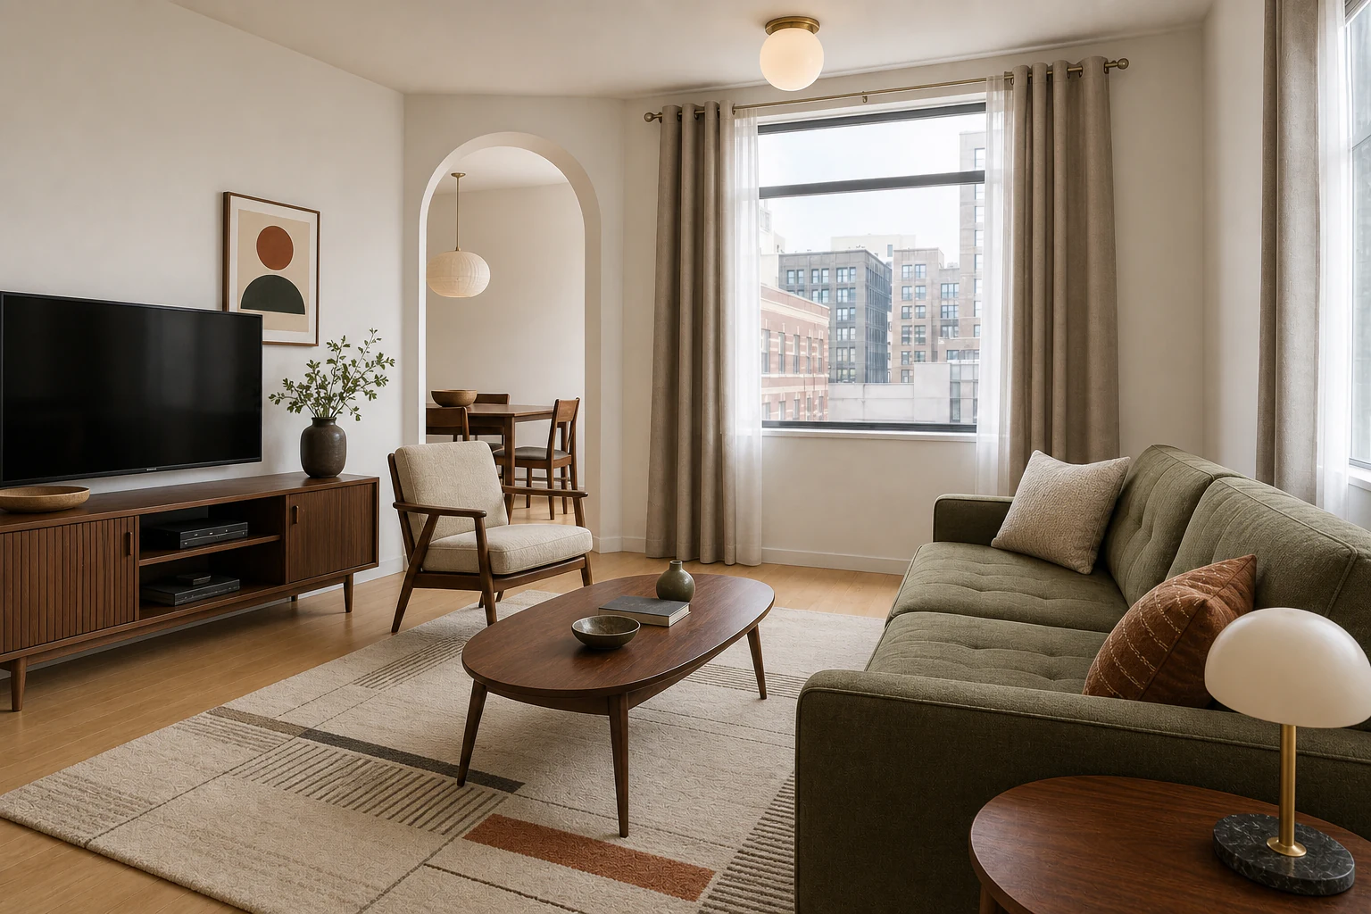
See how AI transforms living rooms, kitchens, bedrooms, and bathrooms across dozens of interior styles in seconds.
Explore all stylesHow AI home design works
One room photo can be reused to explore multiple styles.
- 01
Upload your room
Start with one clear photo of the space you want to redesign.
- 02
Choose your style
Pick a visual style, or leave the choice on Auto.
- 03
Generate and compare
Try another style from the same photo, then download the result you like.
AI home design ideas for every room
Explore photorealistic redesigns for bedrooms, living rooms, kitchens, and bathrooms in seconds.
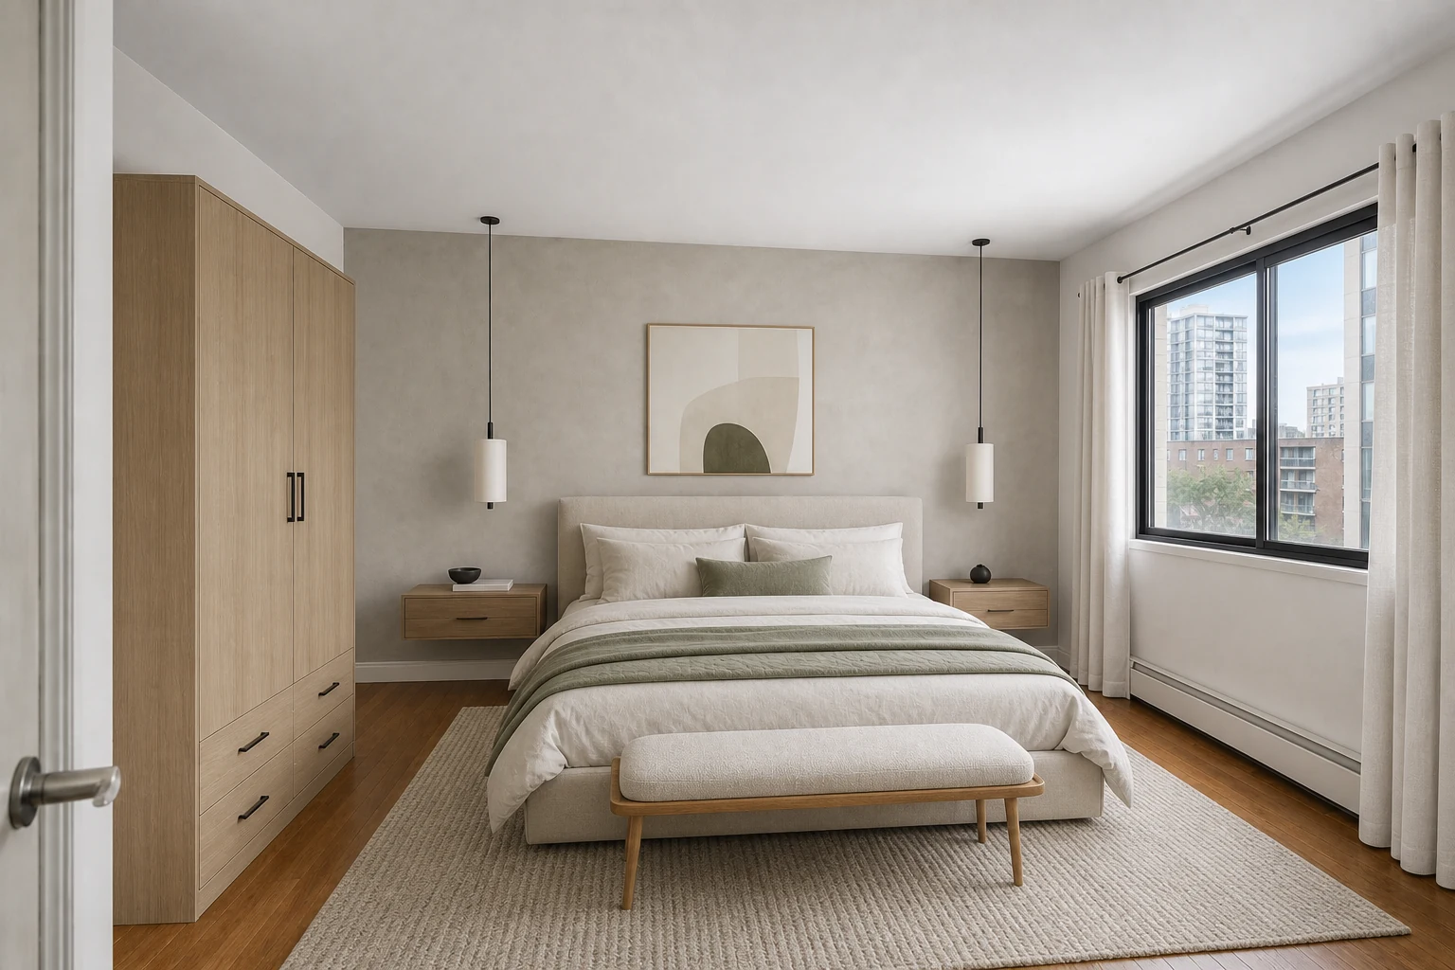
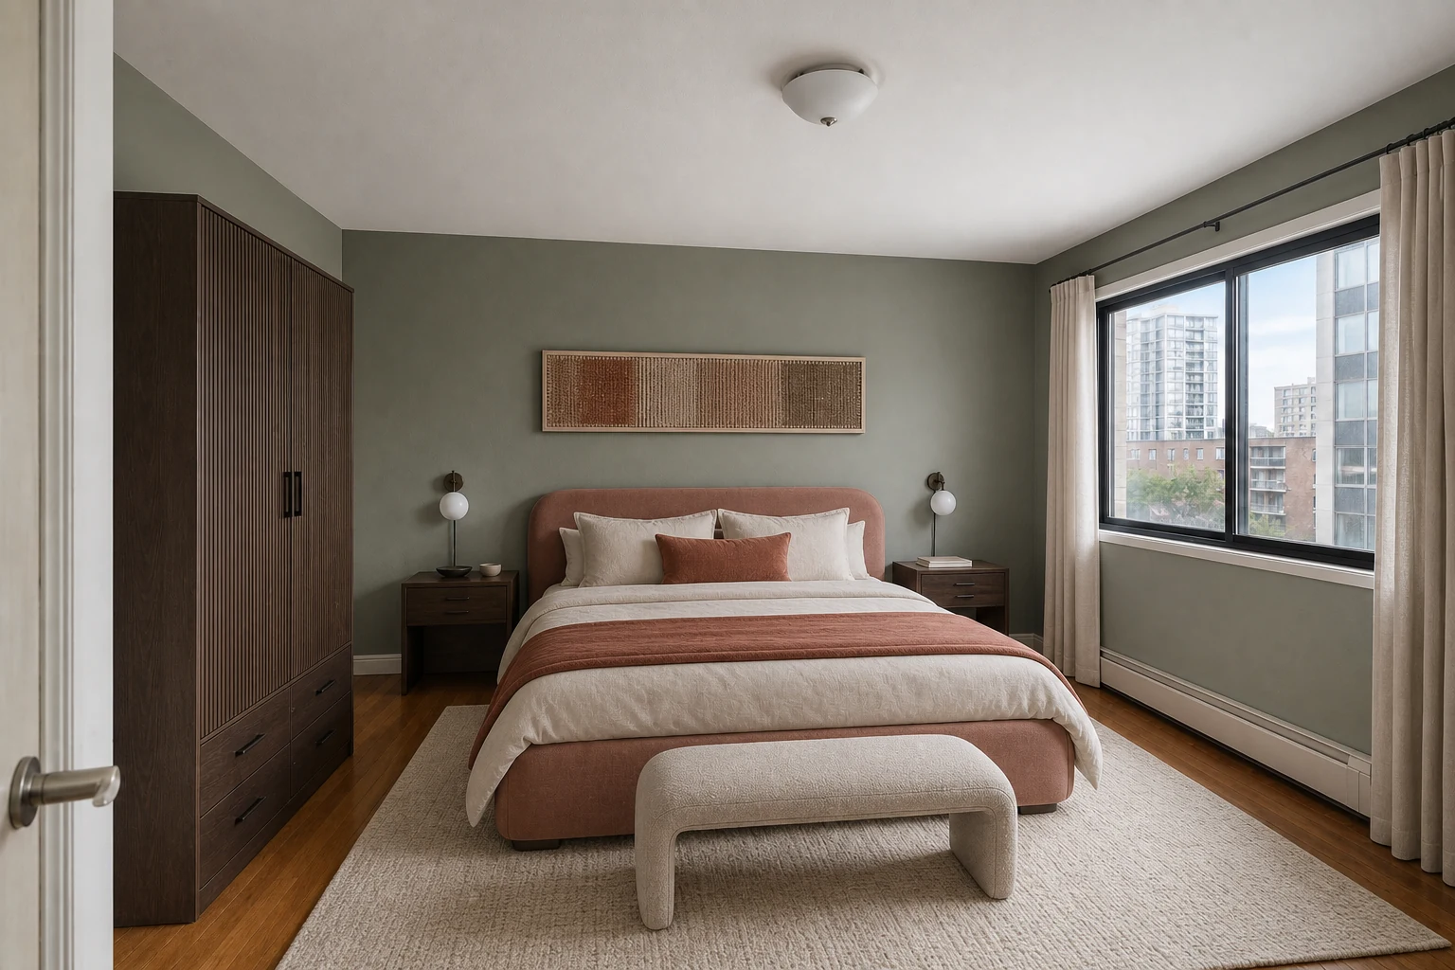
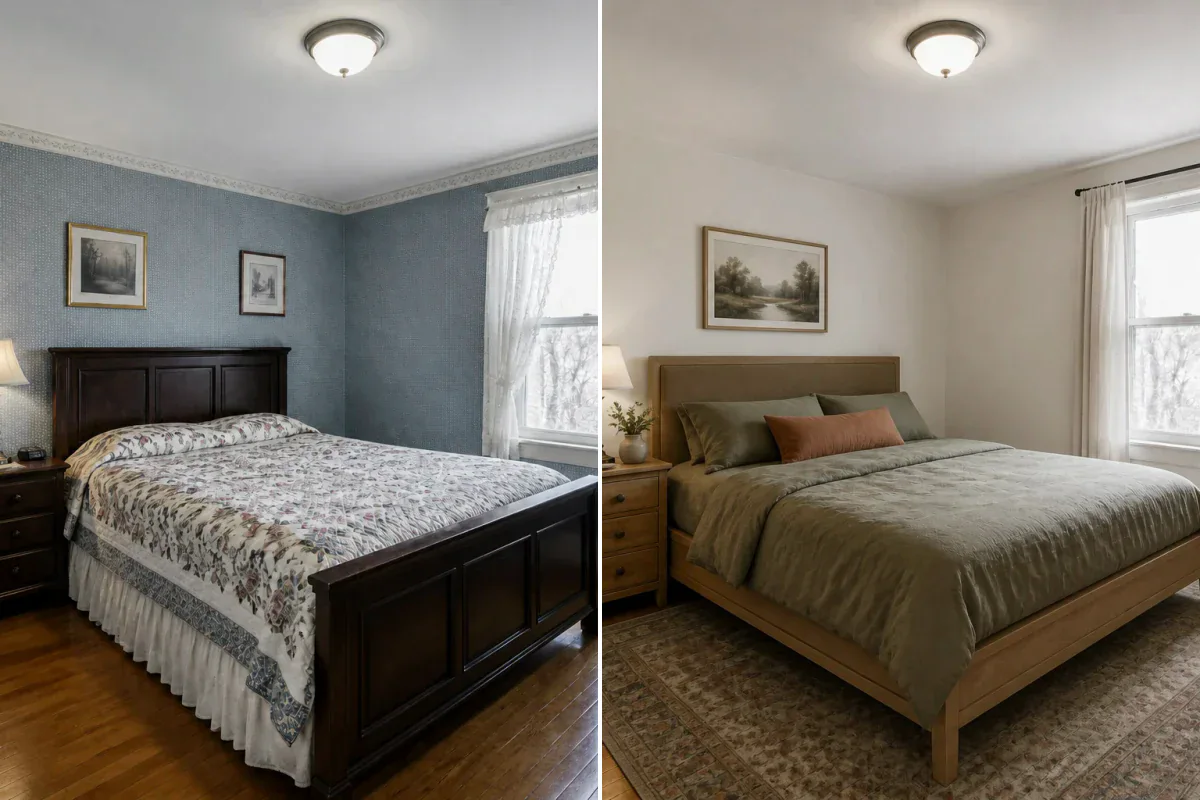
Calm Bedroom Redesign
Explore warm wood finishes, soft textiles, and ambient bedside lighting.
Plan every home project with confidence
Interior design
Explore furniture, finishes, lighting, and curated room styles.
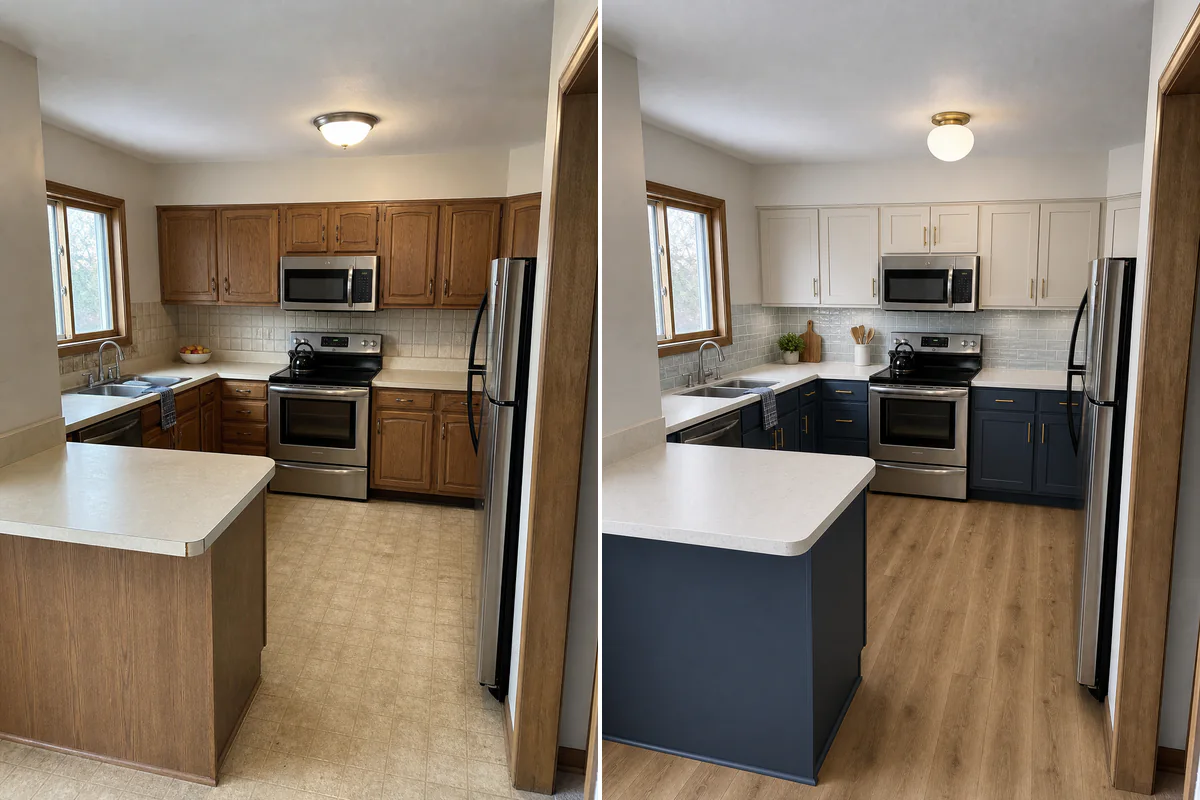
Kitchen remodel
Preview cabinetry, countertops, backsplashes, and modern kitchen finishes.
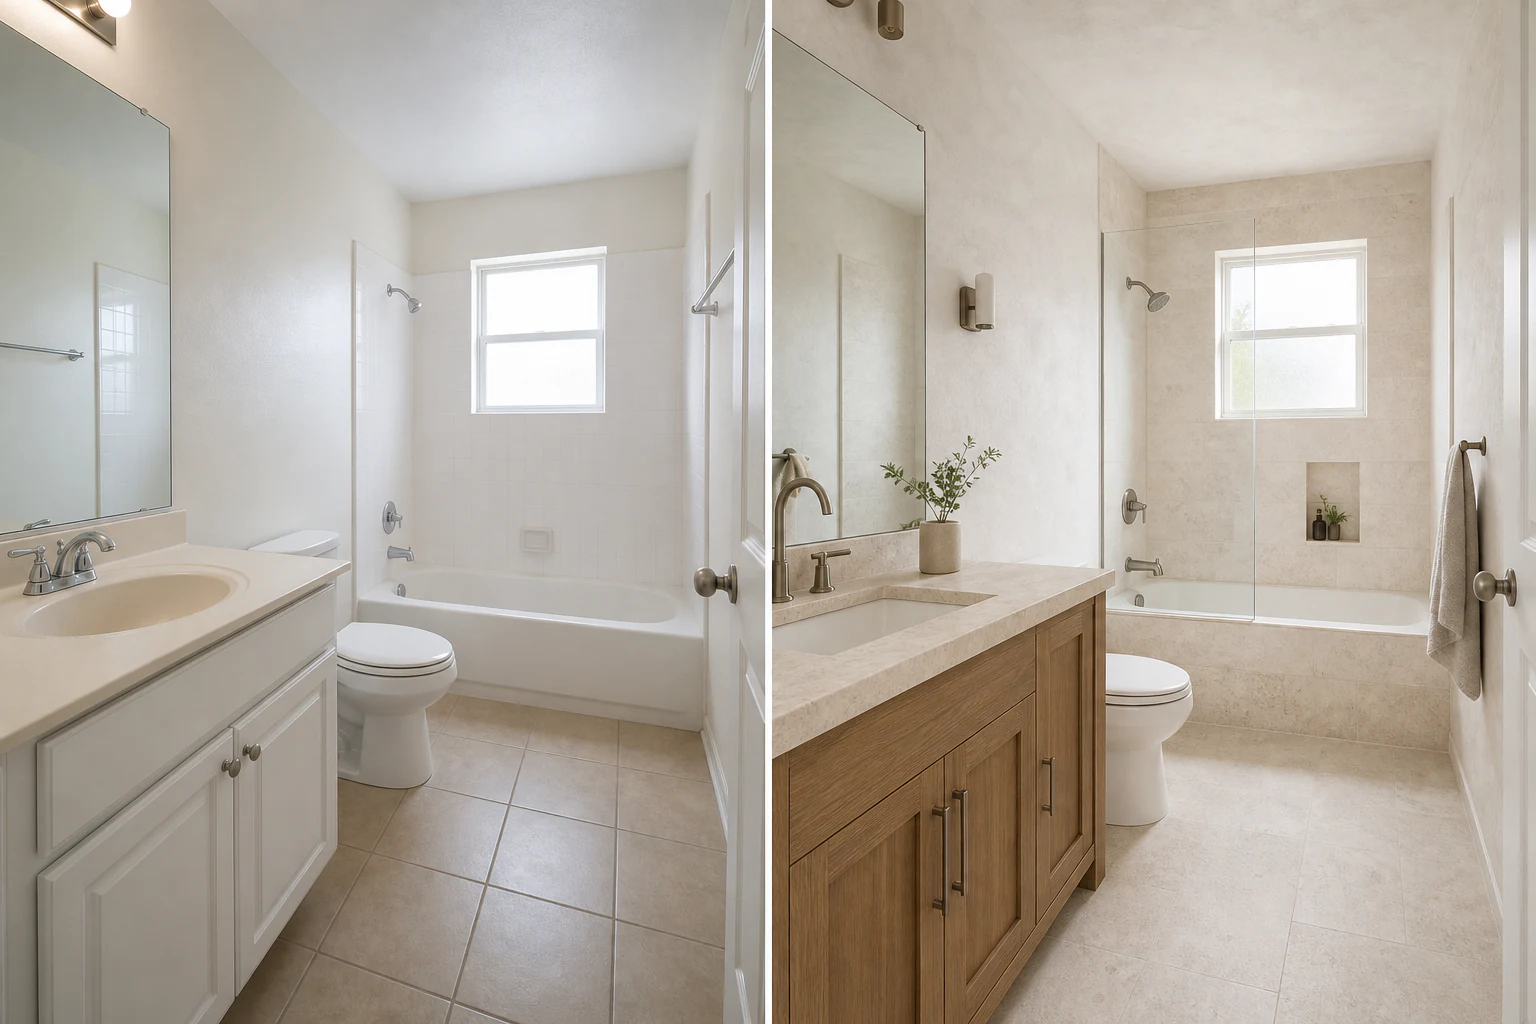
Bathroom renovation
Visualize walk-in showers, vanities, tiles, and luxury bathroom layouts.
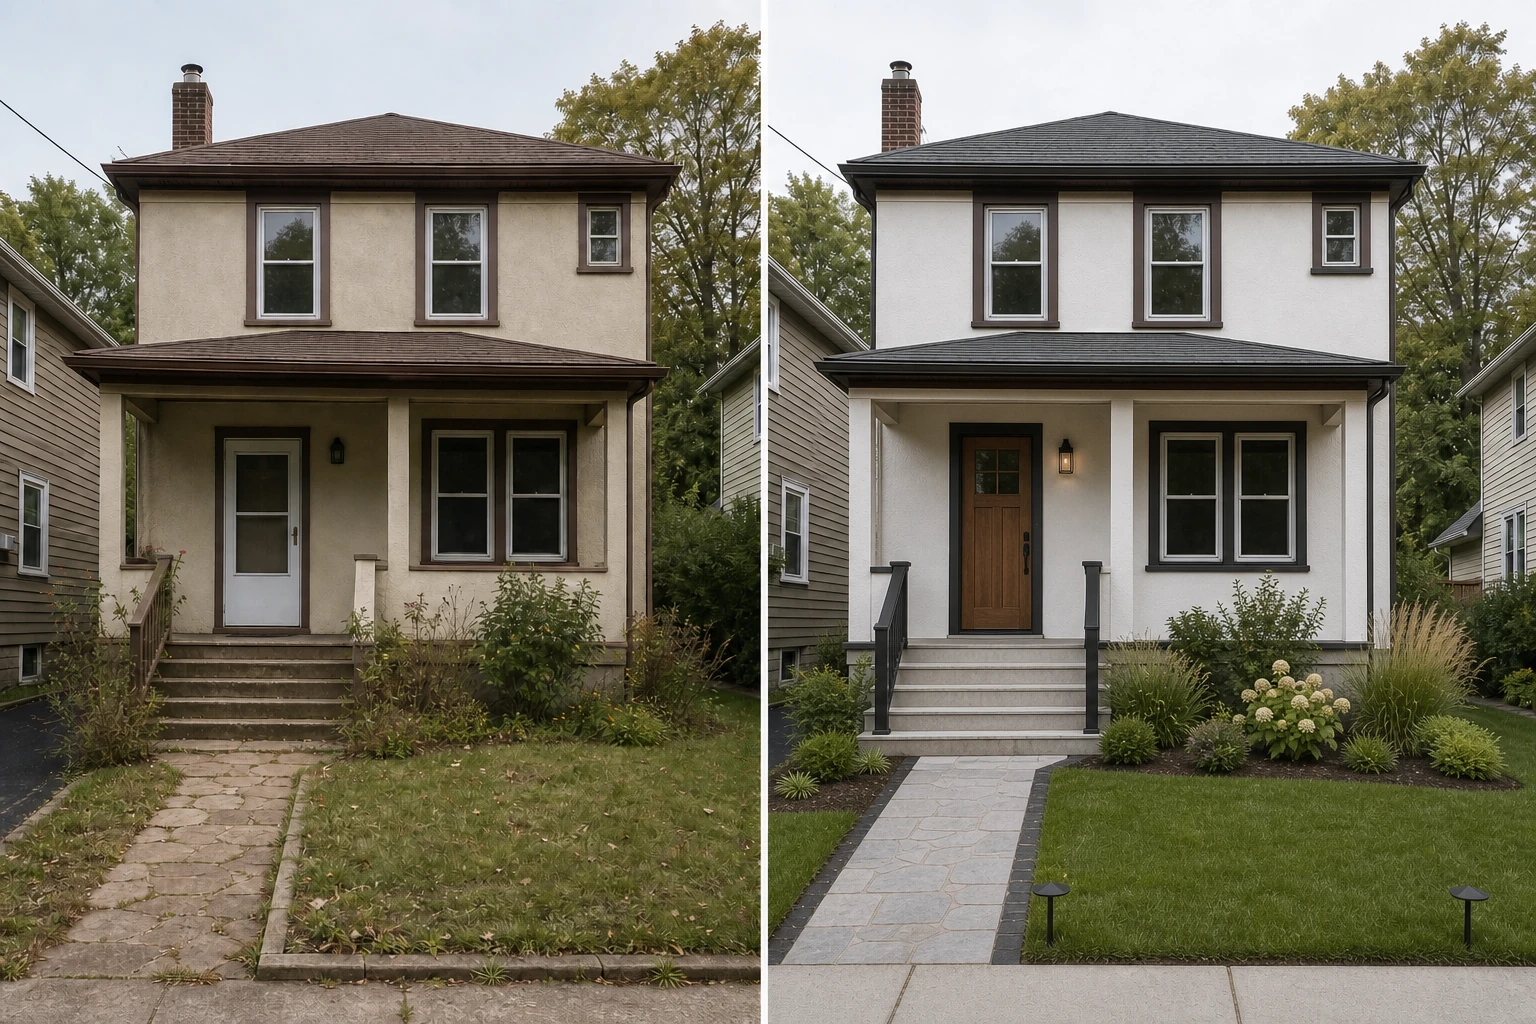
Exterior renovation
Test siding, brick, dark window trim, and roofline directions.
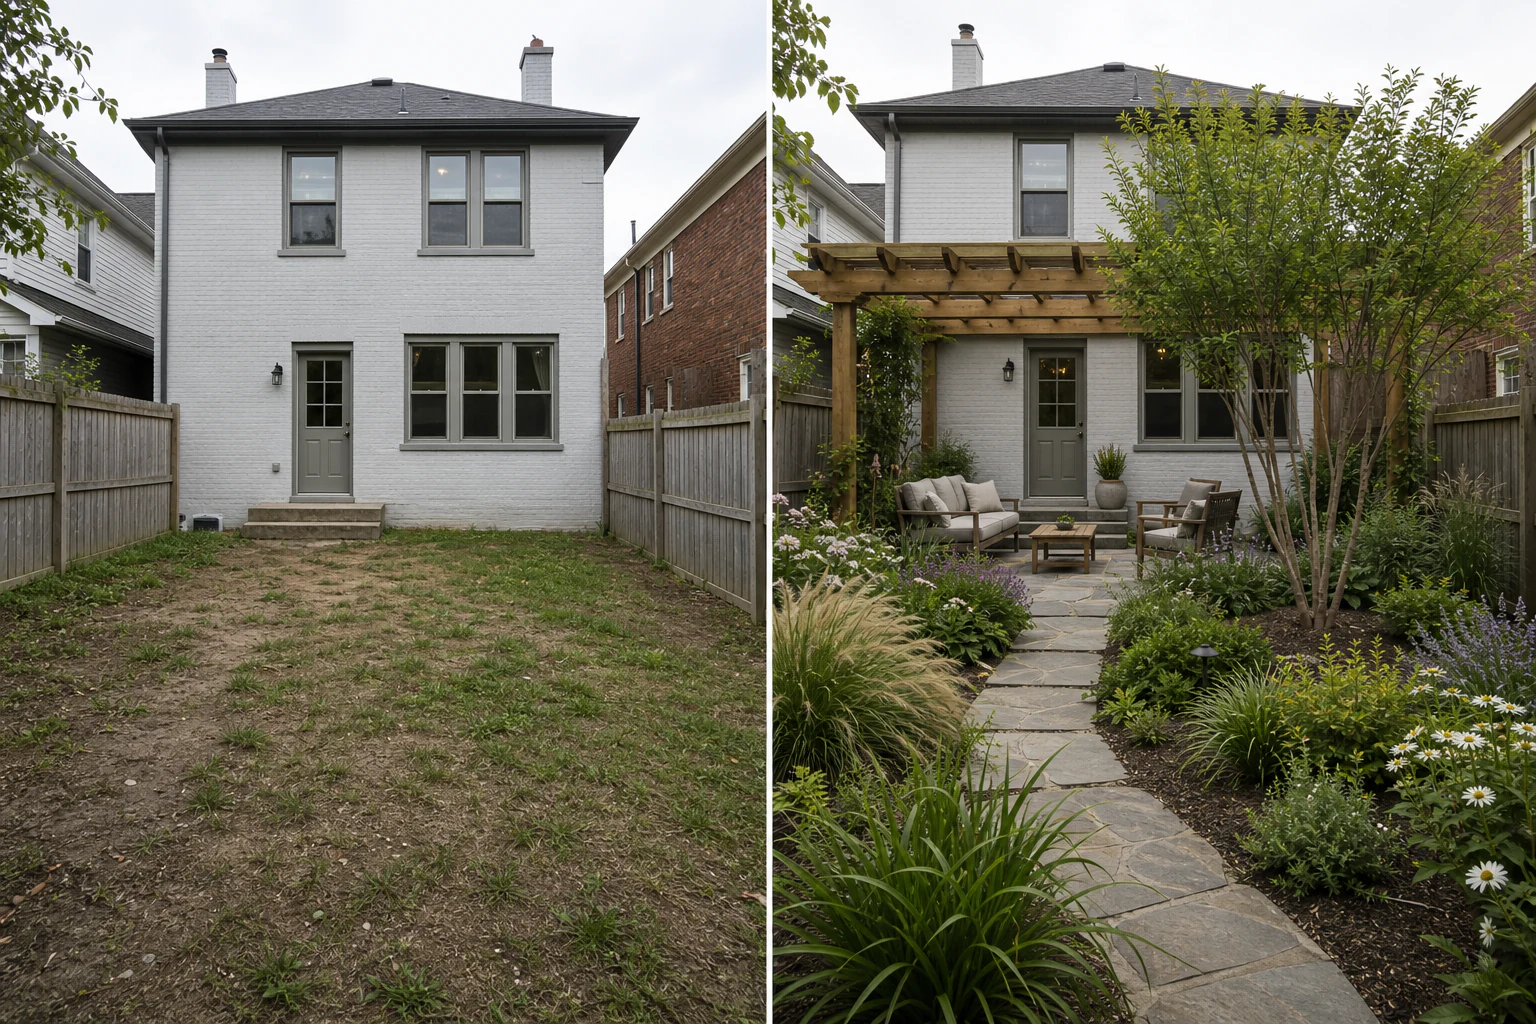
Landscape design
Plan outdoor patios, garden beds, pool surroundings, and backyard seating.
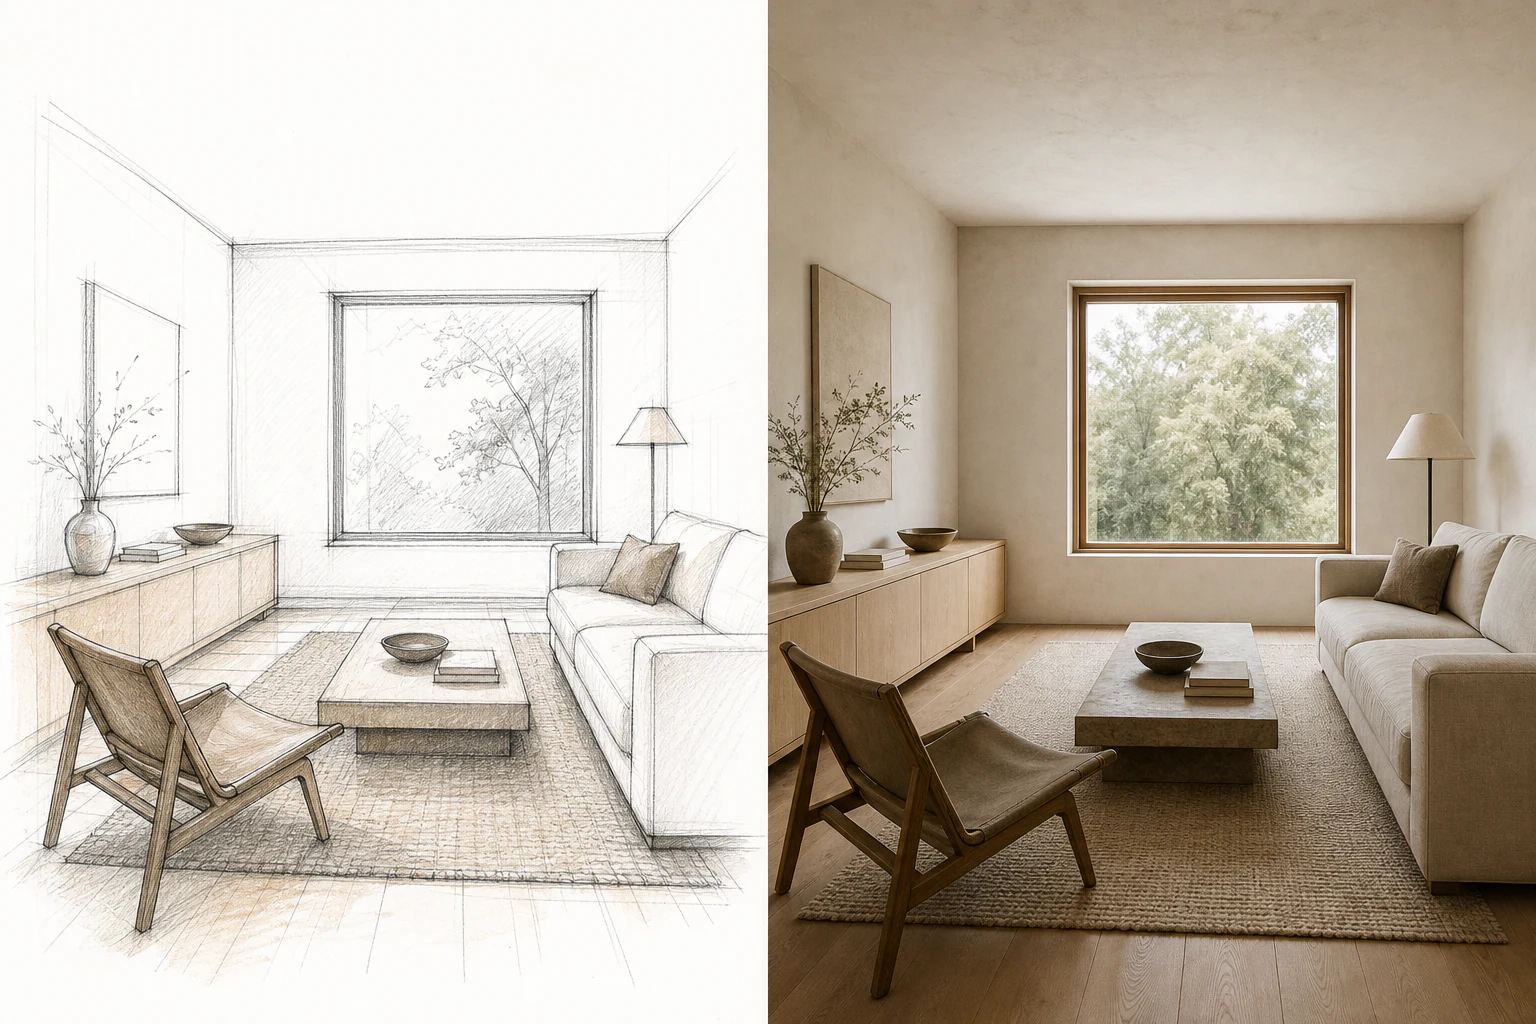
Sketch to render
Transform architectural sketches and floor plan ideas into realistic renders.
Choose the right design workflow for your project
Compare starting points, control levels, and workflow speeds across design tools.
| Compare by | ImagineMyHouse | Interior AI | Planner 5D | Adobe Photoshop |
|---|---|---|---|---|
| Primary Focus | Instant room, exterior & landscape AI redesigns | Basic interior AI staging | Manual 2D & 3D space drafting | Manual pixel & layer editing |
| Starting point | Any real photo of a room, house, or yard | Photo or CAD view | Blank grid or 2D floor plan | Blank image canvas |
| Workflow speed | Instant 1-click generation | Multi-step mode configuration | Hours of manual 3D drafting | Hours of manual layer masking |
| Design customization | Curated style presets & text prompts | Fixed style categories | Manual 3D catalog placement | Manual brushes & selection tools |
| Photorealism & Light | Preserves room geometry & natural lighting | Varying AI render consistency | Synthetic 3D CAD graphics | Requires manual lighting adjustment |
| Best fit for | Homeowners & pros seeking fast photorealistic redesigns | Basic interior visual concepts | Architectural floor-plan drafting | Graphic design professionals |
Real spaces, endless possibilities
Browse real interior, exterior, and landscape concepts to transform your own space.
Start your redesign